
186 Cramond Close SECalgary, AB T3M 1C2
Mortgage Calculator
Monthly Payment (Est.)
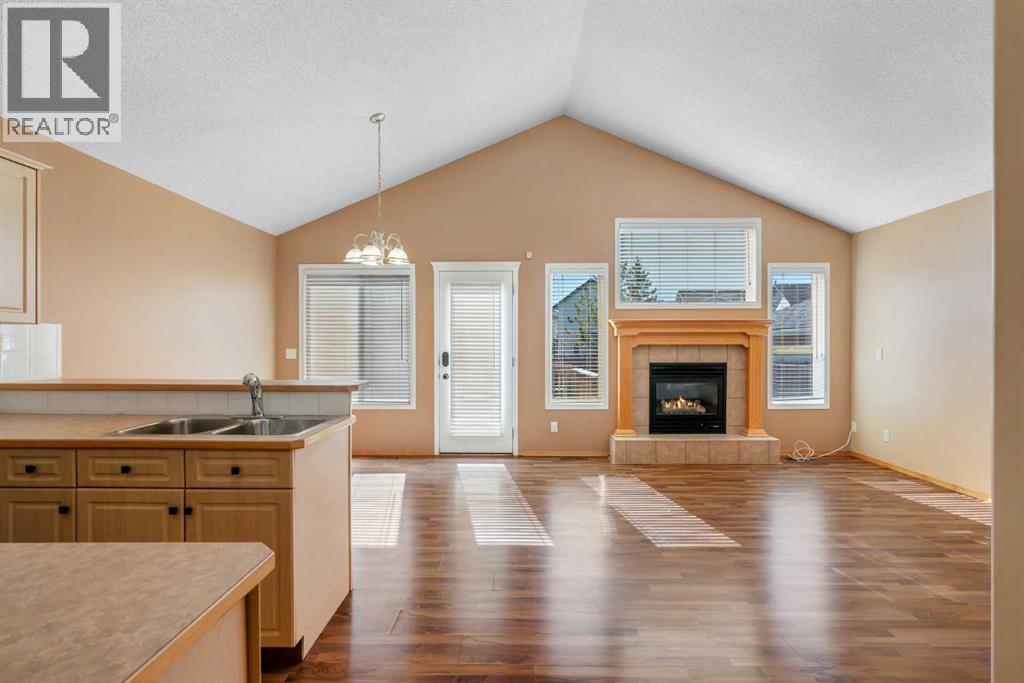
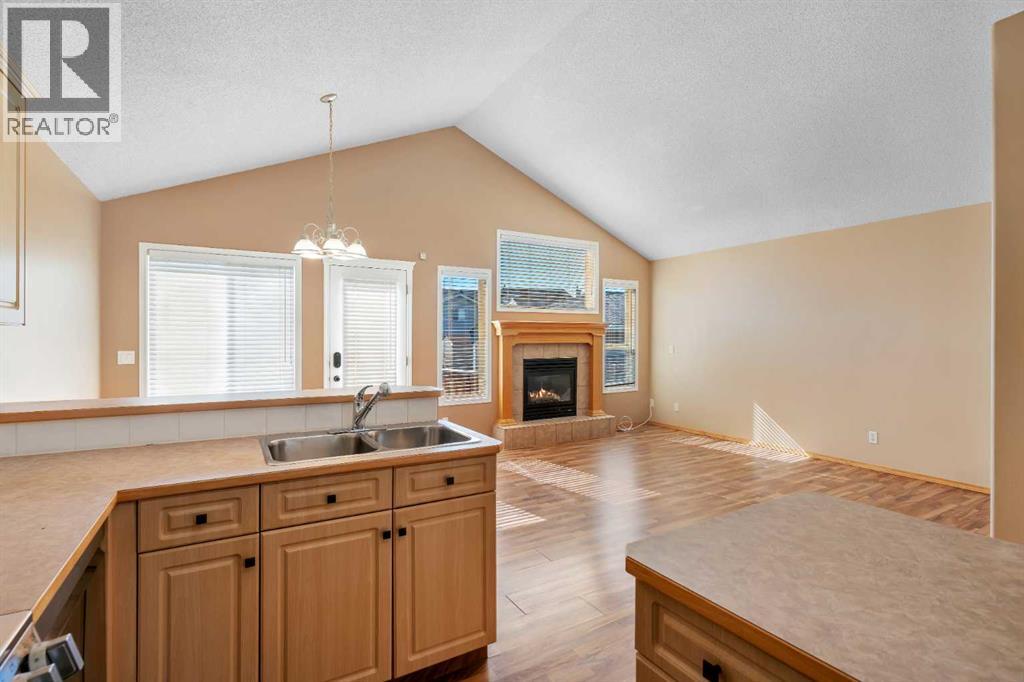
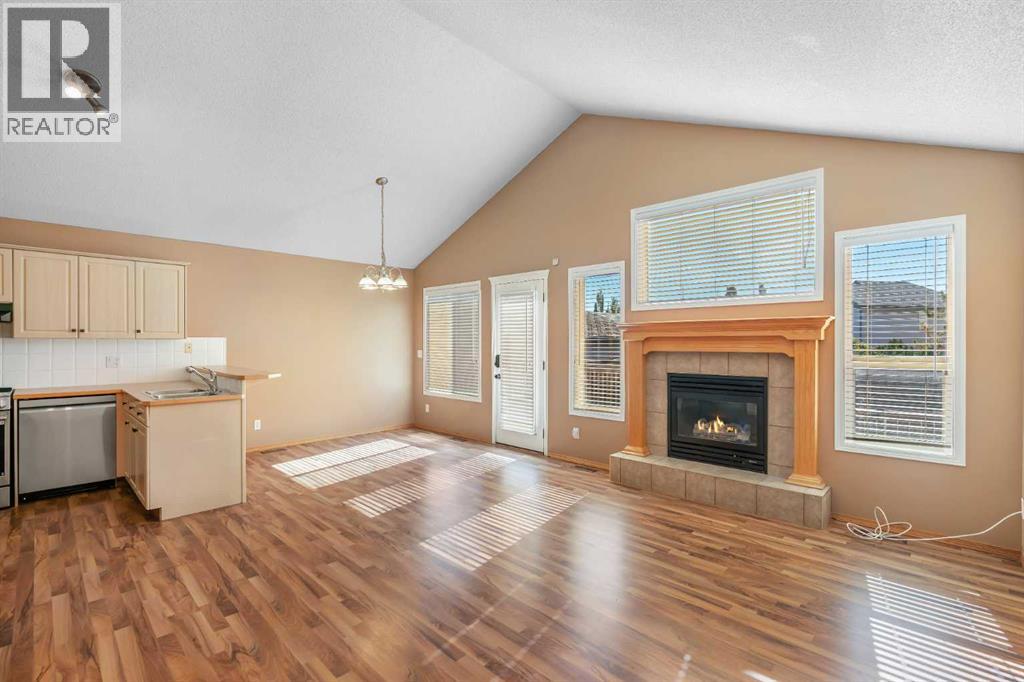
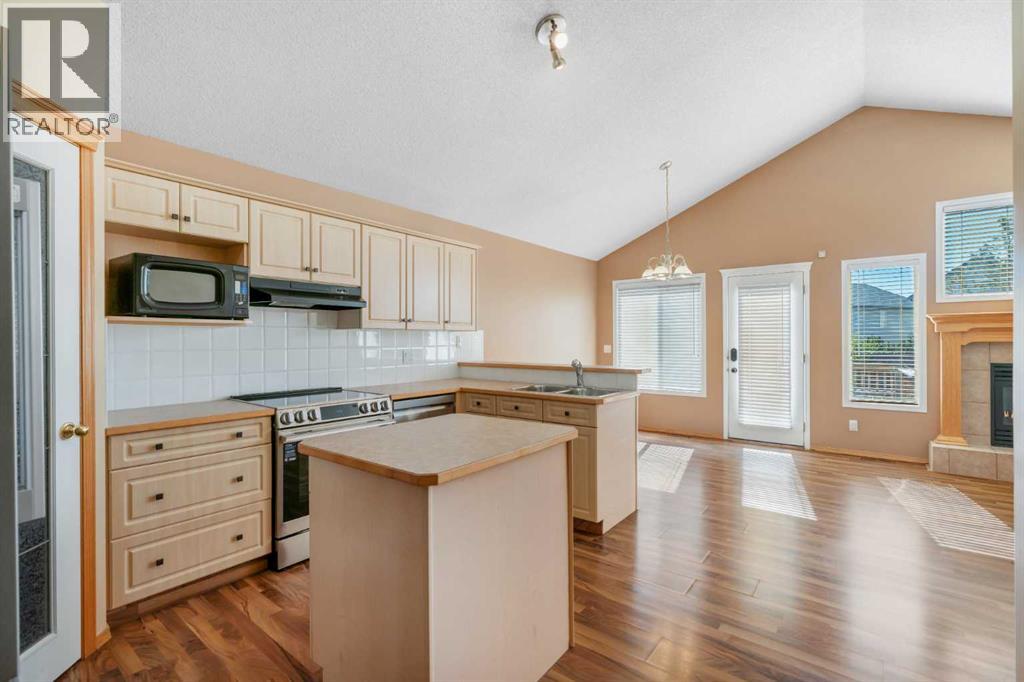
$2,395OVER 2000 SQ FT OF DEVELOPED LIVING SPACE | SOUTH BACKYARD | IMMEDIATE POSSESSION | Welcome to 186 Cramond Close SE, located in the heart of one of Calgary's best SE communities. This fully finished bi-level offers a bright and functional layout with vaulted ceilings, large windows and plenty of room for everyday living and entertaining. The main living area features a gas fireplace and flows into the spacious kitchen complete with a large centre island, breakfast bar and separate eating nook and updated "smart" stainless steel appliances. A large dining room gives you even more space for family dinners and entertaining. The main floor offers 2 spacious bedrooms, including the primary retreat with a private 4-piece ensuite. Downstairs you’ll find a fully developed basement that feels anything but below grade thanks to the large windows and abundance of natural light with an additional bedroom, a huge recreation and family room with plenty of flexibility for a TV area, games room or home gym, plus a full bathroom with a custom steam shower. Roof was re-done in March of 2022. Located in the established community of Cranston, you’re close to schools, parks, pathways, shopping and everyday amenities, Fish Creek Park, and with quick access throughout the city via Stoney and Deerfoot Trail. Book your private showing today! (id:31684)
| 7 hours ago | Listing updated with changes from the MLS® | |
| 7 hours ago | Listing first seen on site |



The trademarks MLS®, Multiple Listing Service® and the associated logos are owned by The Canadian Real Estate Association (CREA) and identify the quality of services provided by real estate professionals who are members of CREA. Used under license.
The trademarks REALTOR®, REALTORS®, and the REALTOR® logo are controlled by The Canadian Real Estate Association (CREA) and identify real estate professionals who are members of CREA. These trademarks are owned or controlled by The Canadian Real Estate Association (CREA) and identify real estate professionals who are members of CREA (REALTOR®) and/or the quality of services they provide (MLS®).
This REALTOR.ca listing content is owned and licensed by REALTOR® members of The Canadian Real Estate Association.