
242005 209 Street WRural Foothills County, AB T1S 2Y5
Mortgage Calculator
Monthly Payment (Est.)
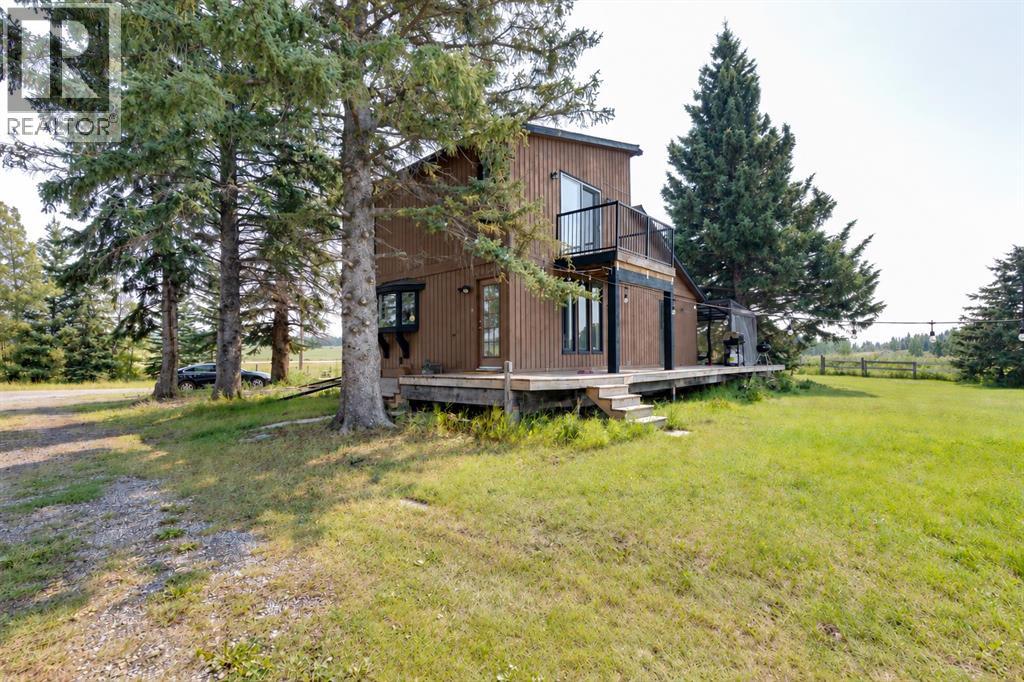
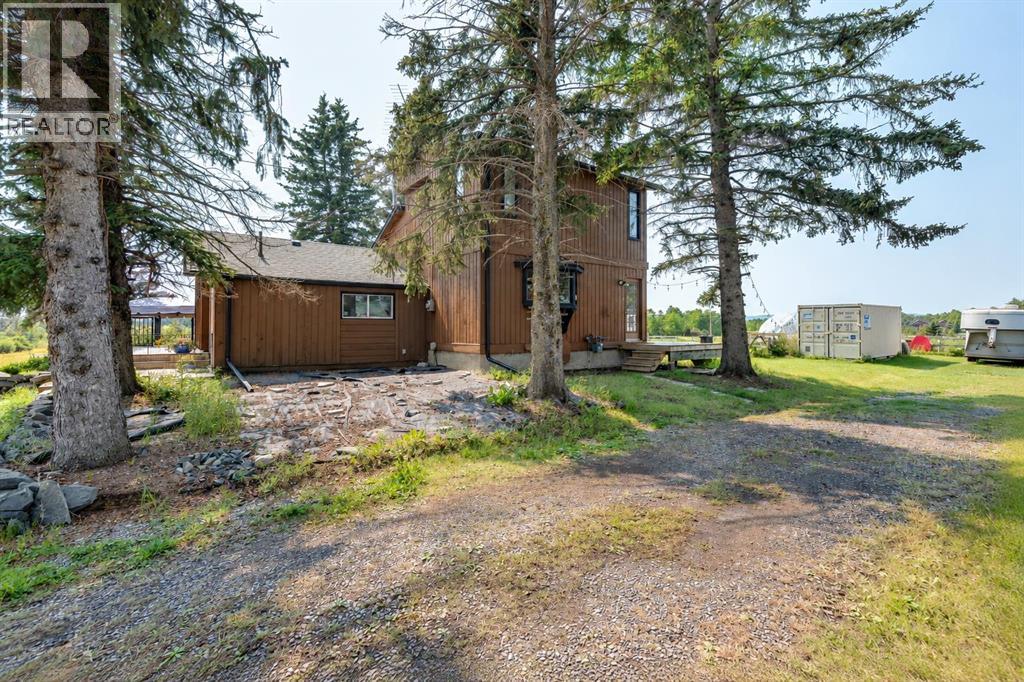
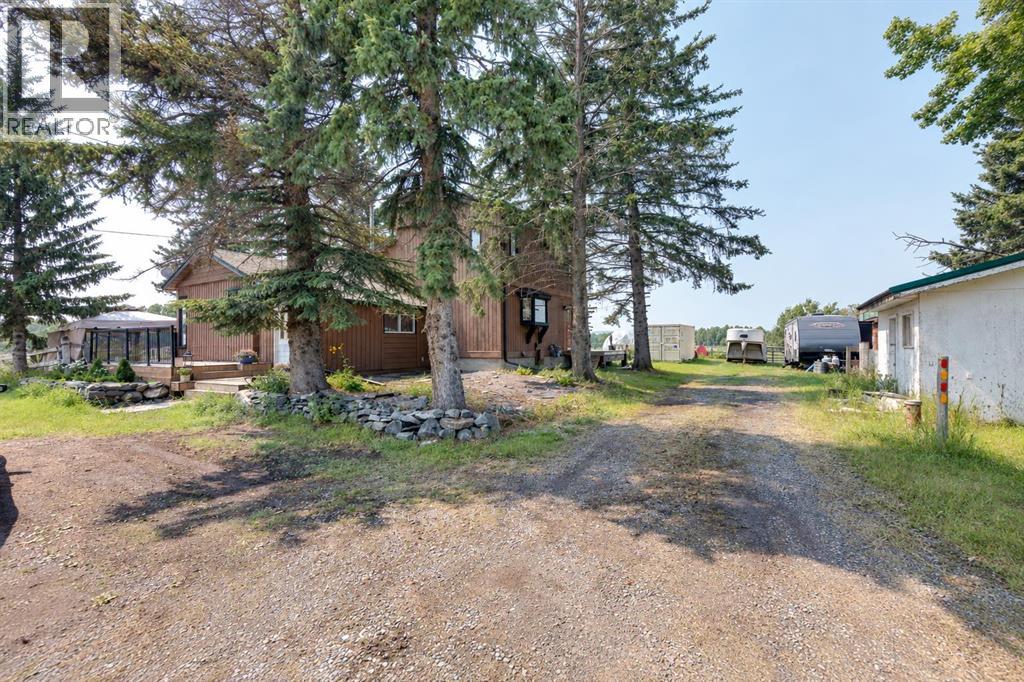
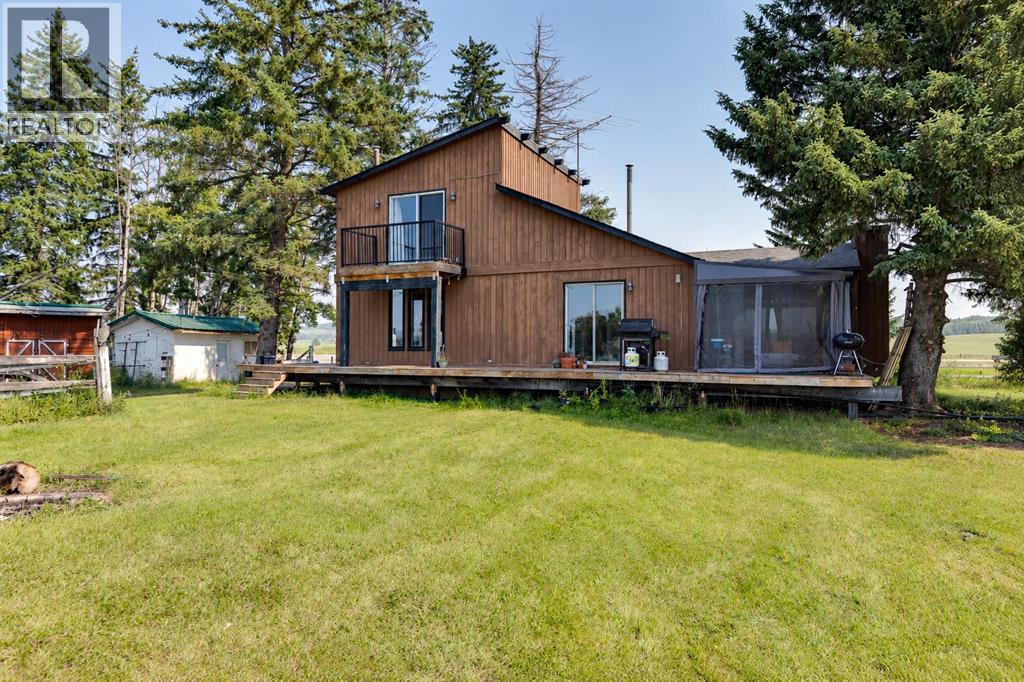
$6,729Welcome to Foothills living! Ideally located between Priddis and Millarville steps off Highway 22, this 4.47-acre property offers beautiful mountain views, room for horses, and plenty of space to enjoy the country lifestyle. The 1,681.47 sq. ft. home features impressive floor to ceiling windows that fill the living space with natural light and showcase the surrounding scenery. A cozy fireplace anchors the living room, while the spacious kitchen is perfect for entertaining family and friends. The primary bedroom features a relaxing soaker tub and the unfinished basement offers plenty of potential for future development. Outside, enjoy the mountain views from the deck along with a small older barn, shed, ample parking, and room to make the acreage your own. A wonderful opportunity to enjoy space, views, and peaceful country living in Rural Foothills County. (id:31684)
| 7 hours ago | Listing updated with changes from the MLS® | |
| 7 hours ago | Listing first seen on site |



The trademarks MLS®, Multiple Listing Service® and the associated logos are owned by The Canadian Real Estate Association (CREA) and identify the quality of services provided by real estate professionals who are members of CREA. Used under license.
The trademarks REALTOR®, REALTORS®, and the REALTOR® logo are controlled by The Canadian Real Estate Association (CREA) and identify real estate professionals who are members of CREA. These trademarks are owned or controlled by The Canadian Real Estate Association (CREA) and identify real estate professionals who are members of CREA (REALTOR®) and/or the quality of services they provide (MLS®).
This REALTOR.ca listing content is owned and licensed by REALTOR® members of The Canadian Real Estate Association.