
4639 50 AvenueVermilion, AB T9X 1R7
Mortgage Calculator
Monthly Payment (Est.)
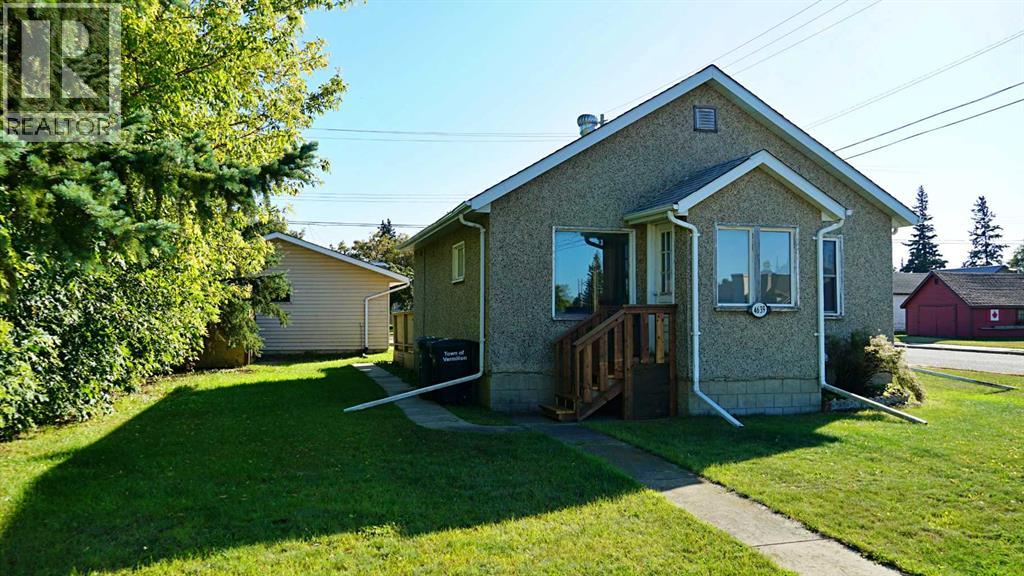
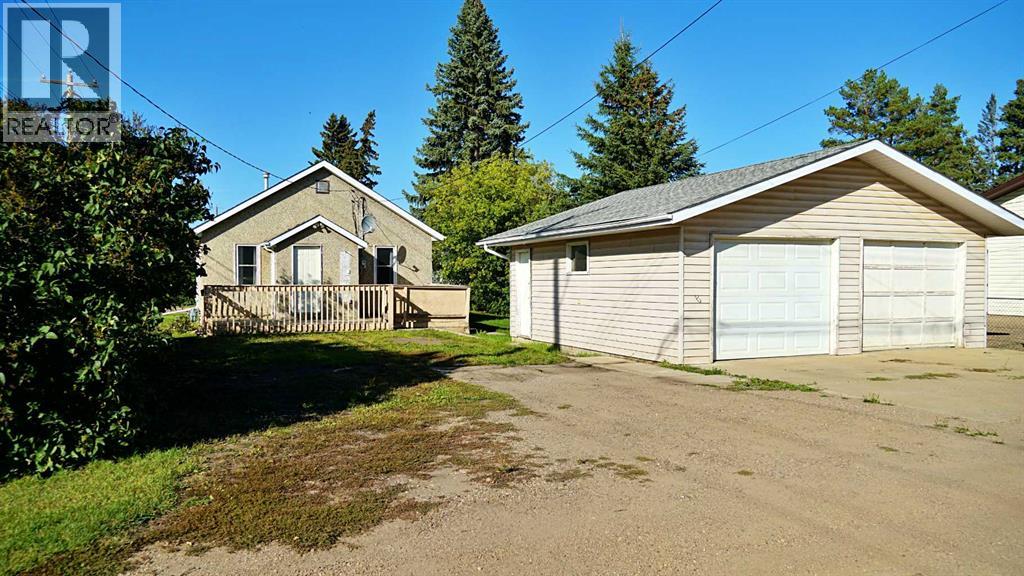
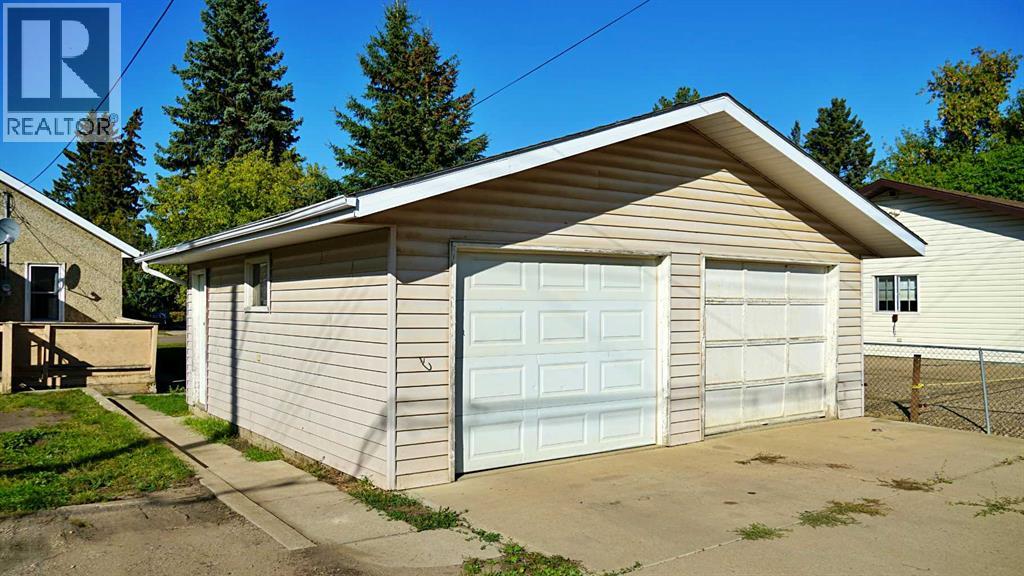
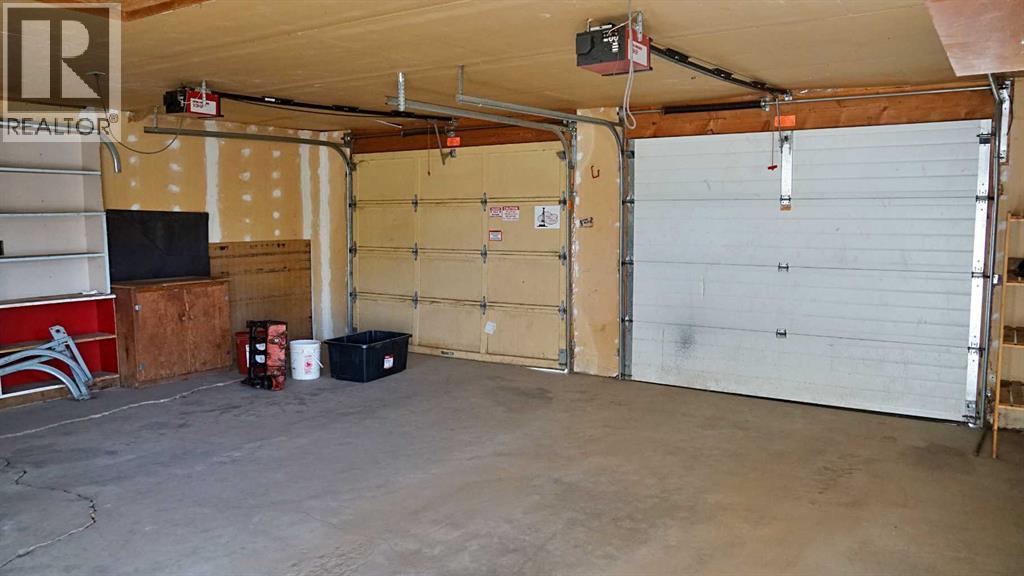
$771Welcome to this charming 699 sq. ft. home in Vermilion, a great opportunity for first time home buyers, downsizers, or anyone looking for a comfortable home in a convenient location. The home has seen several recent updates, including new flooring, fresh paint, and updated baseboards, giving the interior a clean and refreshed feel. A newer electrical panel adds another valuable update to the property. Outside, the spacious double detached garage provides plenty of room for parking, storage, or a workshop. Located close to schools, shopping, and other amenities, this home offers convenience while maintaining a comfortable residential setting. With its recent updates, manageable size, and excellent garage space, this property is ready for its next owner to move in and make it their own. (id:31684)
| 7 hours ago | Listing updated with changes from the MLS® | |
| 7 hours ago | Listing first seen on site |



The trademarks MLS®, Multiple Listing Service® and the associated logos are owned by The Canadian Real Estate Association (CREA) and identify the quality of services provided by real estate professionals who are members of CREA. Used under license.
The trademarks REALTOR®, REALTORS®, and the REALTOR® logo are controlled by The Canadian Real Estate Association (CREA) and identify real estate professionals who are members of CREA. These trademarks are owned or controlled by The Canadian Real Estate Association (CREA) and identify real estate professionals who are members of CREA (REALTOR®) and/or the quality of services they provide (MLS®).
This REALTOR.ca listing content is owned and licensed by REALTOR® members of The Canadian Real Estate Association.