
1404 10th AvenueCanmore, AB T1W 1W2
Mortgage Calculator
Monthly Payment (Est.)
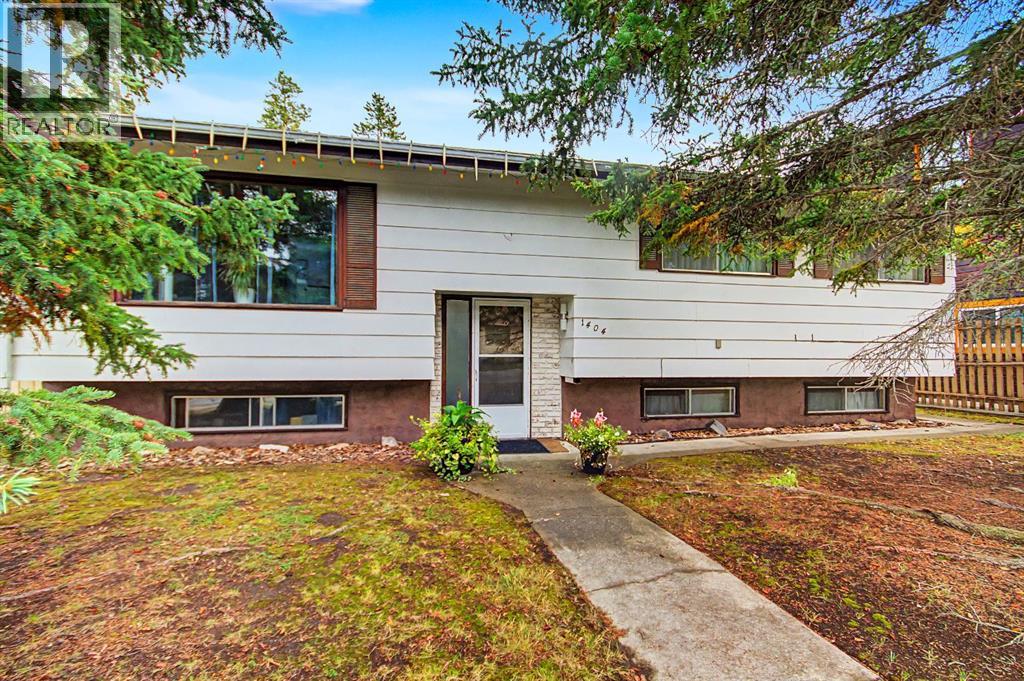
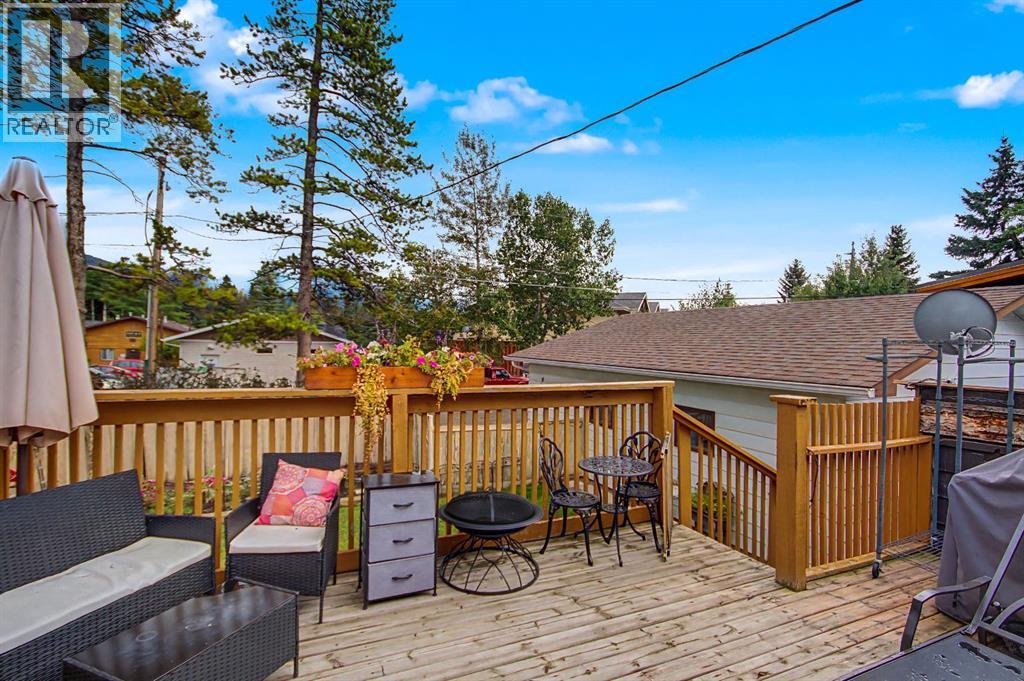
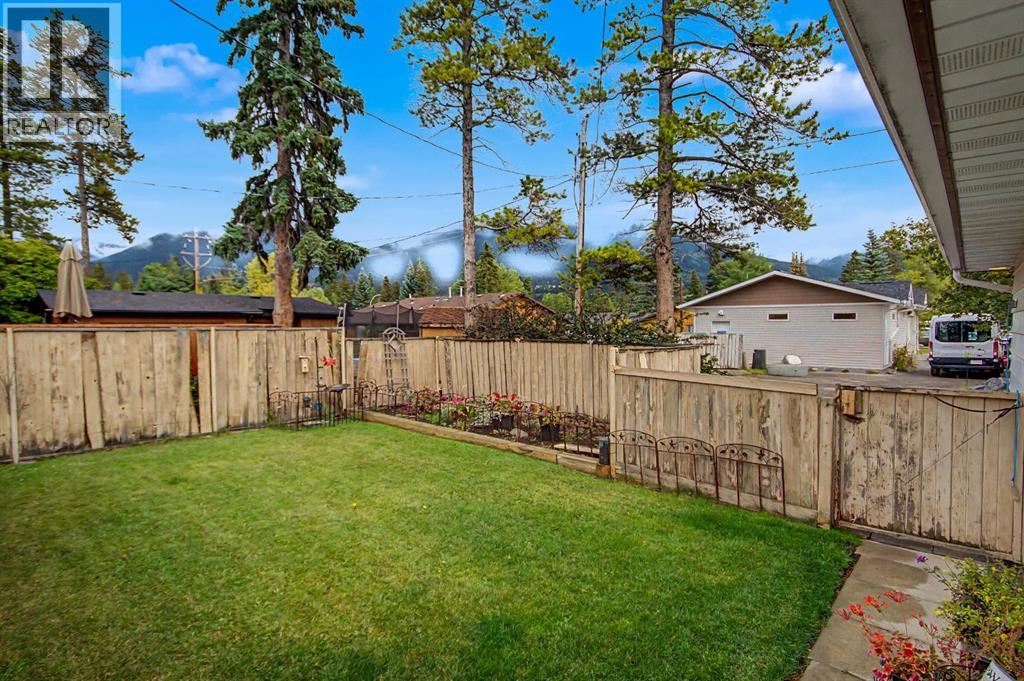
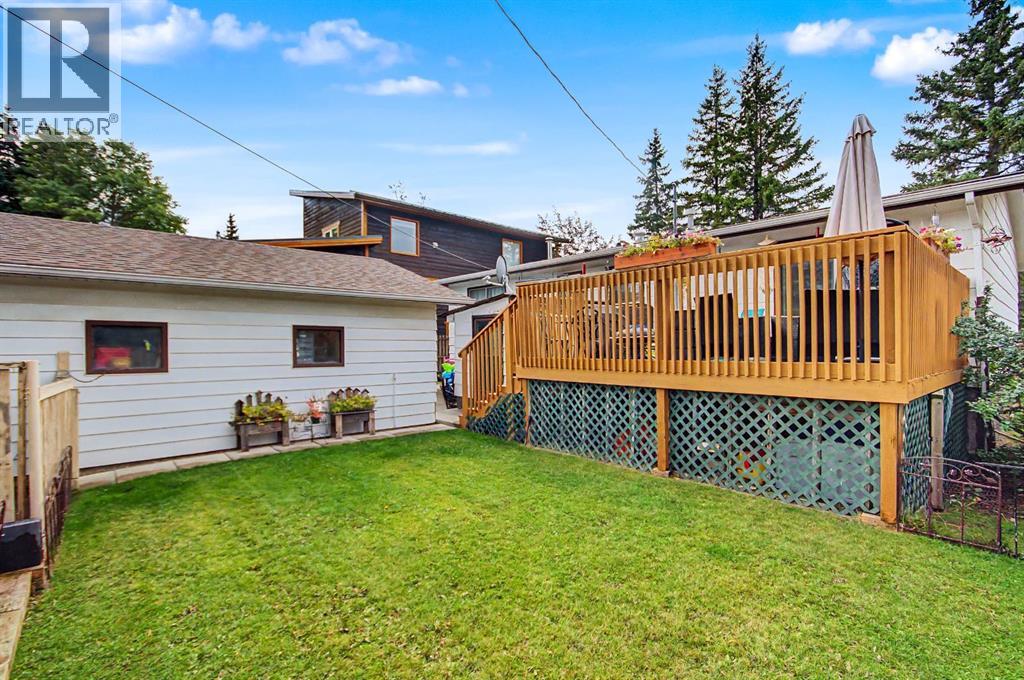
$7,596A rare opportunity in desirable Lions Park neighbourhood. Located in the highly sought after Lions Park area, this four bedroom, three bathroom home offers flexibility, potential and an unbeatable location. The main level features a functional kitchen, dining and living area, along with three bedrooms and two bathrooms. The lower level provides additional living space, including a bedroom, recreation room, kitchen and convenient walkout access, ideal for accommodating guests or creating a space that suits your needs. Enjoy the home as it is, renovate to make it your own or hold the property while planning your future dream home. A double detached garage with alley access adds valuable convenience and storage. Set in an established neighbourhood just steps from the Bow River, Main Street, and extensive network of walking and biking trails, this is a unique opportunity to secure a property in one of Canmore’s most sought after locations. (id:31684)
| 6 hours ago | Listing updated with changes from the MLS® | |
| 6 hours ago | Listing first seen on site |



The trademarks MLS®, Multiple Listing Service® and the associated logos are owned by The Canadian Real Estate Association (CREA) and identify the quality of services provided by real estate professionals who are members of CREA. Used under license.
The trademarks REALTOR®, REALTORS®, and the REALTOR® logo are controlled by The Canadian Real Estate Association (CREA) and identify real estate professionals who are members of CREA. These trademarks are owned or controlled by The Canadian Real Estate Association (CREA) and identify real estate professionals who are members of CREA (REALTOR®) and/or the quality of services they provide (MLS®).
This REALTOR.ca listing content is owned and licensed by REALTOR® members of The Canadian Real Estate Association.