
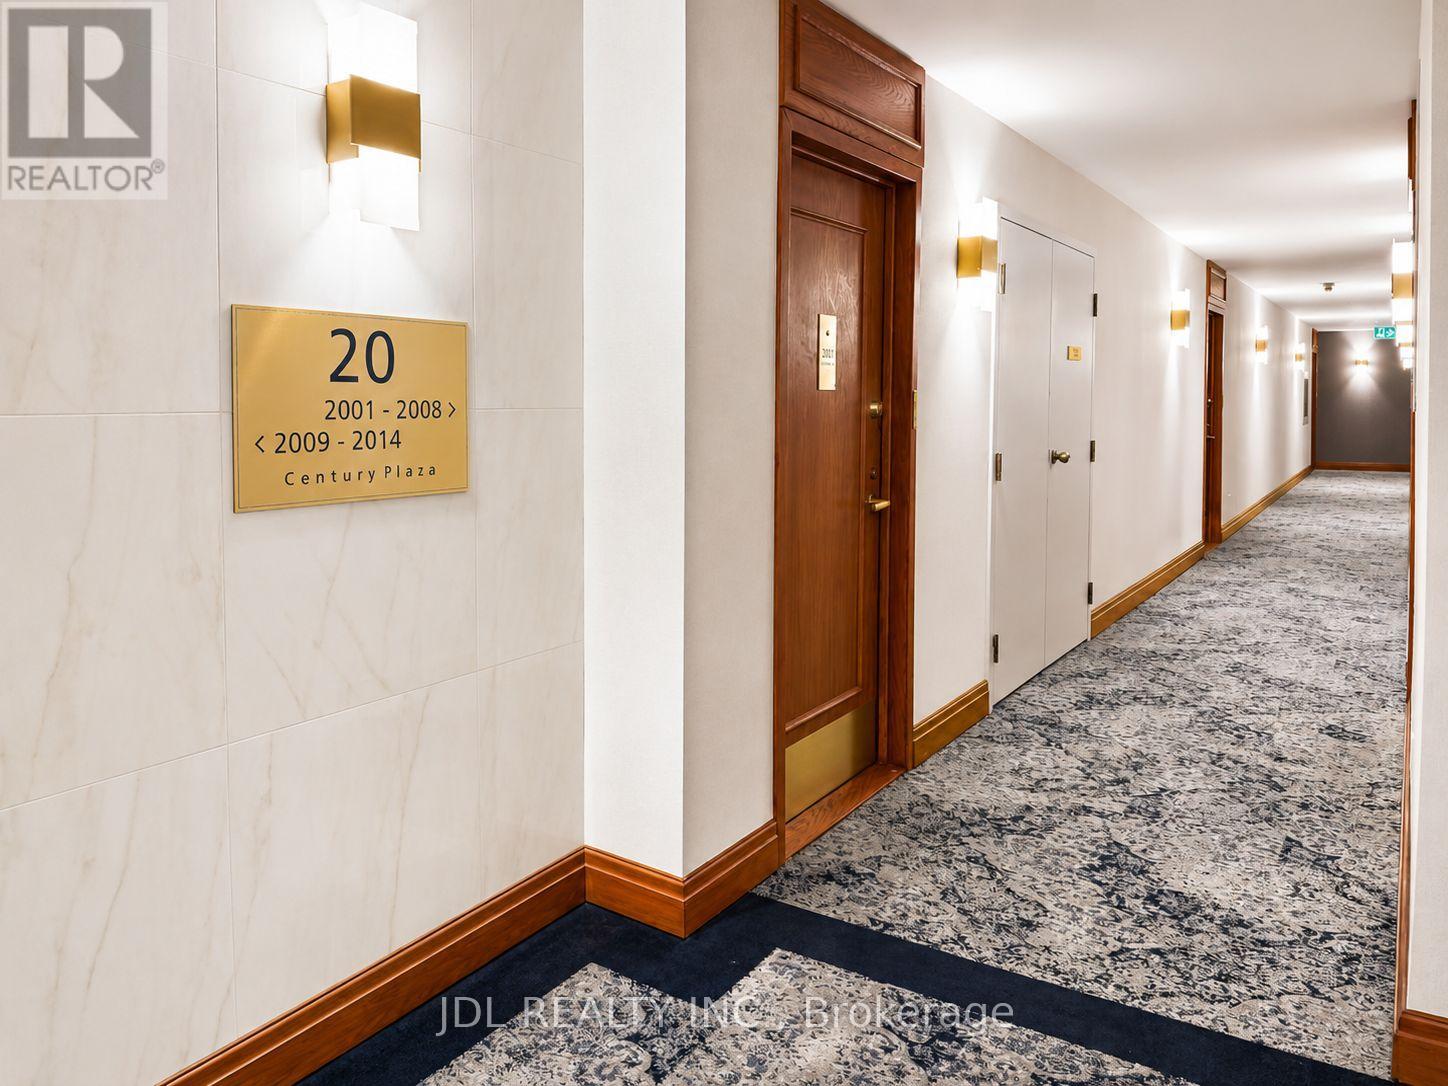
2002 - 24 WELLESLEY STREET WToronto (Bay Street Corridor), ON M4Y2X6
Mortgage Calculator
Monthly Payment (Est.)
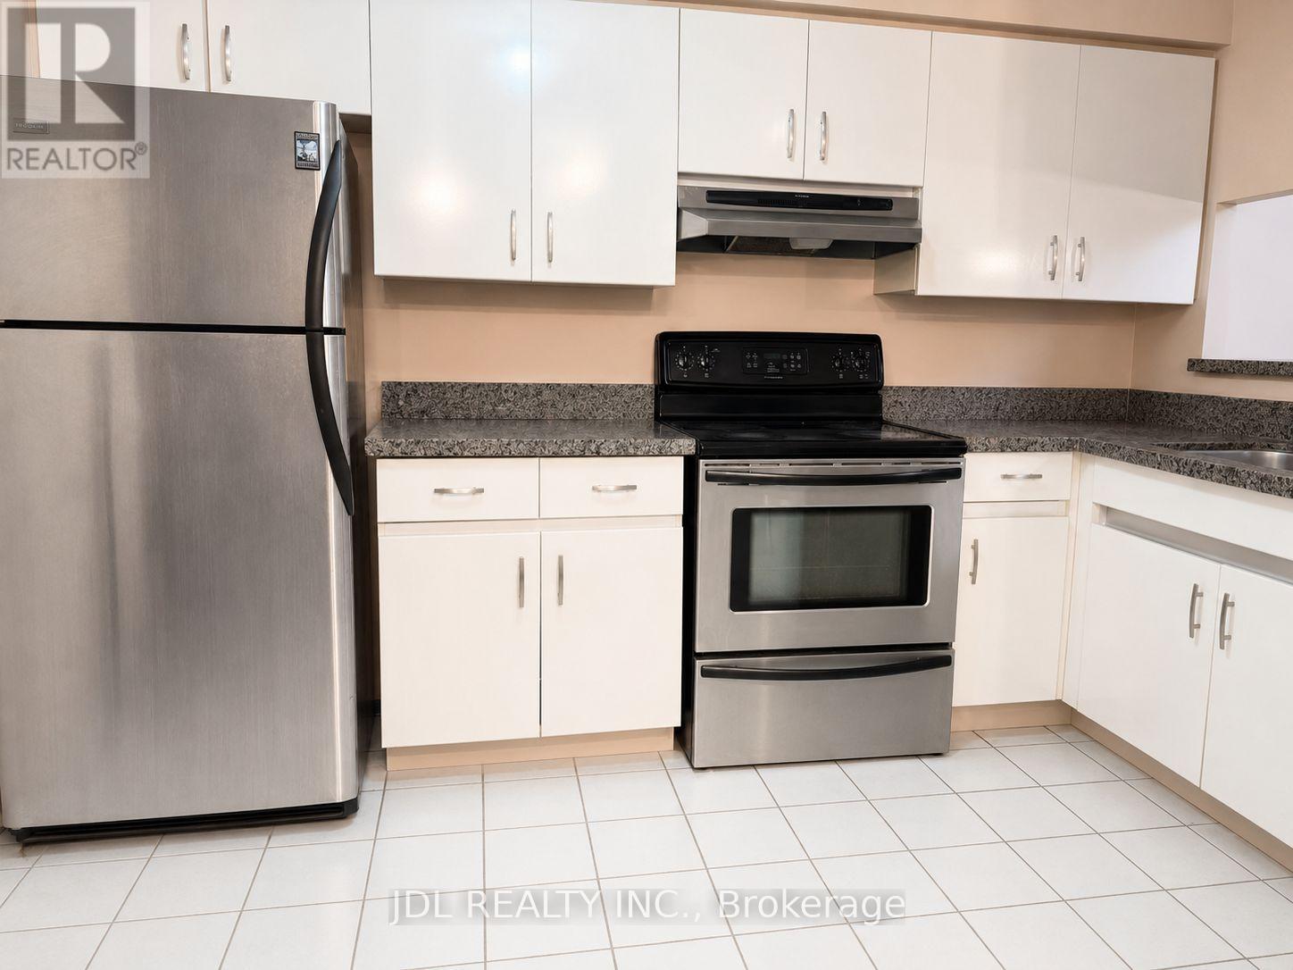
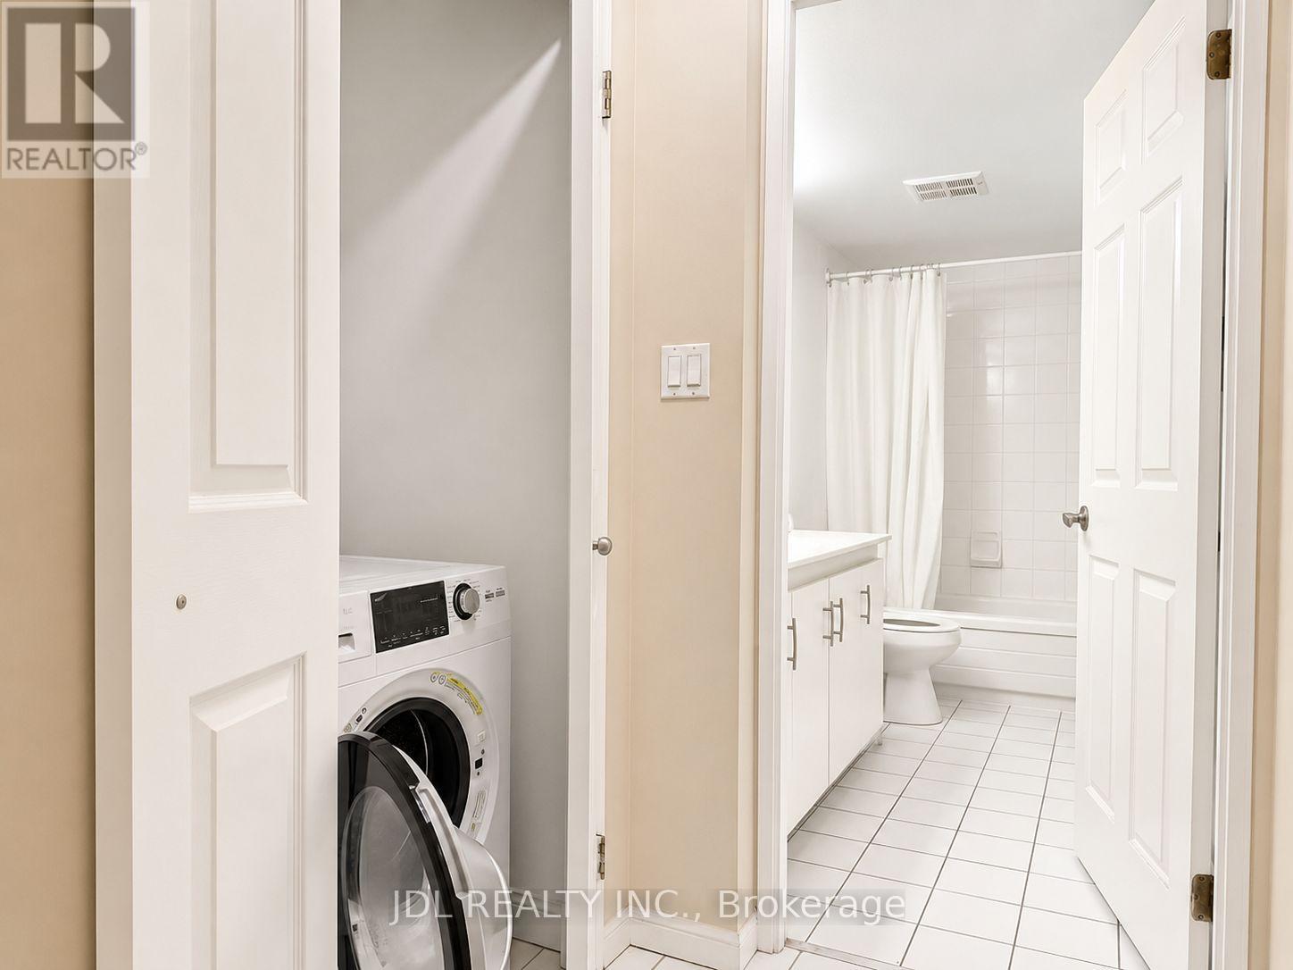
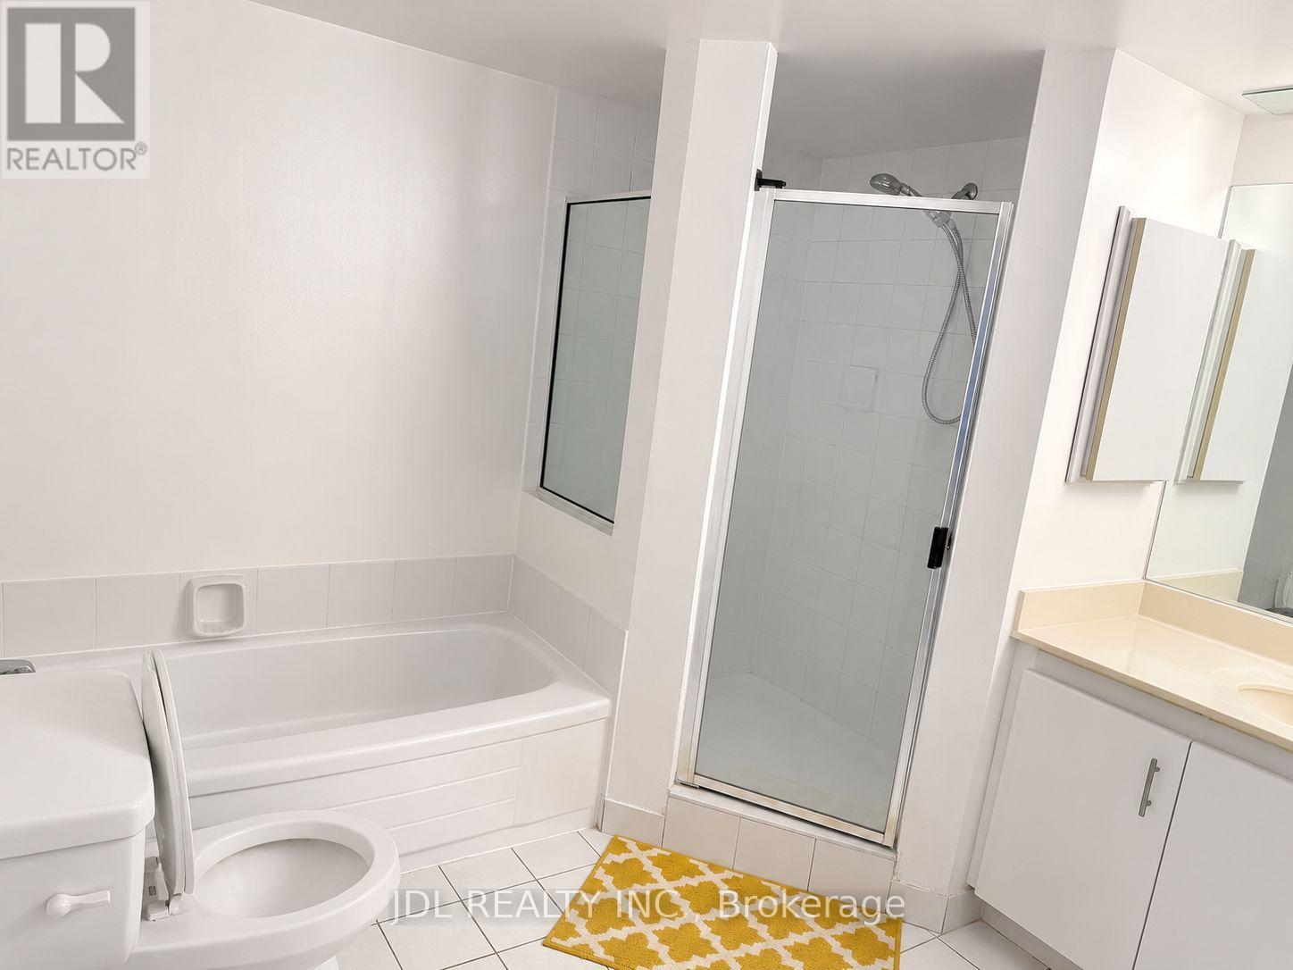
$3,860Located In The Desirable " Century Plaza," This Condo Features 2 Spacious Bedrooms Plus A Large Solarium With A Sliding Door, Can Be Easily Converted To A 3rd Br, renovated Kitchen. Open Concept Living/Dining Room, Eat-In Kitchen, Master Bedroom W/ Walk-In Closet, And A Large 5-Pc Ensuite Bathroom. Gorgeous South-West Views. This Unit Includes An Owned Parking Spot And Locker. Explore All In Toronto's Bay Street Corridor; Steps From TTC, UofT, Ryerson, Queens Park, Eaton Centre & Much More. **EXTRAS** Amenities: 24Hr Concierge, Rooftop Terrace, Party/Meeting Rm, Sauna, Hot Tub, Gym & Visitor Parking. The Maintenance Fee Includes All Utilities And 1.5 GB Hi-Speed Rogers Internet. (id:31684)
| 6 days ago | Listing updated with changes from the MLS® | |
| 6 days ago | Listing first seen on site |



The trademarks MLS®, Multiple Listing Service® and the associated logos are owned by The Canadian Real Estate Association (CREA) and identify the quality of services provided by real estate professionals who are members of CREA. Used under license.
The trademarks REALTOR®, REALTORS®, and the REALTOR® logo are controlled by The Canadian Real Estate Association (CREA) and identify real estate professionals who are members of CREA. These trademarks are owned or controlled by The Canadian Real Estate Association (CREA) and identify real estate professionals who are members of CREA (REALTOR®) and/or the quality of services they provide (MLS®).
This REALTOR.ca listing content is owned and licensed by REALTOR® members of The Canadian Real Estate Association.