
11 HUMPHREY GATEToronto (Banbury-Don Mills), ON M3C4B8
Mortgage Calculator
Monthly Payment (Est.)
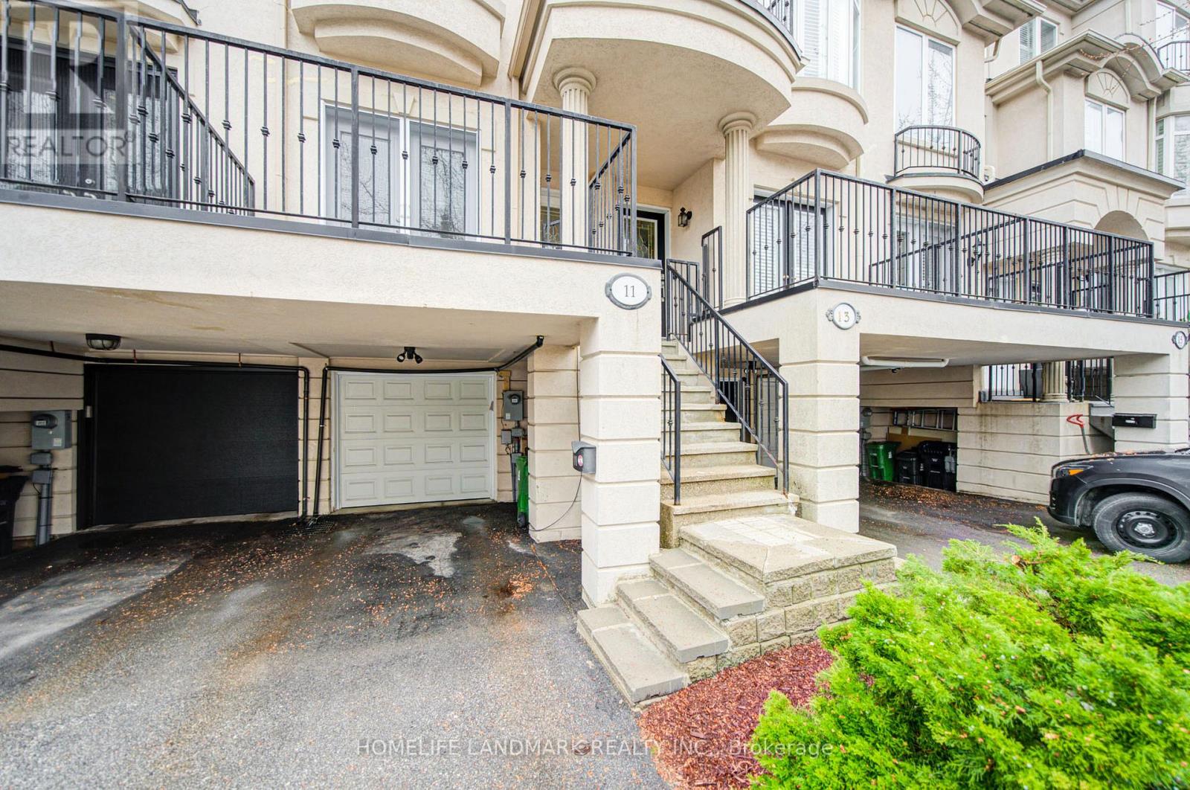
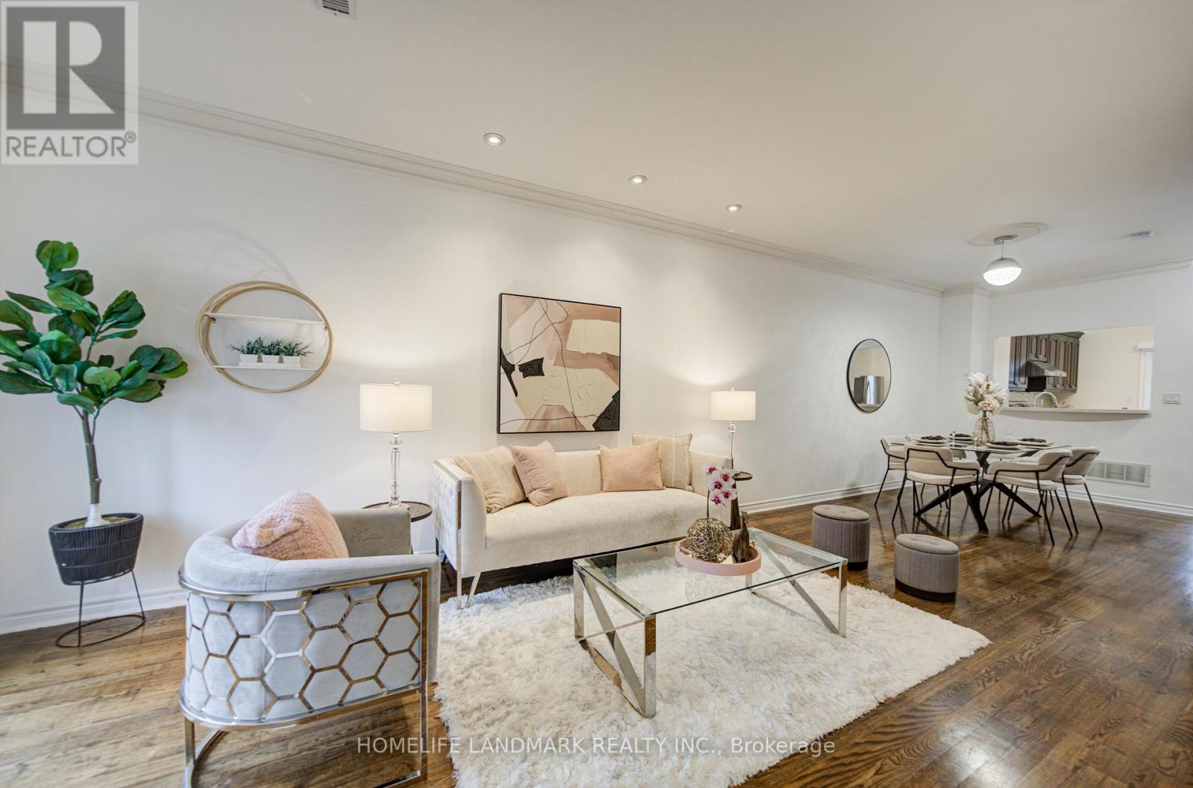
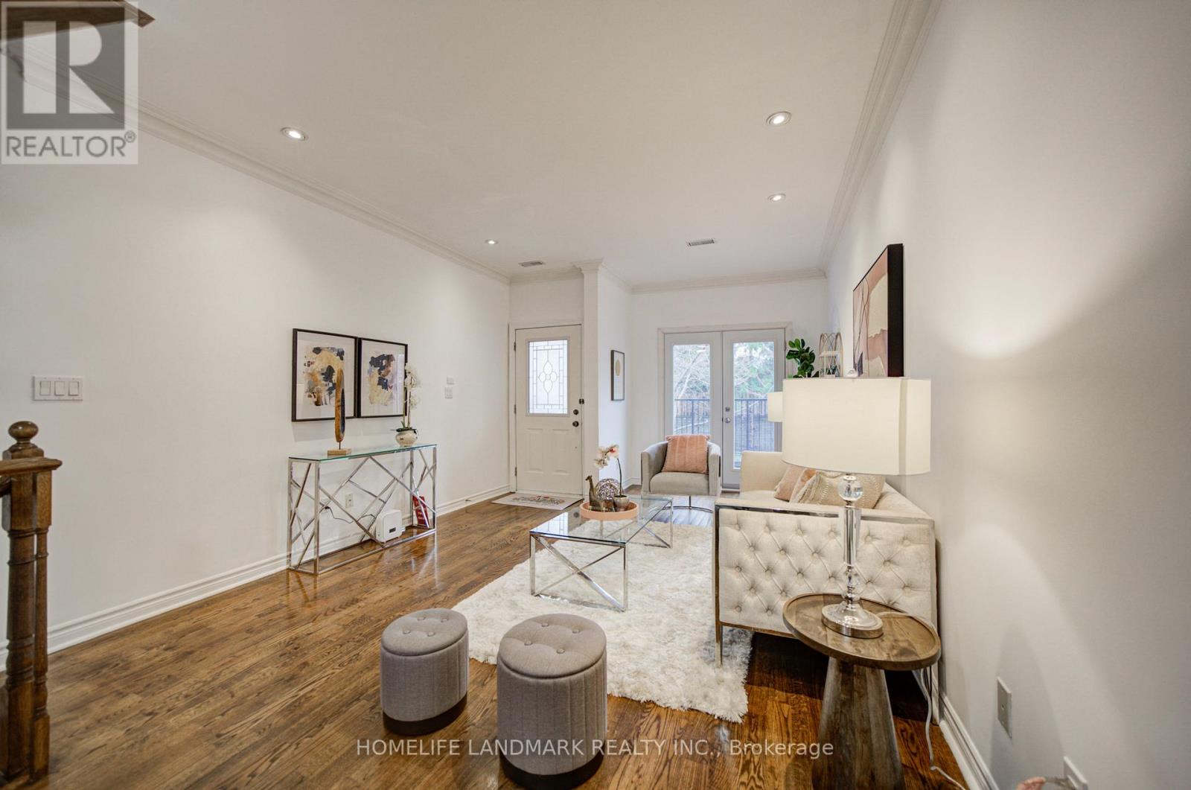
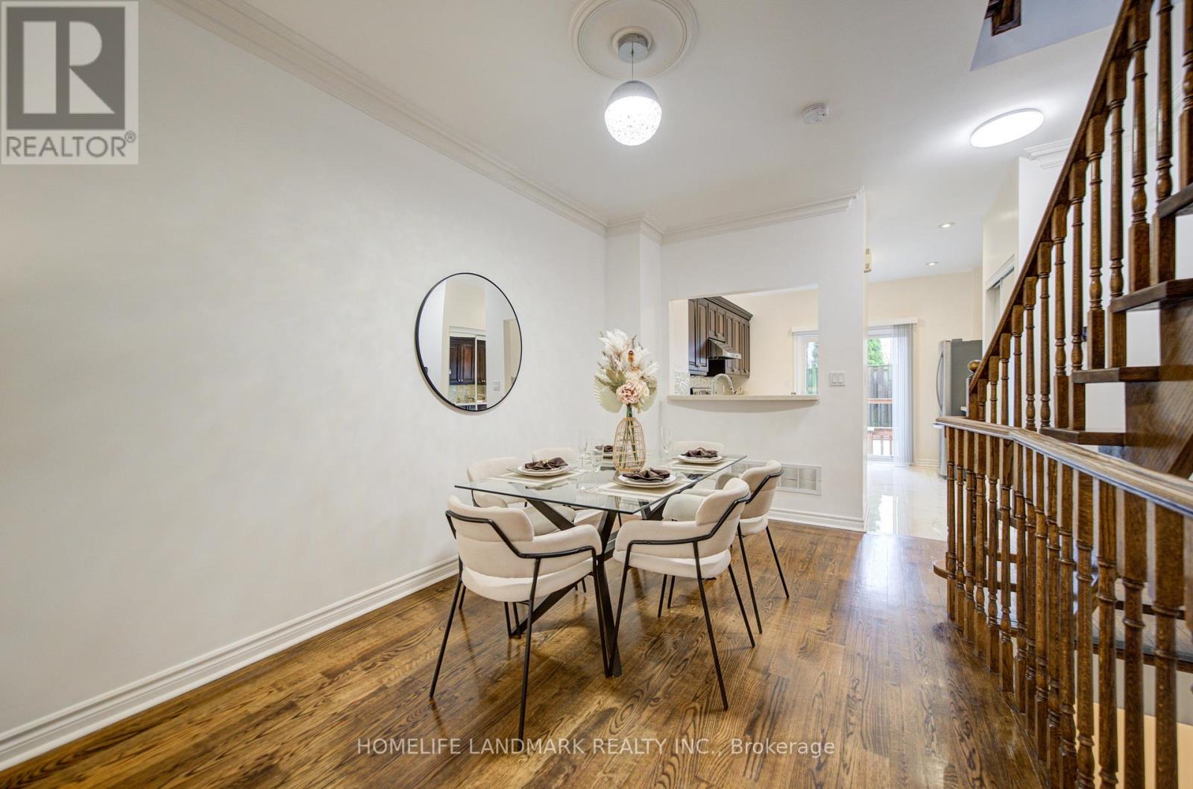
$4,508This premium freehold townhouse offers over 2,000 sq' of finished living space with No Maintenance Fees! Featuring an East-West orientation, the home is flooded with natural light across all levels. Main Floor: Open-concept living and dining area with hardwood floors, crown molding, and pot lights. Walk out to a private balcony from the living room. Second Floor: Features a comfortable family room, a bright bedroom, and a dedicated office nook-perfect for remote work. Third Floor: Two oversized bedrooms offering maximum privacy and space. Finished Basement: Versatile lower level can be a professional home office or a 4th bedroom. Unique 1+2 parking layout features a rare covered driveway space beneath the terrace - enjoy snow-free parking in the winter! Nature: Steps to Leonard Lawrie Park, Greenbelt Park, and the Don River Trail. Minutes to Sunnybrook Park's nature trails and sports fields. Transit: Quick access to the DVP and TTC. Close to Don Mills Station and the Eglinton Crosstown LRT. Schools: High-demand area near Greenland Public School, St. Bonaventure, and top-tier French Immersion schools. Shopping: Minutes to the Shops at Don Mills for upscale dining, boutique shopping, and essentials. (id:31684)
| 15 hours ago | Listing updated with changes from the MLS® | |
| 6 days ago | Listing first seen on site |



The trademarks MLS®, Multiple Listing Service® and the associated logos are owned by The Canadian Real Estate Association (CREA) and identify the quality of services provided by real estate professionals who are members of CREA. Used under license.
The trademarks REALTOR®, REALTORS®, and the REALTOR® logo are controlled by The Canadian Real Estate Association (CREA) and identify real estate professionals who are members of CREA. These trademarks are owned or controlled by The Canadian Real Estate Association (CREA) and identify real estate professionals who are members of CREA (REALTOR®) and/or the quality of services they provide (MLS®).
This REALTOR.ca listing content is owned and licensed by REALTOR® members of The Canadian Real Estate Association.