
215 ELMHURST AVENUEToronto (Lansing-Westgate), ON M2N1S2
Mortgage Calculator
Monthly Payment (Est.)
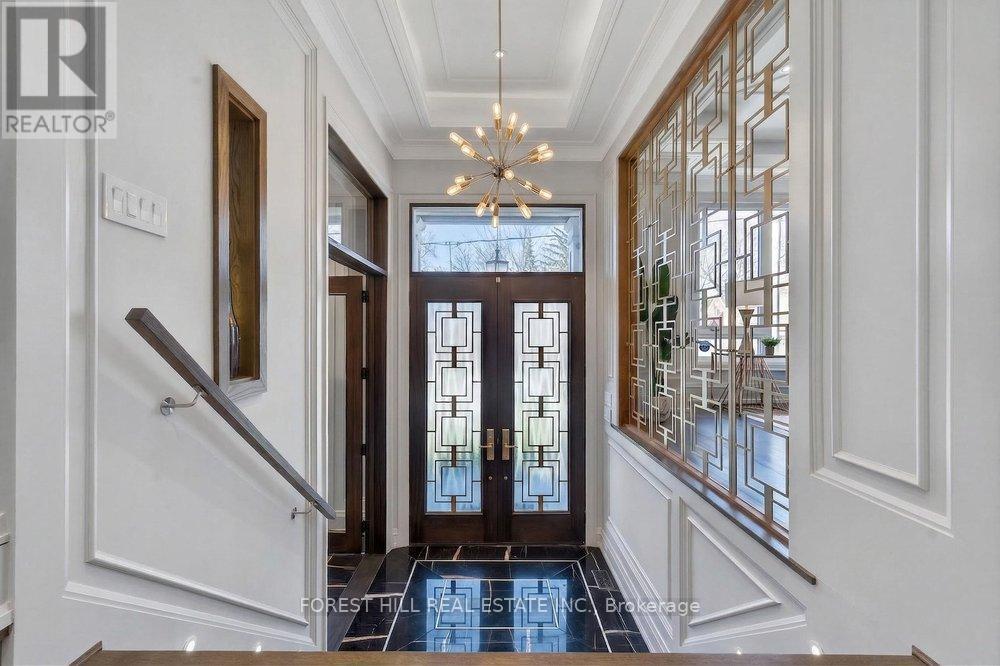
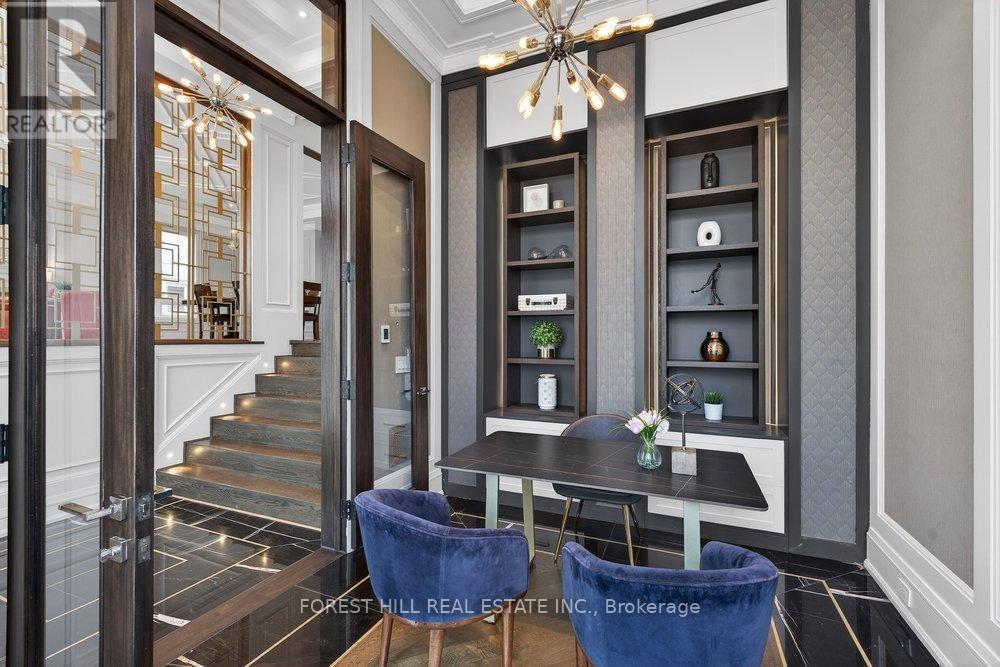
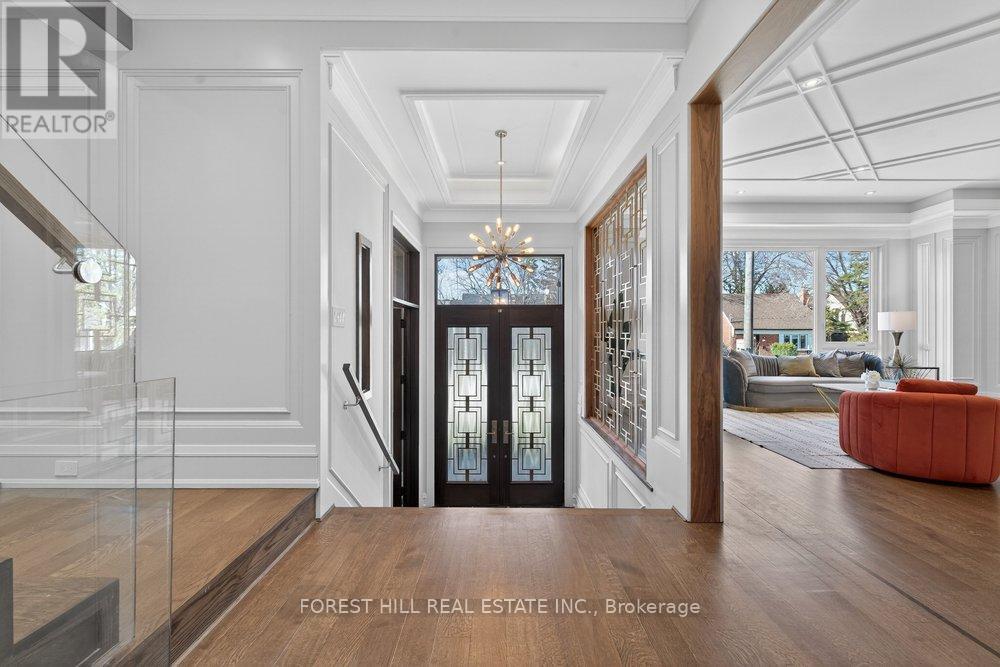
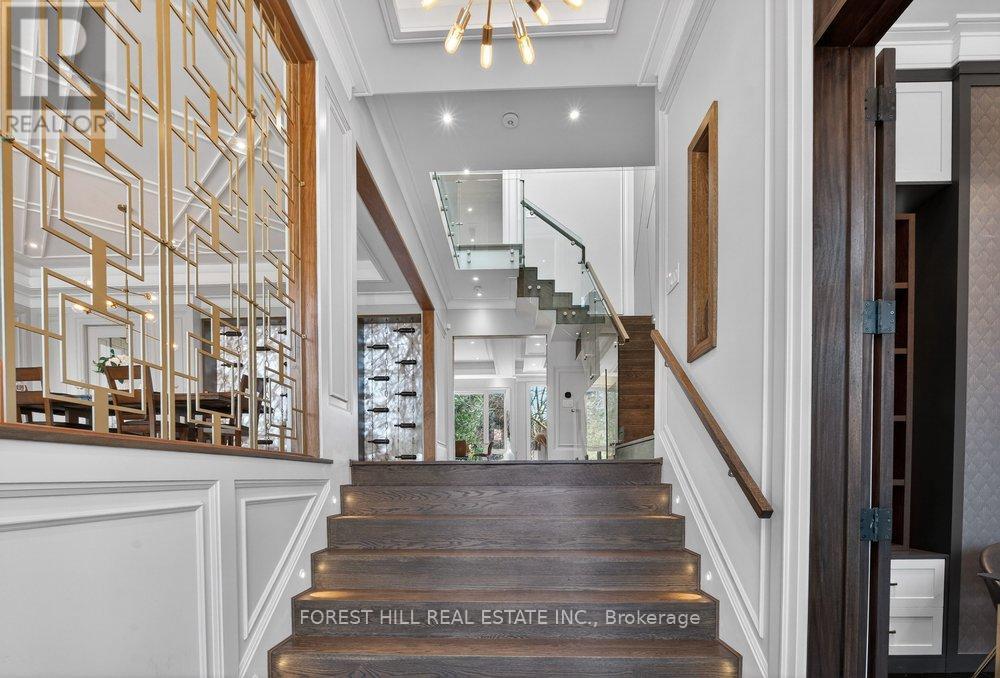
$13,642*Impeccably Crafted and South-facing Smart Home. Feels Lived-in and Loved, Yet is Truly Turnkey. About 6,000 Sq Ft, Finished With High-end Materials and Custom Millwork. A Dramatic 14-ft Heated Marble Foyer Welcomes You, and the Open Main Level Soaks Up Southern Light Around a Marble-surround Fireplace. **Soaring Ceiling Height: 14' Library,10 Main, 9' 2nd Flr, 12'bsmt. The Open-plan Main Level is Bathed in Southern Light, Rich Finishes Marble Surranding Fireplace Transforming Living Spaces Into Cozy Retreats W/meticulous Detailing. **Floor-to-ceiling Backlit Onyx Wine Display-an Arresting, Custom Feature That Instantly Captivates.*gourmet Chef's Kitchen, the Home's Refined Centerpiece: A Stylish Marble Island, Elegant Rarity Calacatta Stone Backsplash( Kitchen & Familyrm Shelf), Fully Bespoke Cabinetry With Integrated Storage, and Top-tier Appliances-designed for Consummate Everyday Function, Effortless, Sophisticated Entertaining. All Designed for Flawless Everyday Function and Effortless, Sophisticated Entertaining.The Office/library Has High Ceilings, Built-in Bookcases and Heated Marble Floors. Upstairs, the Primary Suite Includes a Boudoir, Walk-in Closet and a Heated-floor, Spa-style 7-piece Ensuite; Three More Bedrooms Each Have an Ensuite and There's a Big Second-floor Laundry. The Lower Level Offers Flexible Space for Media, Gym, Guests or Play, and Opens to a Private Outdoor Area Suited for Alfresco Gatherings. Conveniently Located Near Transit, Highway 401, Top Private Schools, Parks and Amenities. A High-quality, Move-in-ready Home for Buyers WHO Want Detail and Function Without the Fuss. (id:31684)
| yesterday | Listing updated with changes from the MLS® | |
| 6 days ago | Listing first seen on site |



The trademarks MLS®, Multiple Listing Service® and the associated logos are owned by The Canadian Real Estate Association (CREA) and identify the quality of services provided by real estate professionals who are members of CREA. Used under license.
The trademarks REALTOR®, REALTORS®, and the REALTOR® logo are controlled by The Canadian Real Estate Association (CREA) and identify real estate professionals who are members of CREA. These trademarks are owned or controlled by The Canadian Real Estate Association (CREA) and identify real estate professionals who are members of CREA (REALTOR®) and/or the quality of services they provide (MLS®).
This REALTOR.ca listing content is owned and licensed by REALTOR® members of The Canadian Real Estate Association.