Save
Ask
Tour
Hide
Share
$928,800
6 Days On Site

703 - 99 JOHN STREET
Toronto (Waterfront Communities), ON M5V0S6
For Sale|Condominium|Active
4
Beds
2
Total Baths
1000 - 1199
SqFt

/SqFt
Subdivision:
Waterfront Communities C1
Call Now: +1 250-869-2888
Is this the listing for you? We can help make it yours.
+1 250-869-2888
703 - 99 JOHN STREET703 - 99 JOHN STREET703 - 99 JOHN STREET703 - 99 JOHN STREET
Save
Ask
Tour
Hide
Share

Mortgage Calculator

Monthly Payment (Est.)

$4,238
Calculator powered by Showcase IDX, a Constellation1 Company. Copyright ©2026 Information is deemed reliable but not guaranteed.

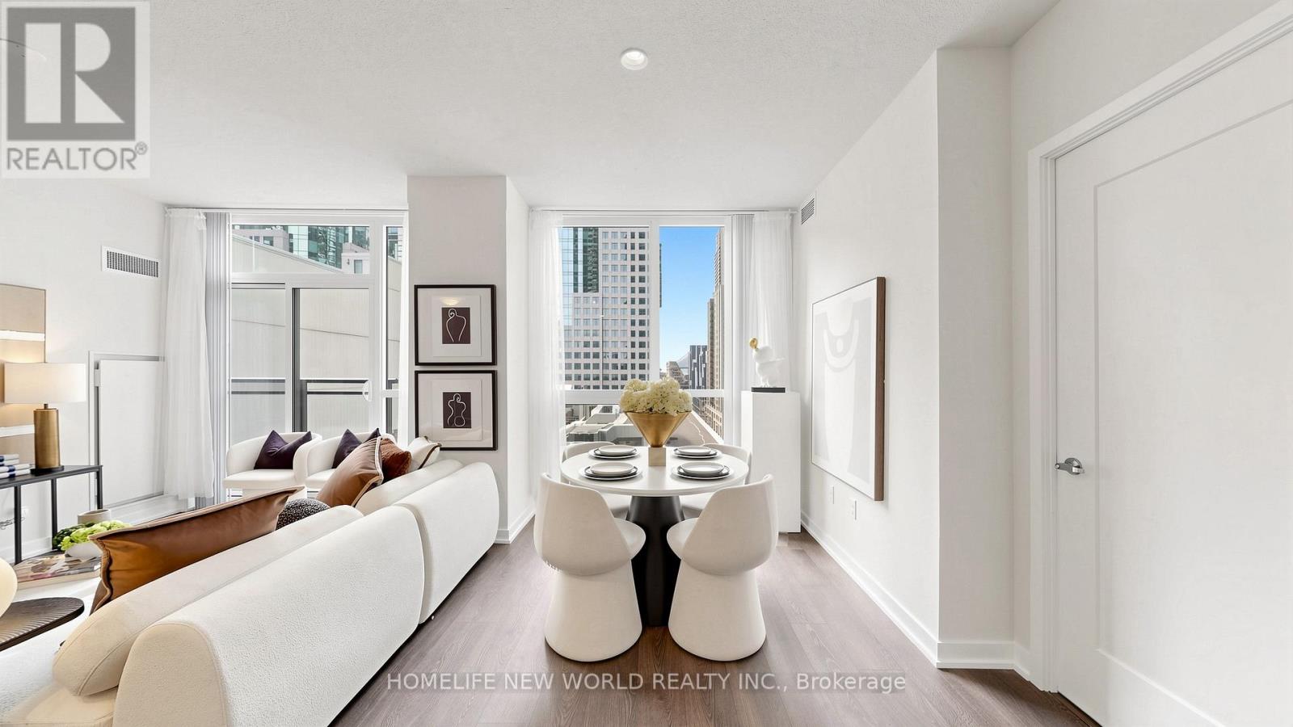
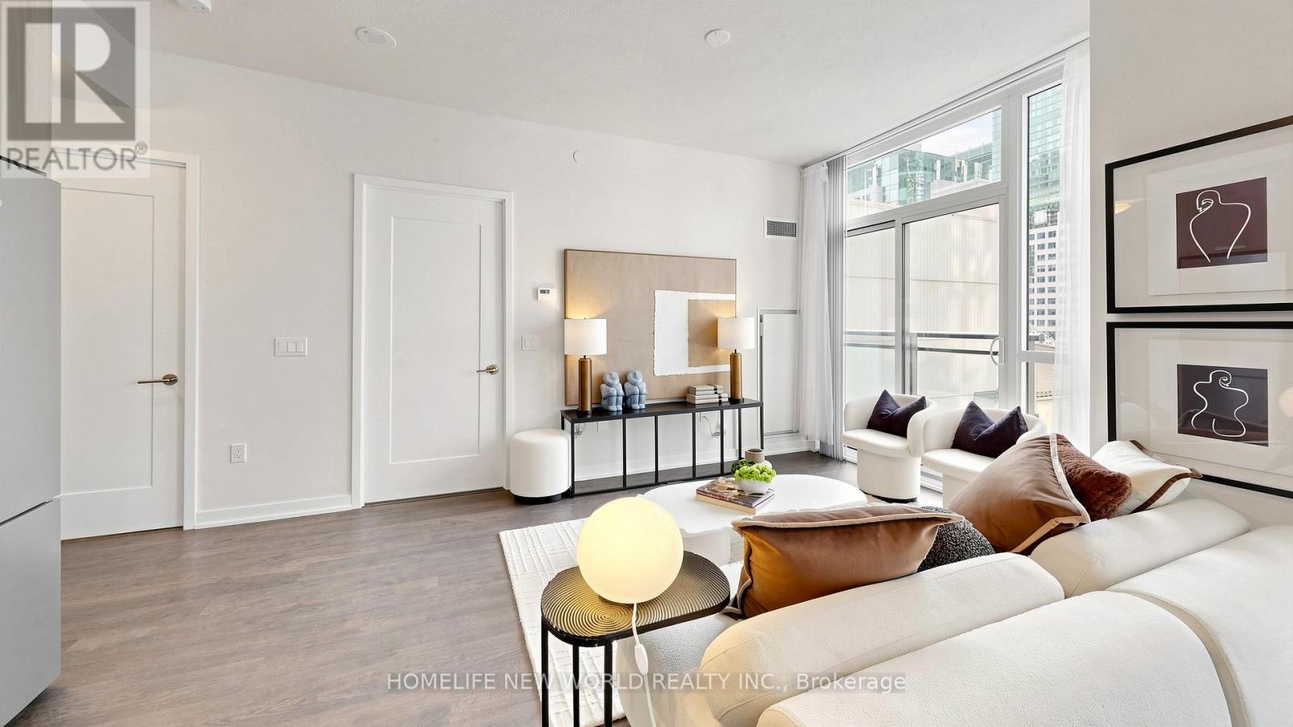
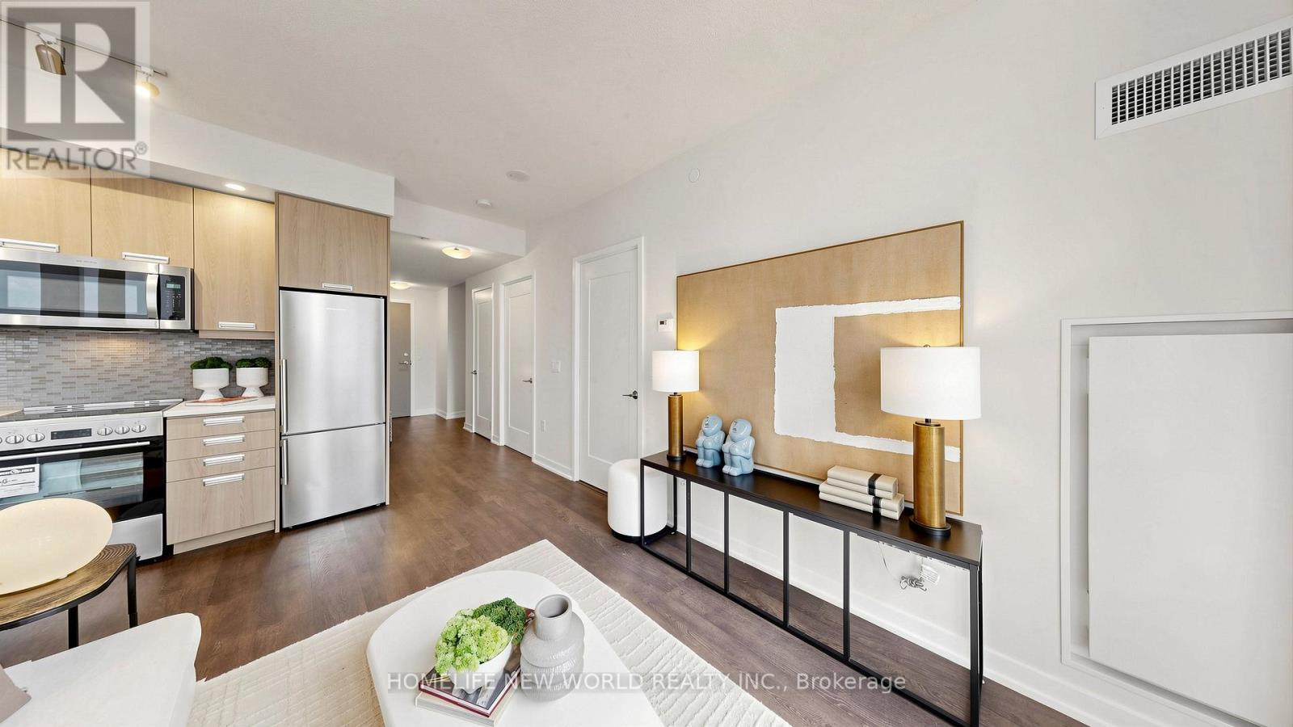
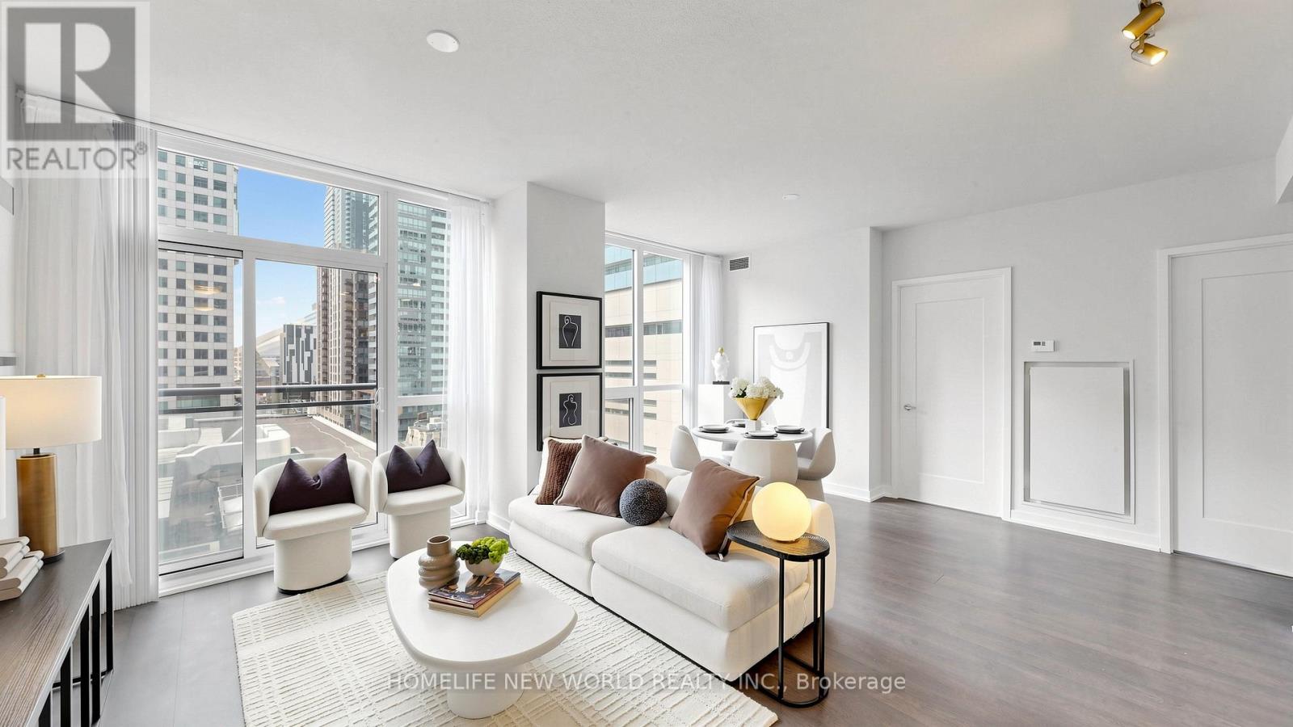
Executive Large Corner Suite 3 bedrooms, +Den, 2 bathrooms in the Most Prestigious Entertainment District. Includes 1 Parking & Locker. Functional Layout Very Bright And Spacious, Large Den Can Be Used As 4th Bedroom Or Office. This Luxury Elegant Building Comes With Top Of The Line Finishing. Minutes Away From The Financial, Tiff, King Queen St West Shopping,Theatre District, Major League Sports Venues, And Ttc Subway. Excellent Location For Urban Lifestyle! (id:31684)

Save
Ask
Tour
Hide
Share
Listing Snapshot
Price 
$928,800
Days On Site 
6 Days
Bedrooms 
4
Inside Area (SqFt) 
1000 - 1199 sqft
Total Baths 
2
Full Baths 
N/A
Partial Baths 
N/A
Lot Size 
N/A
Year Built 
N/A
MLS® Number 
C13147346
Status 
Active
Property Tax 
N/A
Maintenance Fees 
$911.03 monthly
Sq Ft Source 
N/A
Friends & Family
Recent Activity
5 days agoListing updated with changes from the MLS®
6 days agoListing first seen on site
General Features
Garage 
Yes
Parking 
Detached
Parking Spaces 
1
Pets 
Yes
Property Sub Type 
Condominium
Interior Features
Cooling 
Central Air
Heating 
Forced AirNatural Gas
Bedroom 2 
Dimensions - 3.05 m X 3.05 mLevel - Main
Bedroom 3 
Dimensions - 3 m X 2.75 mLevel - Main
Den 
Dimensions - 2.24 m X 2.06 mLevel - Main
Dining Room 
Dimensions - 5.55 m X 5.03 mLevel - Main
Kitchen 
Dimensions - 5.55 m X 5.03 mLevel - Main
Living Room 
Dimensions - 5.55 m X 5.03 mLevel - Main
Master Bedroom 
Dimensions - 3.4 m X 3.15 mLevel - Main
Save
Ask
Tour
Hide
Share
Exterior Features
Lot Features 
Waterfront
Private Pool 
Yes
Waterfront 
Yes
Community Features
Maintenance Fee 
911.03
Maintenance Fee Frequency 
Monthly

Listing courtesy of: KENA LI of HOMELIFE NEW WORLD REALTY INC.

The trademarks MLS®, Multiple Listing Service® and the associated logos are owned by The Canadian Real Estate Association (CREA) and identify the quality of services provided by real estate professionals who are members of CREA. Used under license.

The trademarks REALTOR®, REALTORS®, and the REALTOR® logo are controlled by The Canadian Real Estate Association (CREA) and identify real estate professionals who are members of CREA. These trademarks are owned or controlled by The Canadian Real Estate Association (CREA) and identify real estate professionals who are members of CREA (REALTOR®) and/or the quality of services they provide (MLS®).

This REALTOR.ca listing content is owned and licensed by REALTOR® members of The Canadian Real Estate Association.

Neighborhood & Commute
Source: Walkscore
Save
Ask
Tour
Hide
Share