
30 CASWELL DRIVEToronto (Newtonbrook East), ON M2M3L9
Mortgage Calculator
Monthly Payment (Est.)
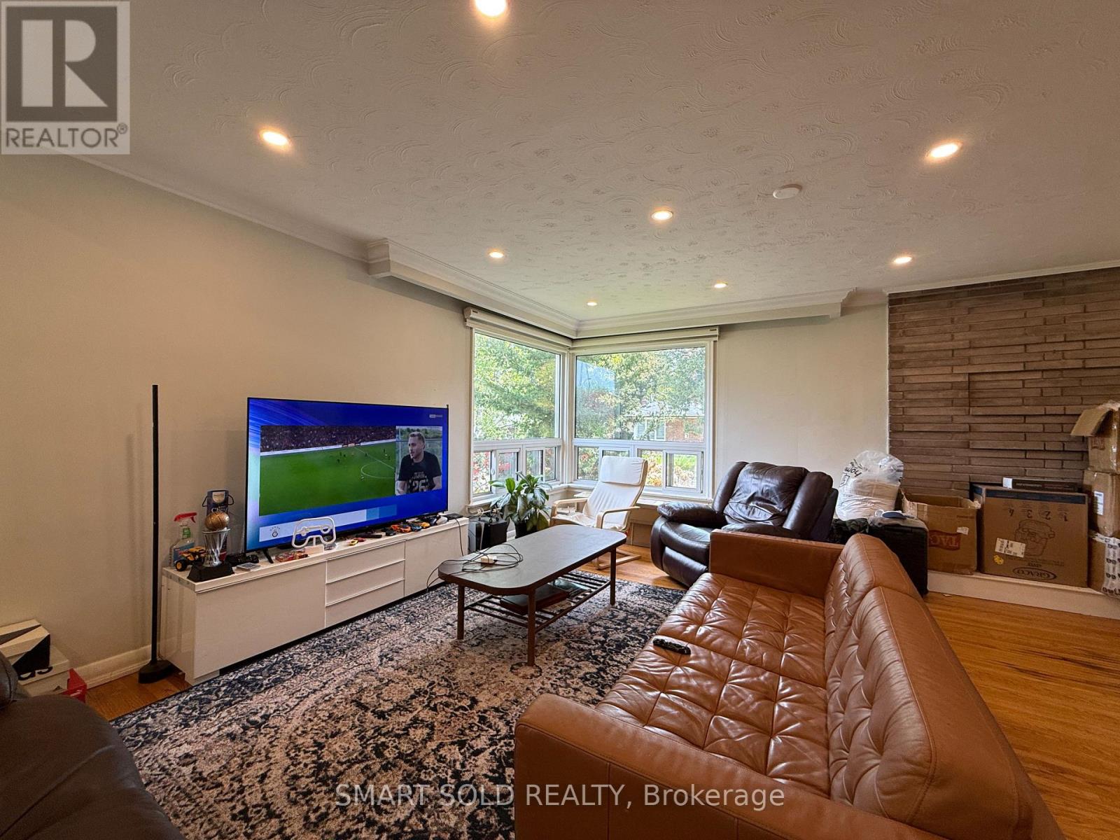
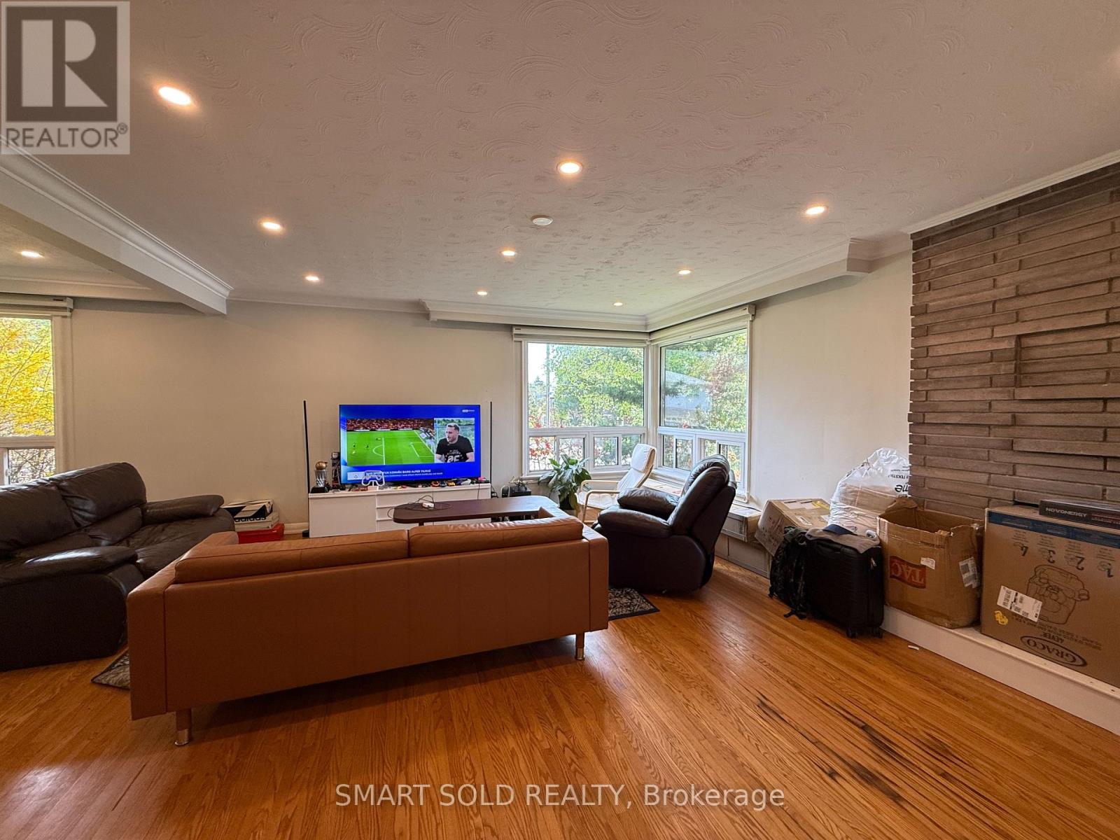
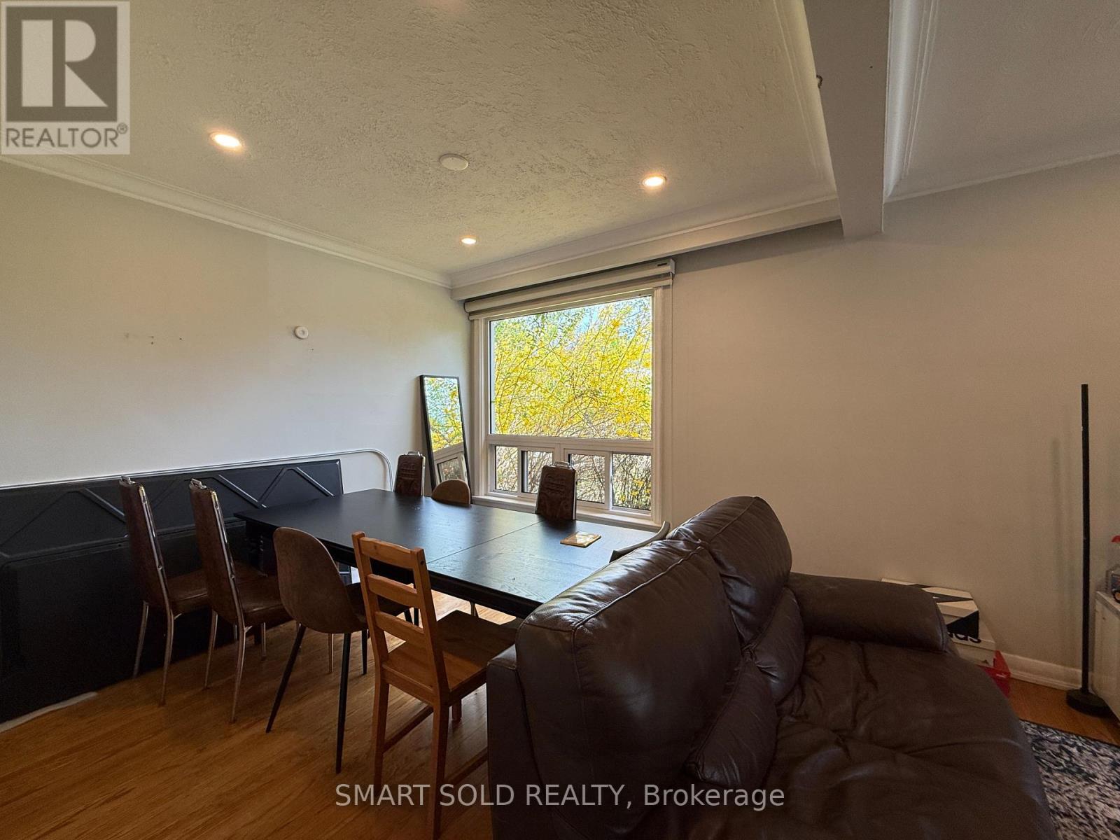
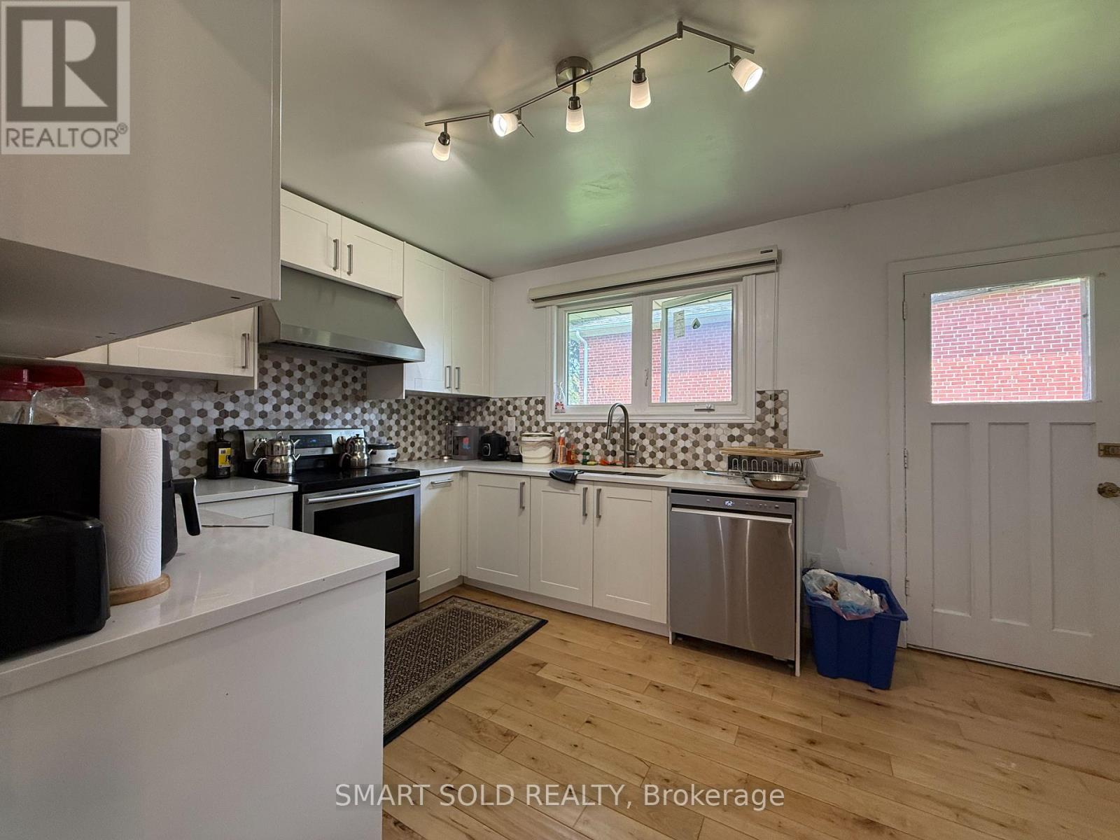
$5,429Premium 60 x 149 Ft Lot In The Highly Desirable Newtonbrook East Community, Offering Exceptional Investment, Renovation, Rental, Or Future Custom-Build Potential In One Of North York's Fast Redeveloping Areas Surrounded By Luxury Homes. This Solid Detached Bungalow Features 3+1 Bedrooms, 2 Washrooms, Over 1,300 Sq Ft Above Grade, A Bright Functional Layout With Hardwood Flooring, Pot Lights, Large Windows And Spacious Principal Rooms Filled With Natural Light. Finished Basement With Additional Living Space, Ensuite Bedroom And Excellent Flexibility For Extended Family Or In-Law Use. Expansive Private Backyard With Mature Trees Provides Endless Possibilities For Outdoor Enjoyment, Expansion Or Future Redevelopment. Ideal Opportunity For End-Users, Investors, Builders Or Families Looking To Move In, Renovate, Lease Out Or Build Their Dream Home. Conveniently Located Near Top-Rated Schools, Parks, TTC, Shopping, Restaurants, Hwy 401/404 And Everyday Amenities. (id:31684)
| 4 days ago | Listing updated with changes from the MLS® | |
| 6 days ago | Listing first seen on site |



The trademarks MLS®, Multiple Listing Service® and the associated logos are owned by The Canadian Real Estate Association (CREA) and identify the quality of services provided by real estate professionals who are members of CREA. Used under license.
The trademarks REALTOR®, REALTORS®, and the REALTOR® logo are controlled by The Canadian Real Estate Association (CREA) and identify real estate professionals who are members of CREA. These trademarks are owned or controlled by The Canadian Real Estate Association (CREA) and identify real estate professionals who are members of CREA (REALTOR®) and/or the quality of services they provide (MLS®).
This REALTOR.ca listing content is owned and licensed by REALTOR® members of The Canadian Real Estate Association.