
1407 - 500 SHERBOURNE STREETToronto (North St. James Town), ON M4X 1L1
Mortgage Calculator
Monthly Payment (Est.)
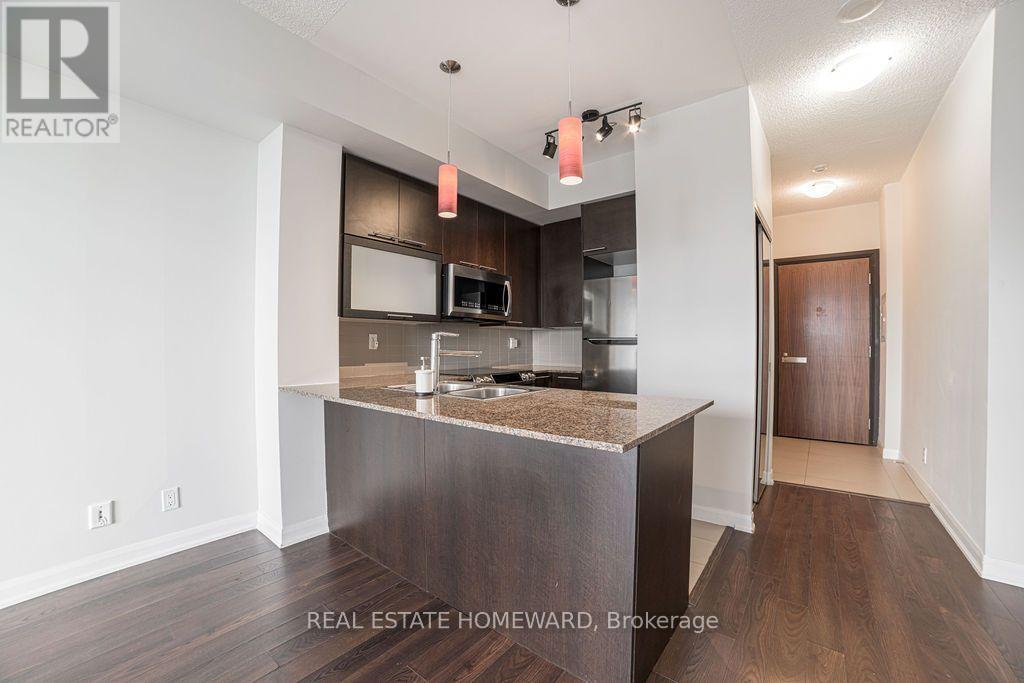
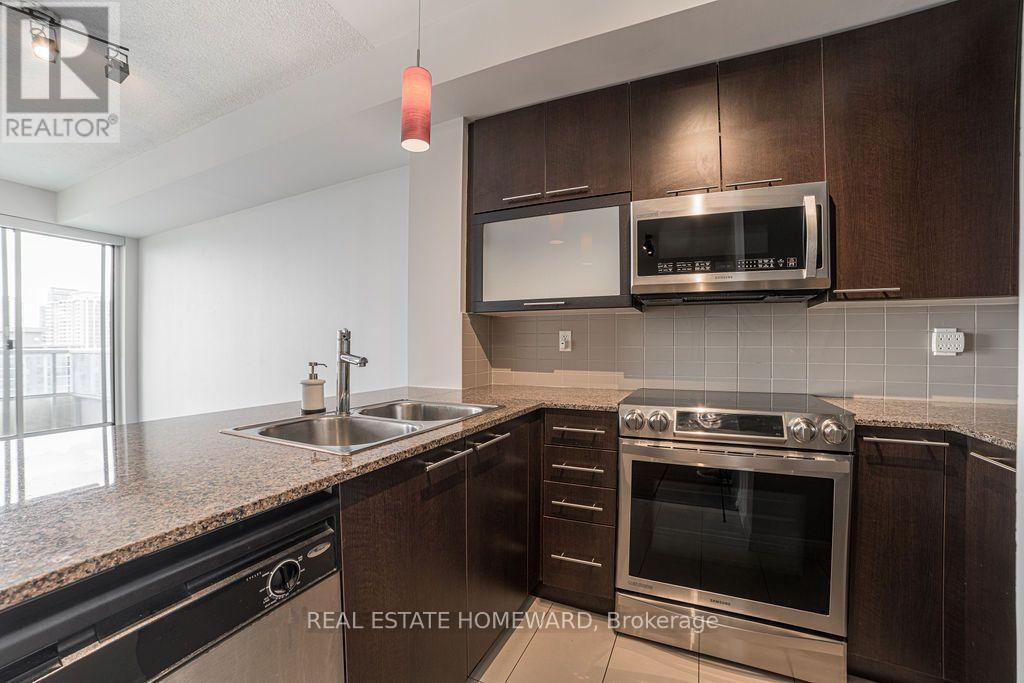
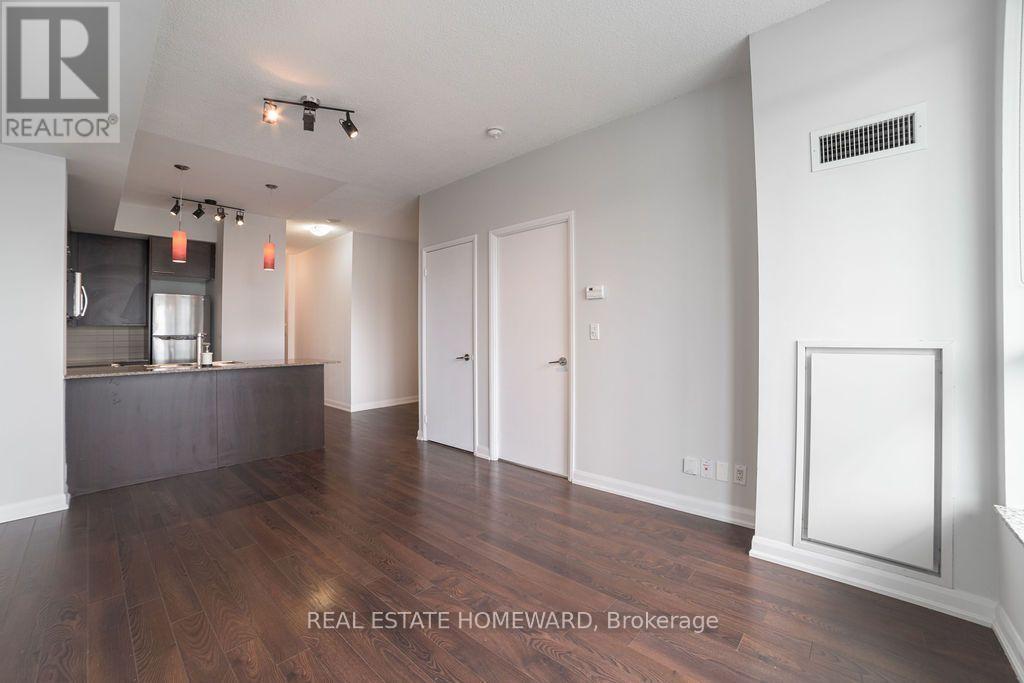
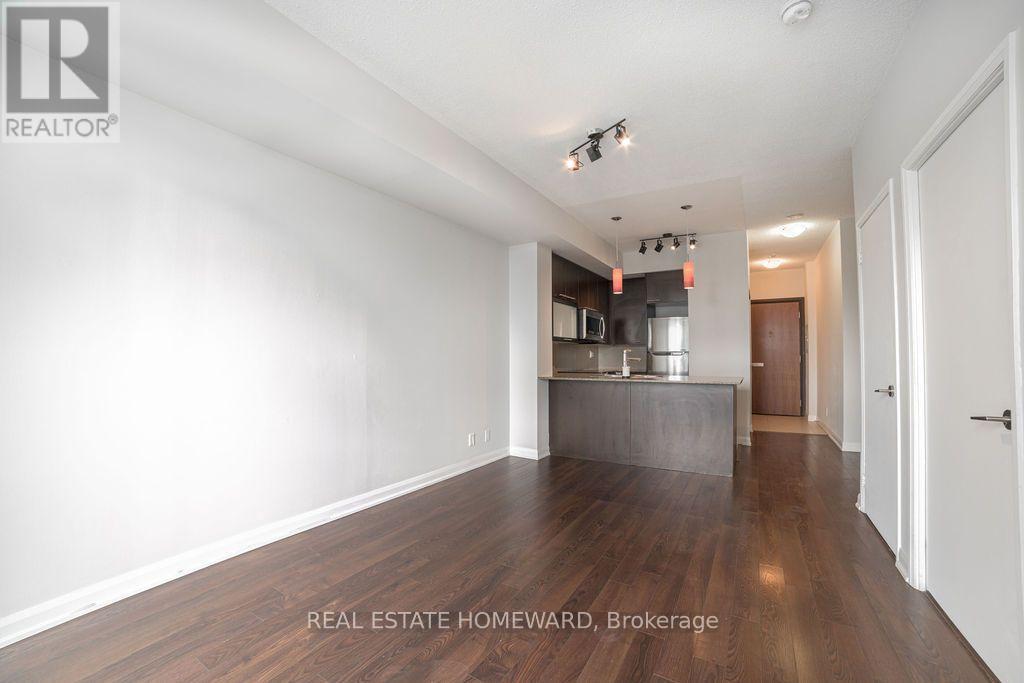
$11This south facing unit offers a spacious open-concept layout combining the living, dining, and kitchen areas. Step out onto the large balcony, accessible from both the living room and bedroom, offering plenty of space to relax or entertain. Featuring 9-foot ceilings, ensuite laundry, and a generous den that's ideal for a home office. Building amenities include a fully equipped gym, yoga studio, games room, party lounge, rooftop terrace with BBQs, sauna, 24-hour concierge service, guest suites, and visitor parking. Prime location just steps from the subway, community centre, library, grocery stores, and more. (id:31684)
| 6 hours ago | Listing updated with changes from the MLS® | |
| 6 hours ago | Listing first seen on site |



The trademarks MLS®, Multiple Listing Service® and the associated logos are owned by The Canadian Real Estate Association (CREA) and identify the quality of services provided by real estate professionals who are members of CREA. Used under license.
The trademarks REALTOR®, REALTORS®, and the REALTOR® logo are controlled by The Canadian Real Estate Association (CREA) and identify real estate professionals who are members of CREA. These trademarks are owned or controlled by The Canadian Real Estate Association (CREA) and identify real estate professionals who are members of CREA (REALTOR®) and/or the quality of services they provide (MLS®).
This REALTOR.ca listing content is owned and licensed by REALTOR® members of The Canadian Real Estate Association.