
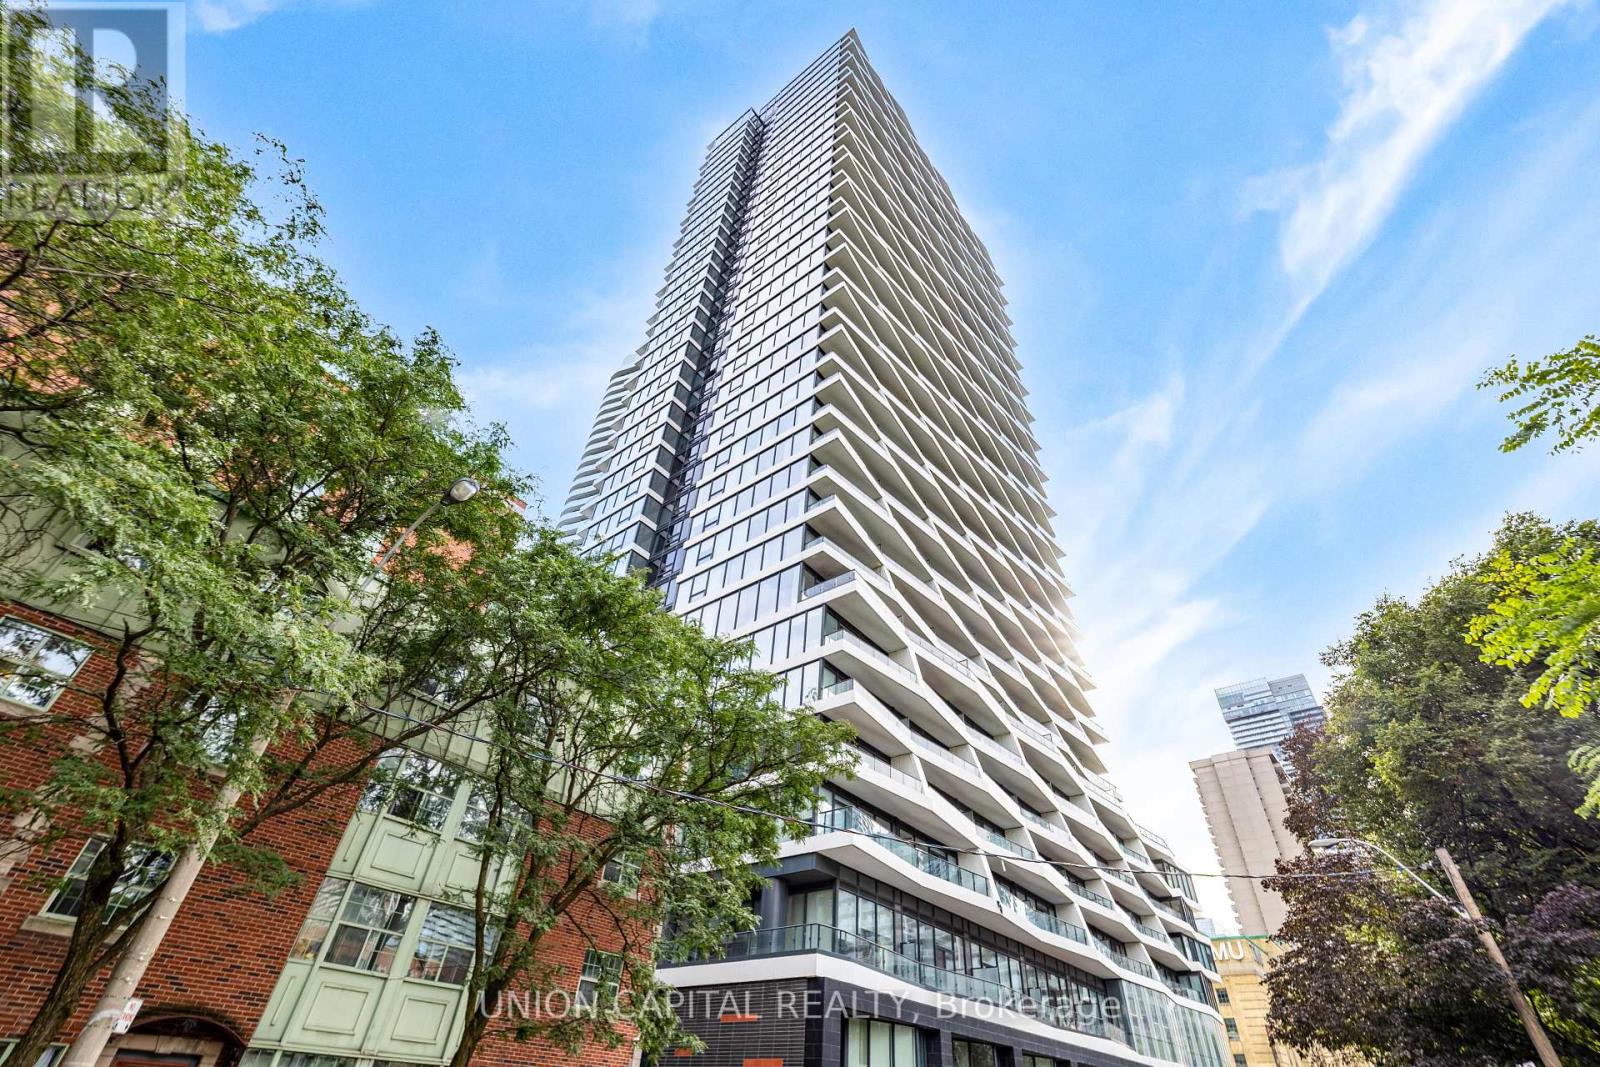
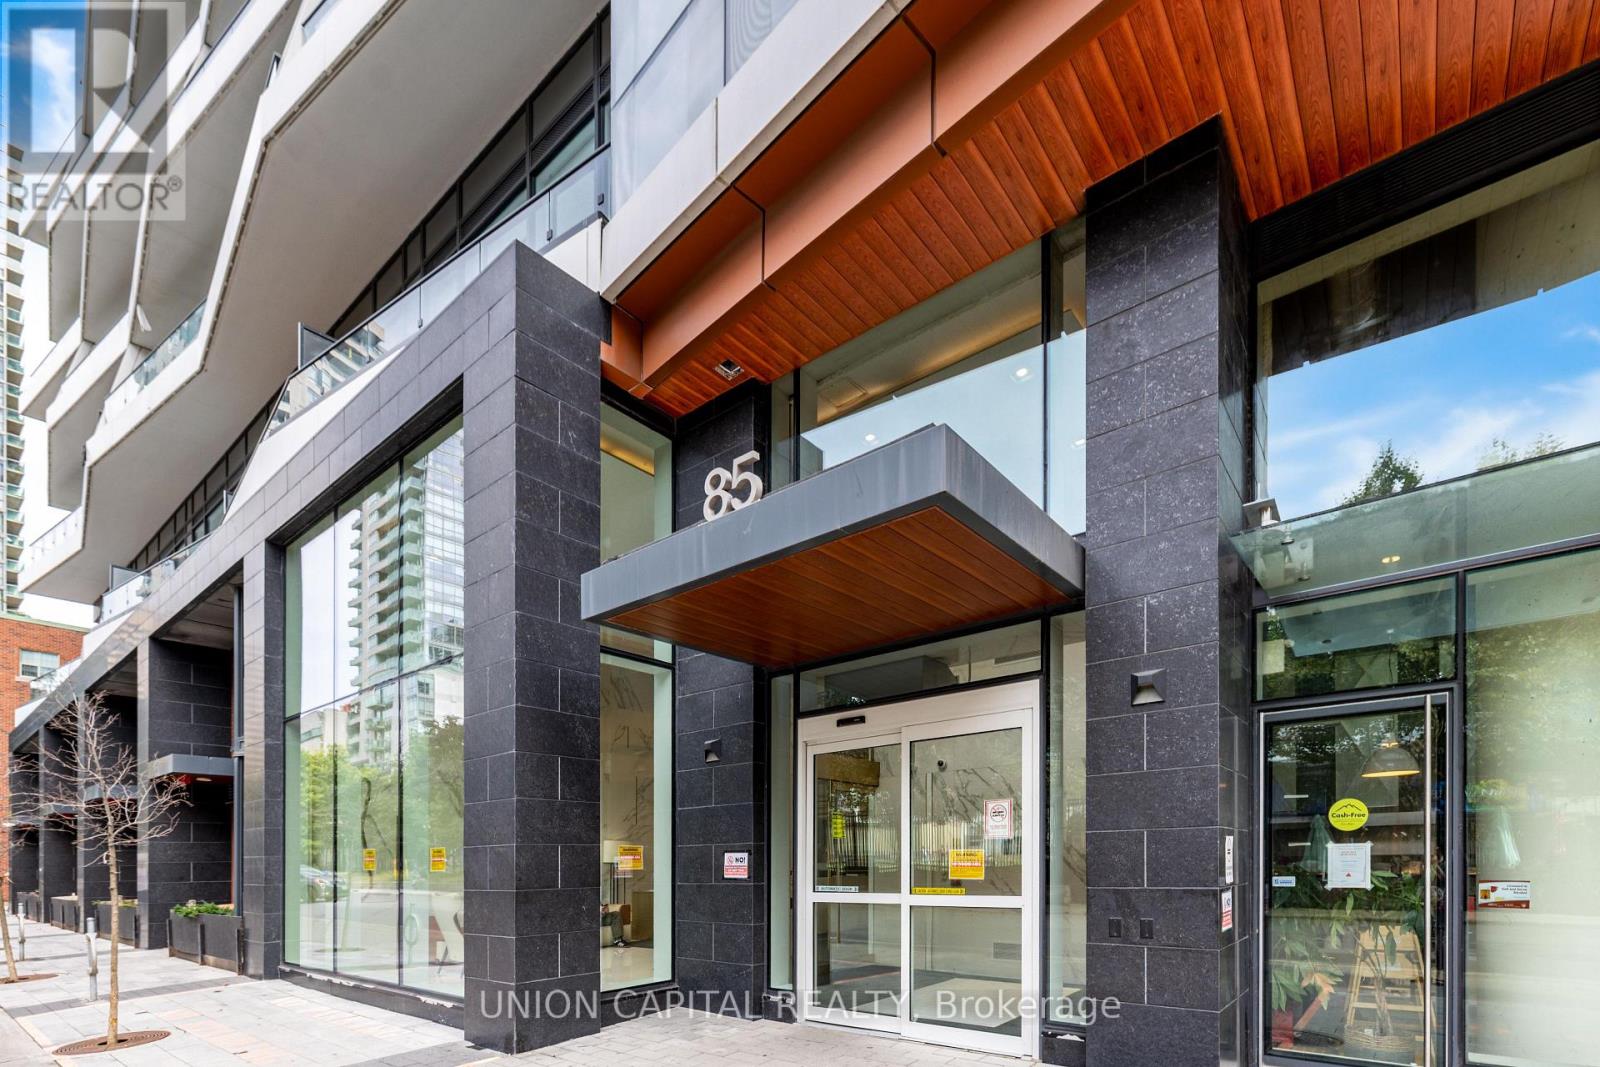
PH01 - 85 WOOD STREETToronto (Church-Yonge Corridor), ON M4Y 0E8
Mortgage Calculator
Monthly Payment (Est.)
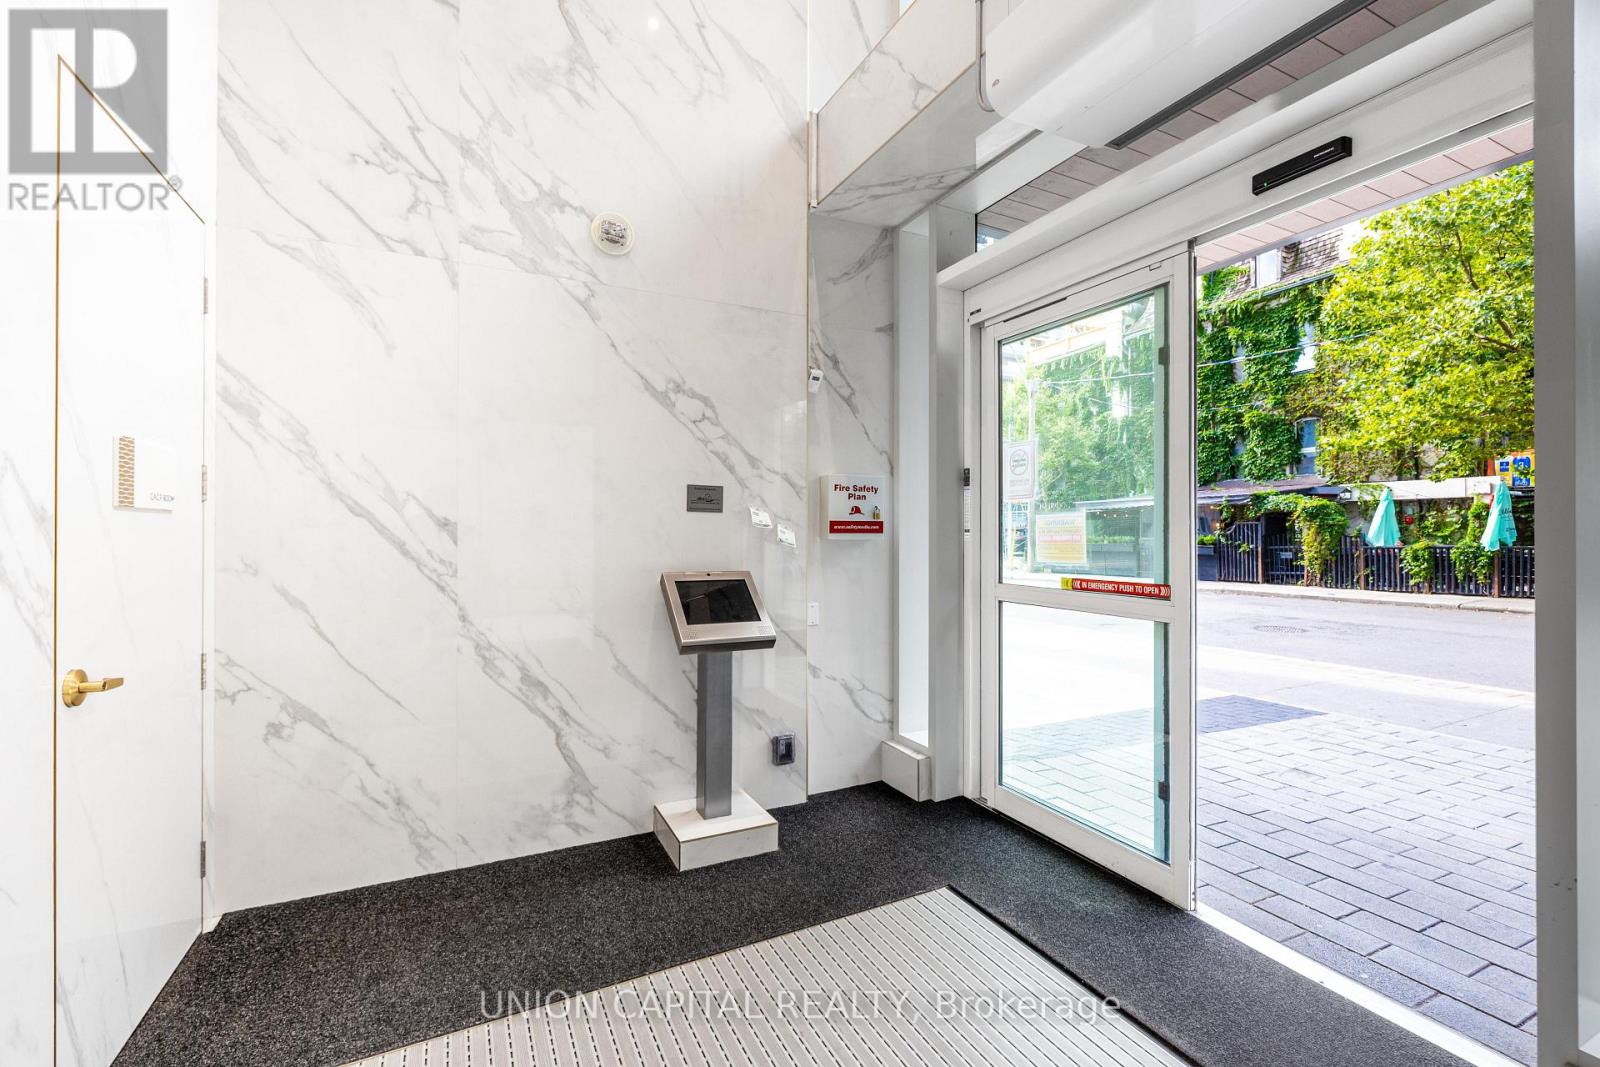
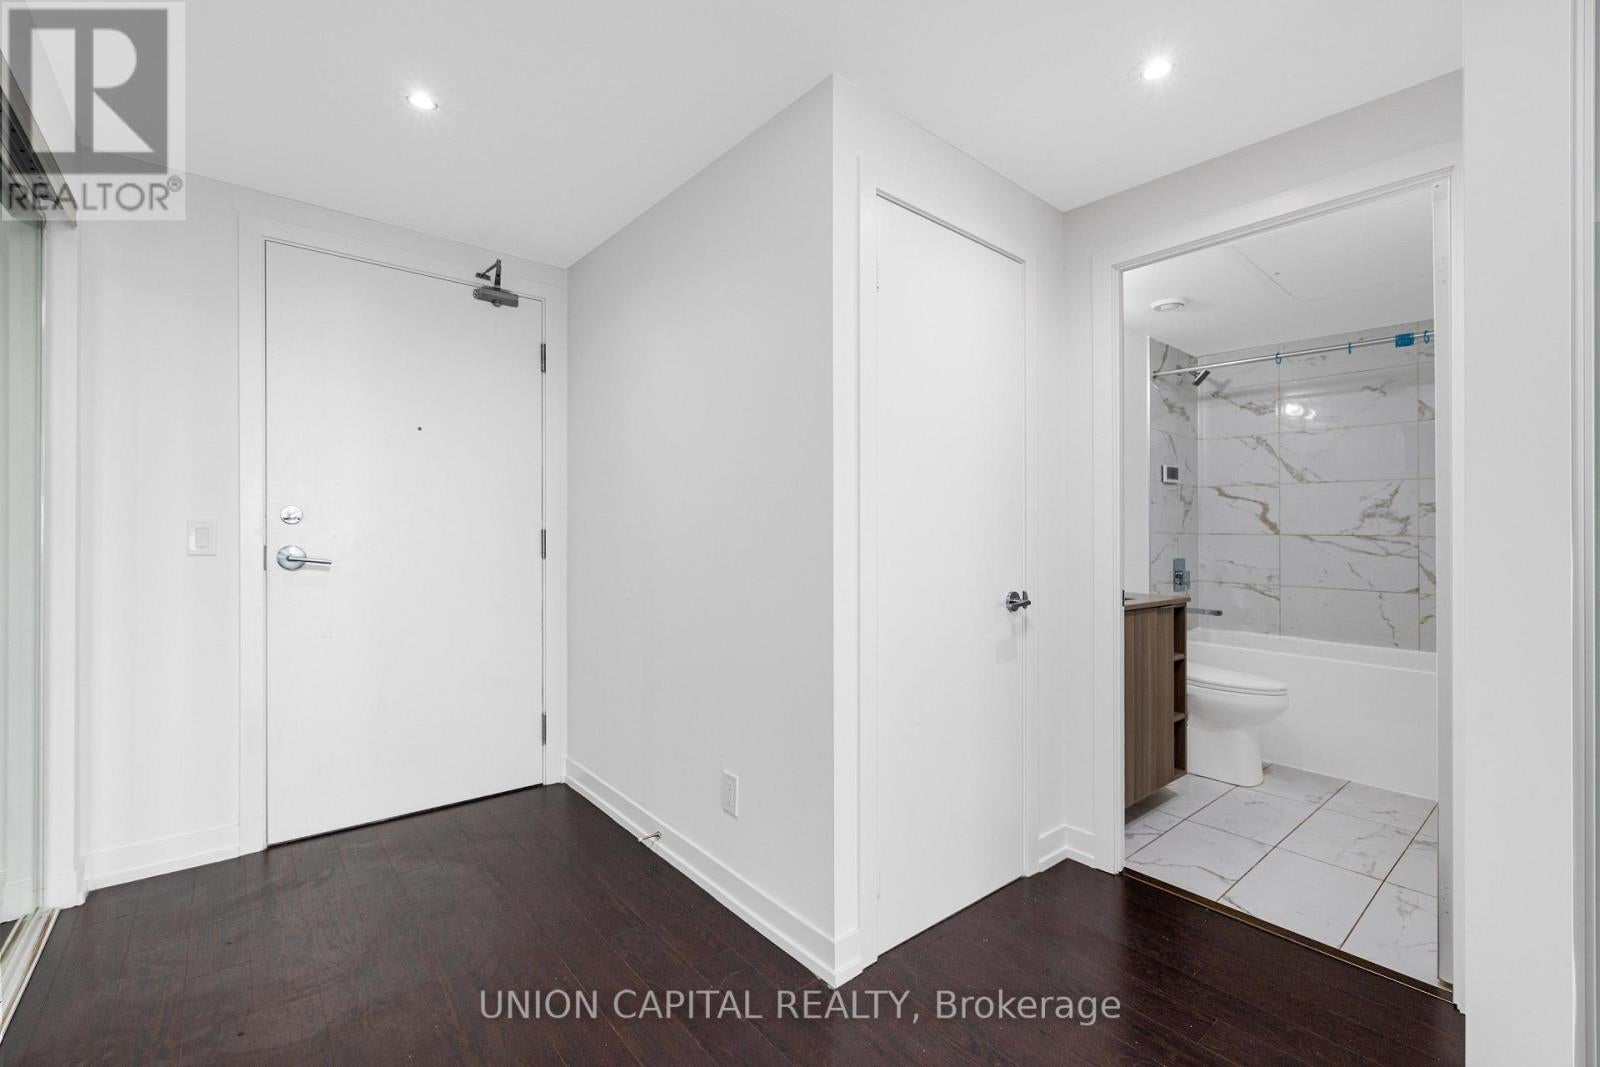
$12Penthouse Living In The Heart Of Downtown Location. Total Of 668 Sq Ft Spacious Living Area. 1Bedroom Plus Den (Large enough As 2nd Bedroom). High-end Finishes. Perfect Walk Score of 100.Just Steps From Yonge/College Subway Station, University of Toronto, Ryerson University, the Financial District, and Eaton Centre. One Locker Included. Residents enjoy exceptional amenities, including a 24-hour concierge, an extensive 6,500 sq. ft. fitness centre with professional gym-like equipments, yoga and steam rooms, shared work and study areas, media and party rooms, guest suites, and an outdoor terrace with BBQ facilities. Enjoy outstanding downtown convenience within a short walk of College Subway Station, the Carlton streetcar, Loblaws at Maple Leaf Gardens, Toronto Metropolitan University, the University of Toronto, major hospitals, Eaton Centre, restaurants, cafes, shopping, and everyday essentials. (id:31684)
| 6 hours ago | Listing updated with changes from the MLS® | |
| 6 hours ago | Listing first seen on site |



The trademarks MLS®, Multiple Listing Service® and the associated logos are owned by The Canadian Real Estate Association (CREA) and identify the quality of services provided by real estate professionals who are members of CREA. Used under license.
The trademarks REALTOR®, REALTORS®, and the REALTOR® logo are controlled by The Canadian Real Estate Association (CREA) and identify real estate professionals who are members of CREA. These trademarks are owned or controlled by The Canadian Real Estate Association (CREA) and identify real estate professionals who are members of CREA (REALTOR®) and/or the quality of services they provide (MLS®).
This REALTOR.ca listing content is owned and licensed by REALTOR® members of The Canadian Real Estate Association.