
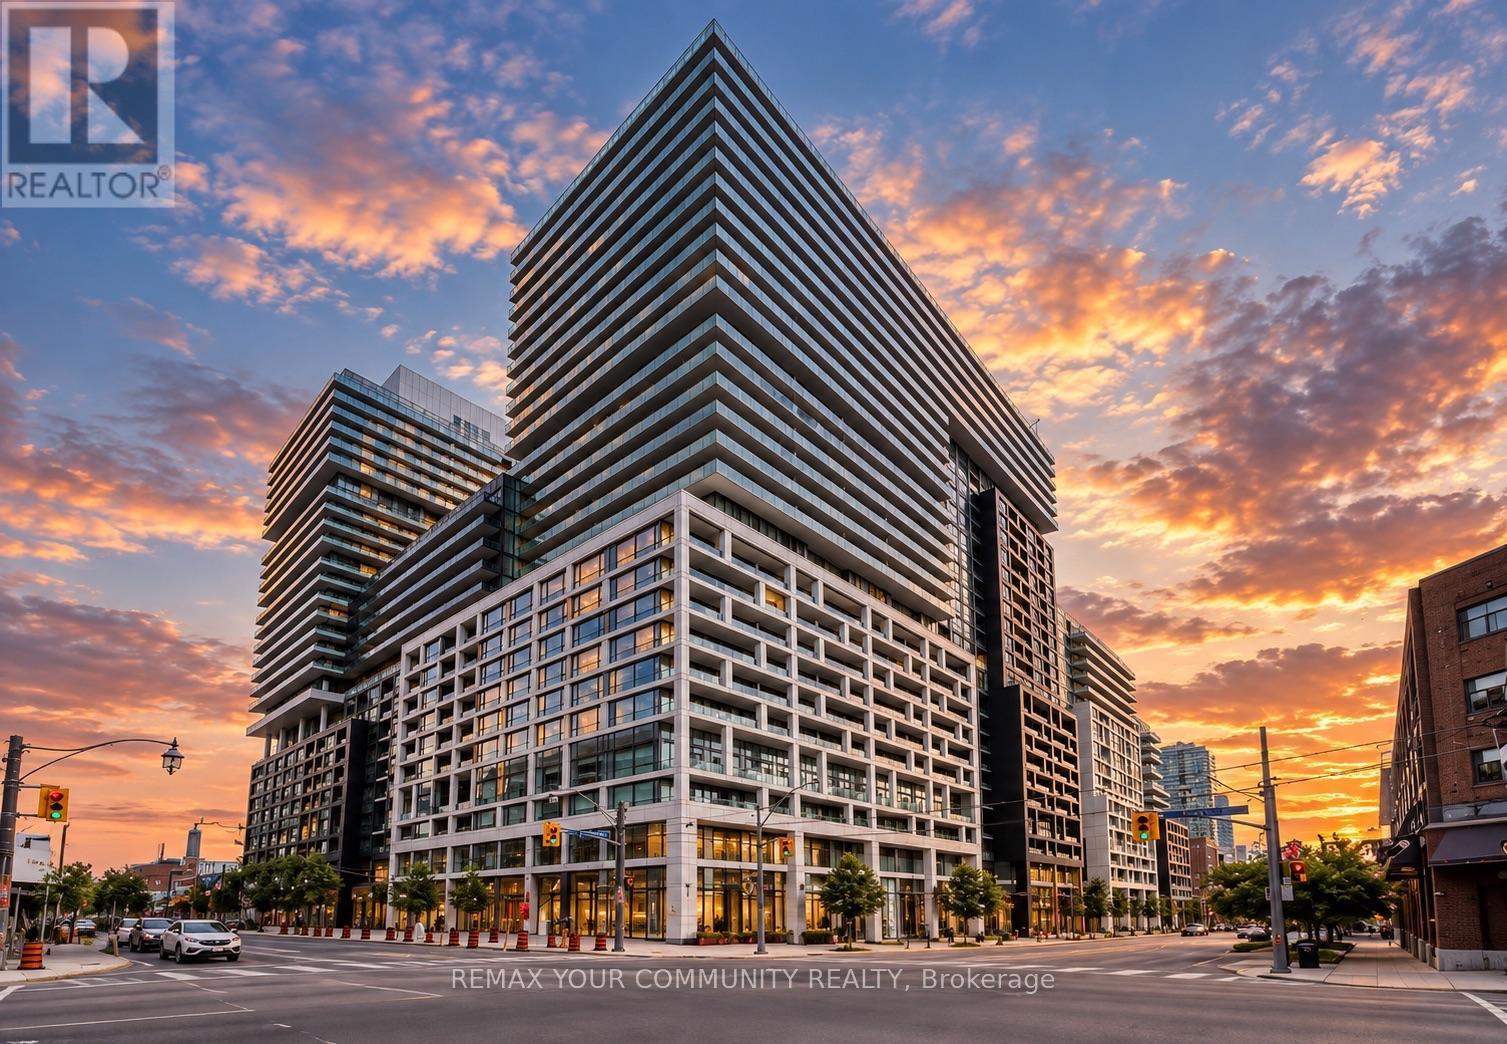
2629 W - 135 LOWER SHERBOURNE STREETToronto (Moss Park), ON M5A 1Y4

Mortgage Calculator
Monthly Payment (Est.)
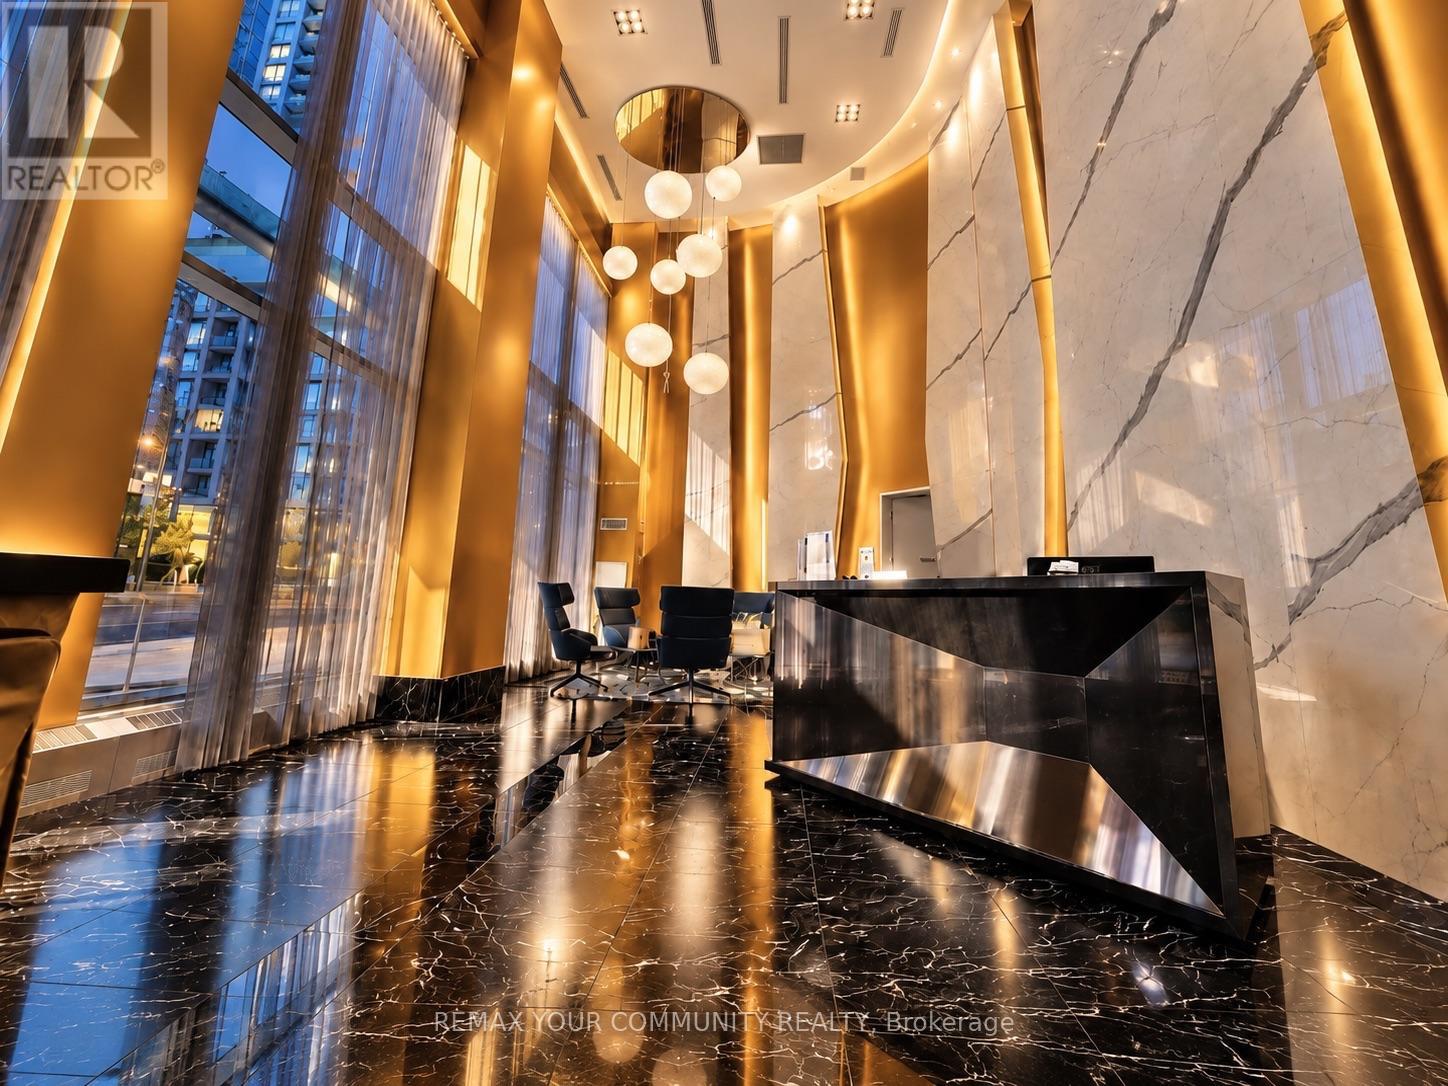
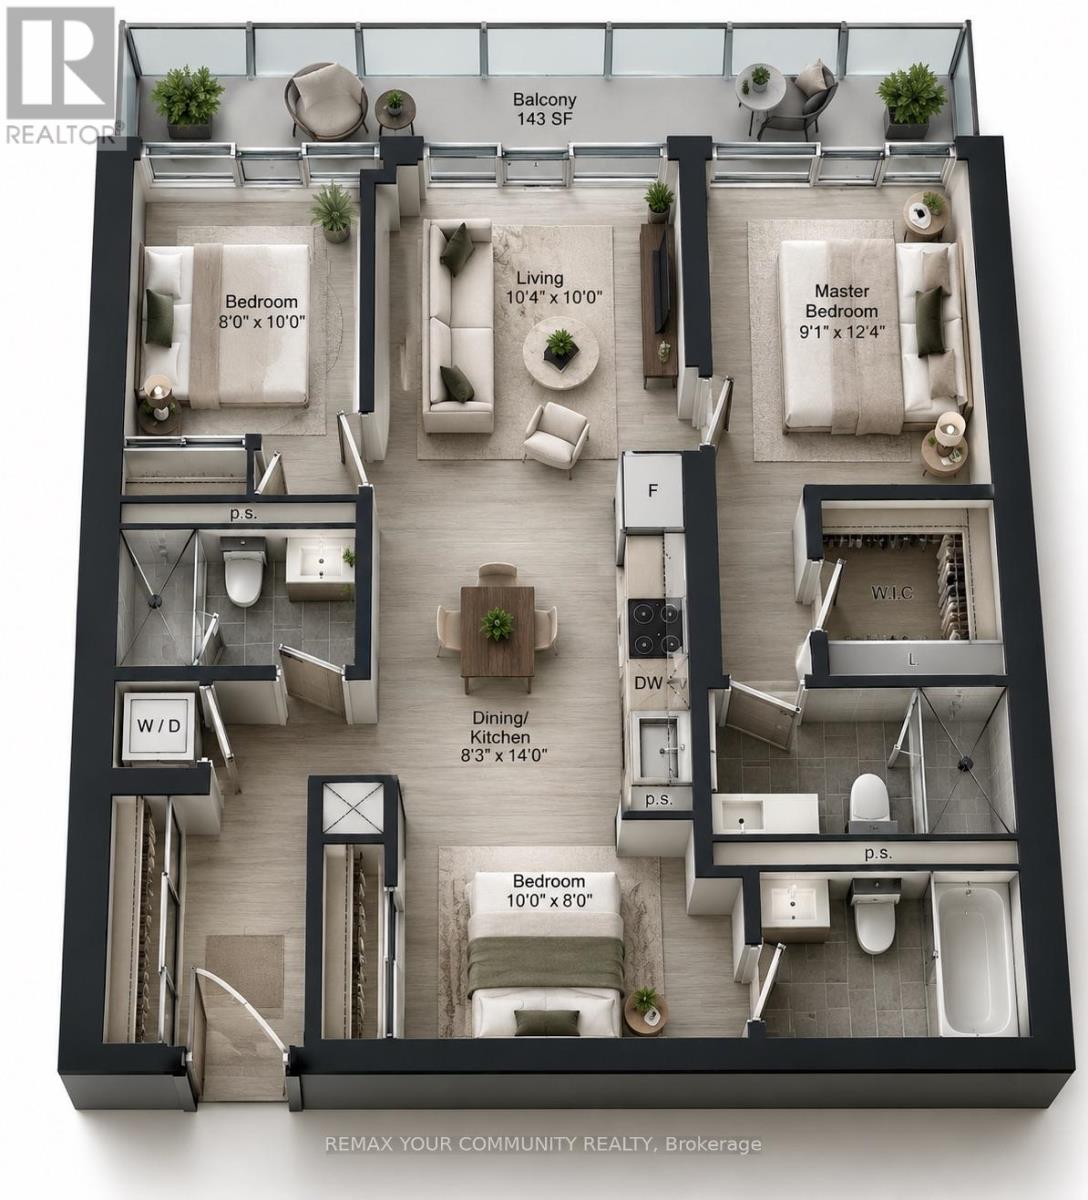
$4,234Urban living meets exceptional convenience at Time & Space Condos. This spacious 930 sq. ft. 3-bedroom, 3-bathroom residence features a bright open-concept layout, a sleek chef's kitchen with stone countertops, and a 143 sq. ft. balcony with CN Tower, city skyline and water views.Enjoy an impressive collection of amenities including a fitness centre, yoga room ,infinity pool, BBQ terrace, party room, badminton courts, games room, billiards, theatre room, sauna and steam room.Ideally located in the heart of the city, just steps to TTC transit, shops and restaurants, with quick access to the highway. Walk to St. Lawrence Market in approximately 5 minutes, stroll along the waterfront, explore nearby parks, or enjoy the cafés, restaurants, galleries and year-round events of the Distillery District. An exceptional opportunity to enjoy space, views and convenience in downtown Toronto. (id:31684)
| 6 hours ago | Listing updated with changes from the MLS® | |
| 6 hours ago | Listing first seen on site |



The trademarks MLS®, Multiple Listing Service® and the associated logos are owned by The Canadian Real Estate Association (CREA) and identify the quality of services provided by real estate professionals who are members of CREA. Used under license.
The trademarks REALTOR®, REALTORS®, and the REALTOR® logo are controlled by The Canadian Real Estate Association (CREA) and identify real estate professionals who are members of CREA. These trademarks are owned or controlled by The Canadian Real Estate Association (CREA) and identify real estate professionals who are members of CREA (REALTOR®) and/or the quality of services they provide (MLS®).
This REALTOR.ca listing content is owned and licensed by REALTOR® members of The Canadian Real Estate Association.