
1207 - 69 LYNN WILLIAMS STREETToronto (Niagara), ON M6K 3R7
Mortgage Calculator
Monthly Payment (Est.)
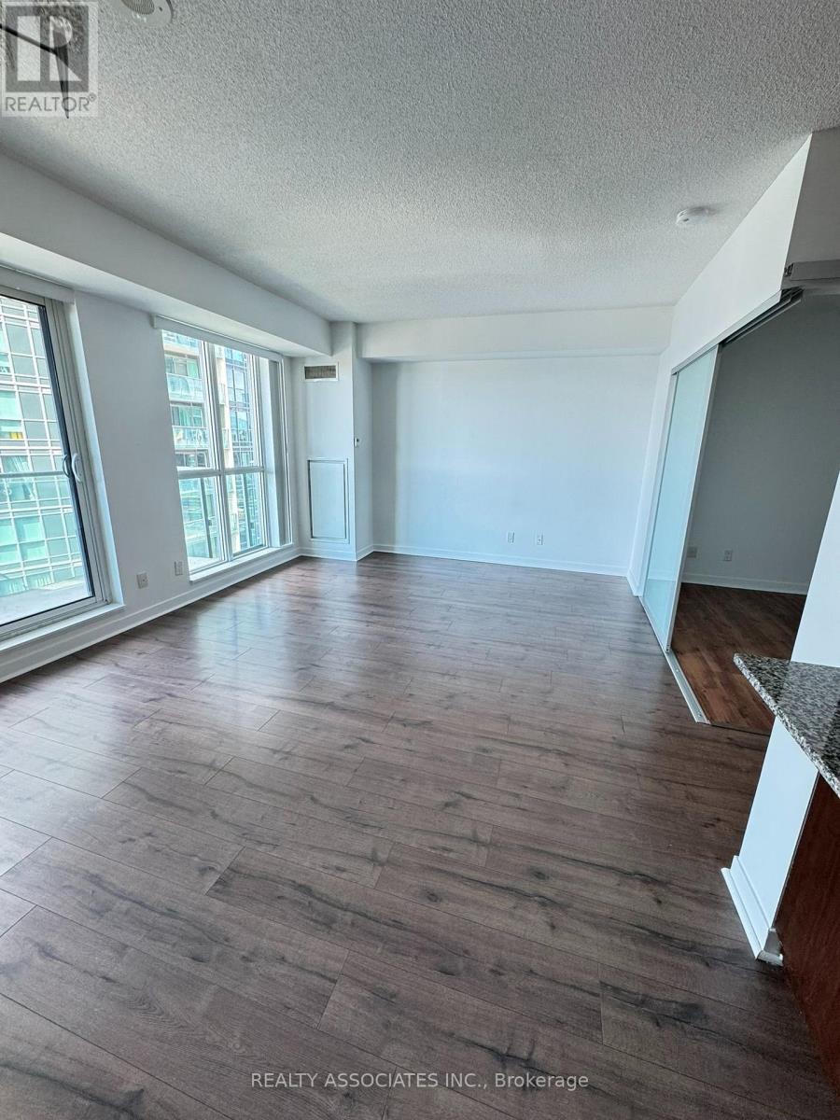
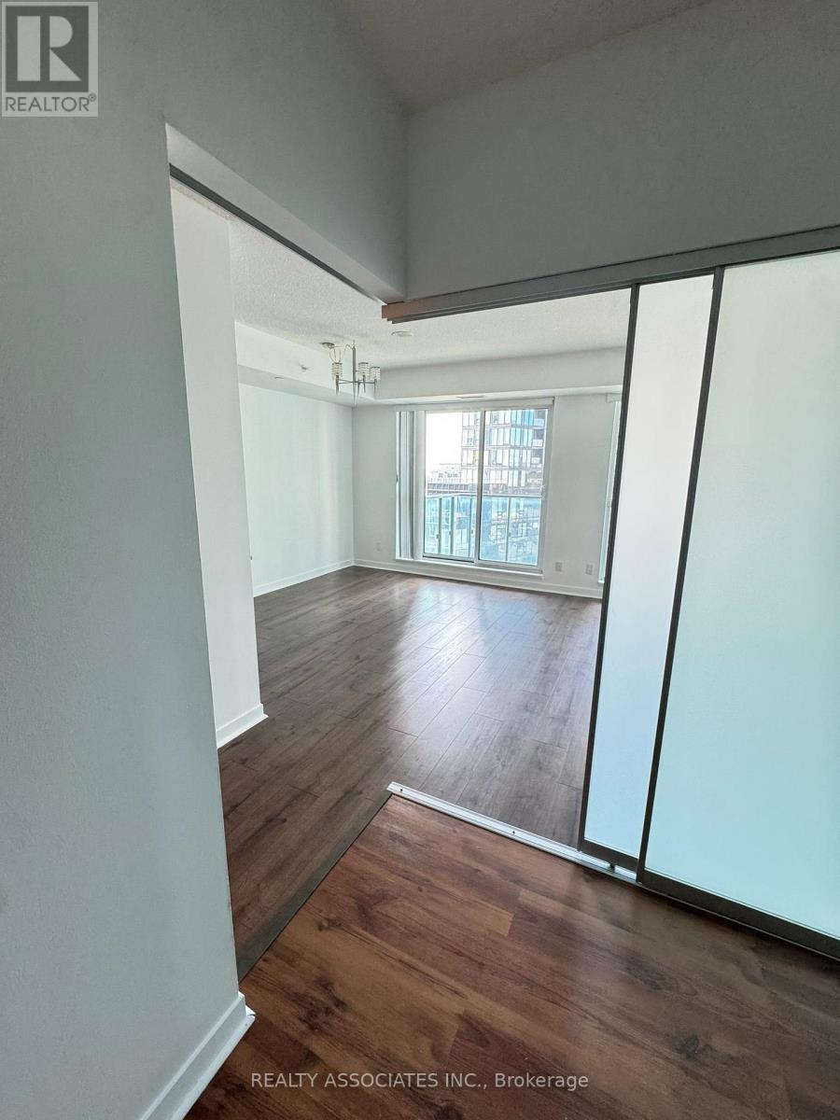
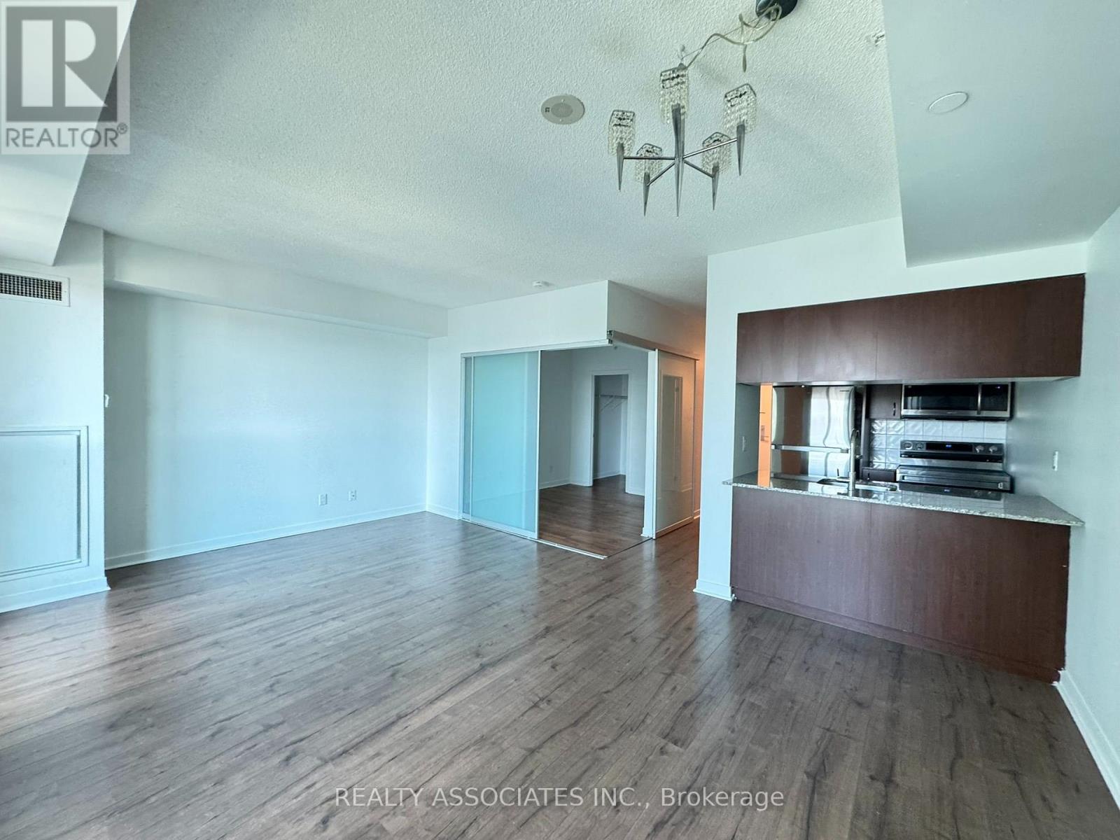
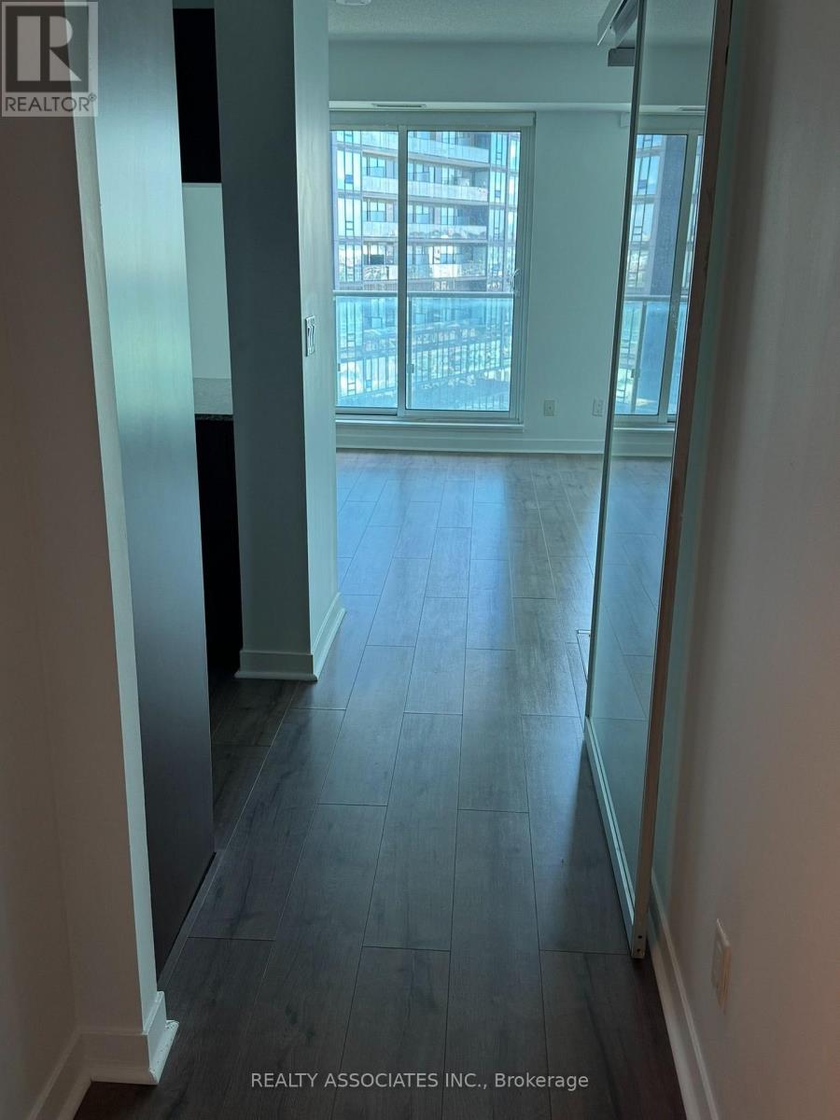
$11Open Concept 1 Bedroom In Trendy Liberty Village, Walk To 24 Hr Goodlife & "Metro", Restaurants, shops, LCBO, CNE, Lake & waterfront trails. Enjoy King St Entertainments. 15 Min Walk to TTC. 12 Ft Balcony Offers Panoramic Lake And City Views. Fitness Room, Outdoor Terrace W/Bbq. Granite Breakfast Bar W/Undermount Sink. Ceramic Back Splash, Double-Glazed Thermal Windows W/Screen. Frosted Glass Sliding Door In Bedroom (id:31684)
| 7 hours ago | Listing updated with changes from the MLS® | |
| 7 hours ago | Listing first seen on site |



The trademarks MLS®, Multiple Listing Service® and the associated logos are owned by The Canadian Real Estate Association (CREA) and identify the quality of services provided by real estate professionals who are members of CREA. Used under license.
The trademarks REALTOR®, REALTORS®, and the REALTOR® logo are controlled by The Canadian Real Estate Association (CREA) and identify real estate professionals who are members of CREA. These trademarks are owned or controlled by The Canadian Real Estate Association (CREA) and identify real estate professionals who are members of CREA (REALTOR®) and/or the quality of services they provide (MLS®).
This REALTOR.ca listing content is owned and licensed by REALTOR® members of The Canadian Real Estate Association.