
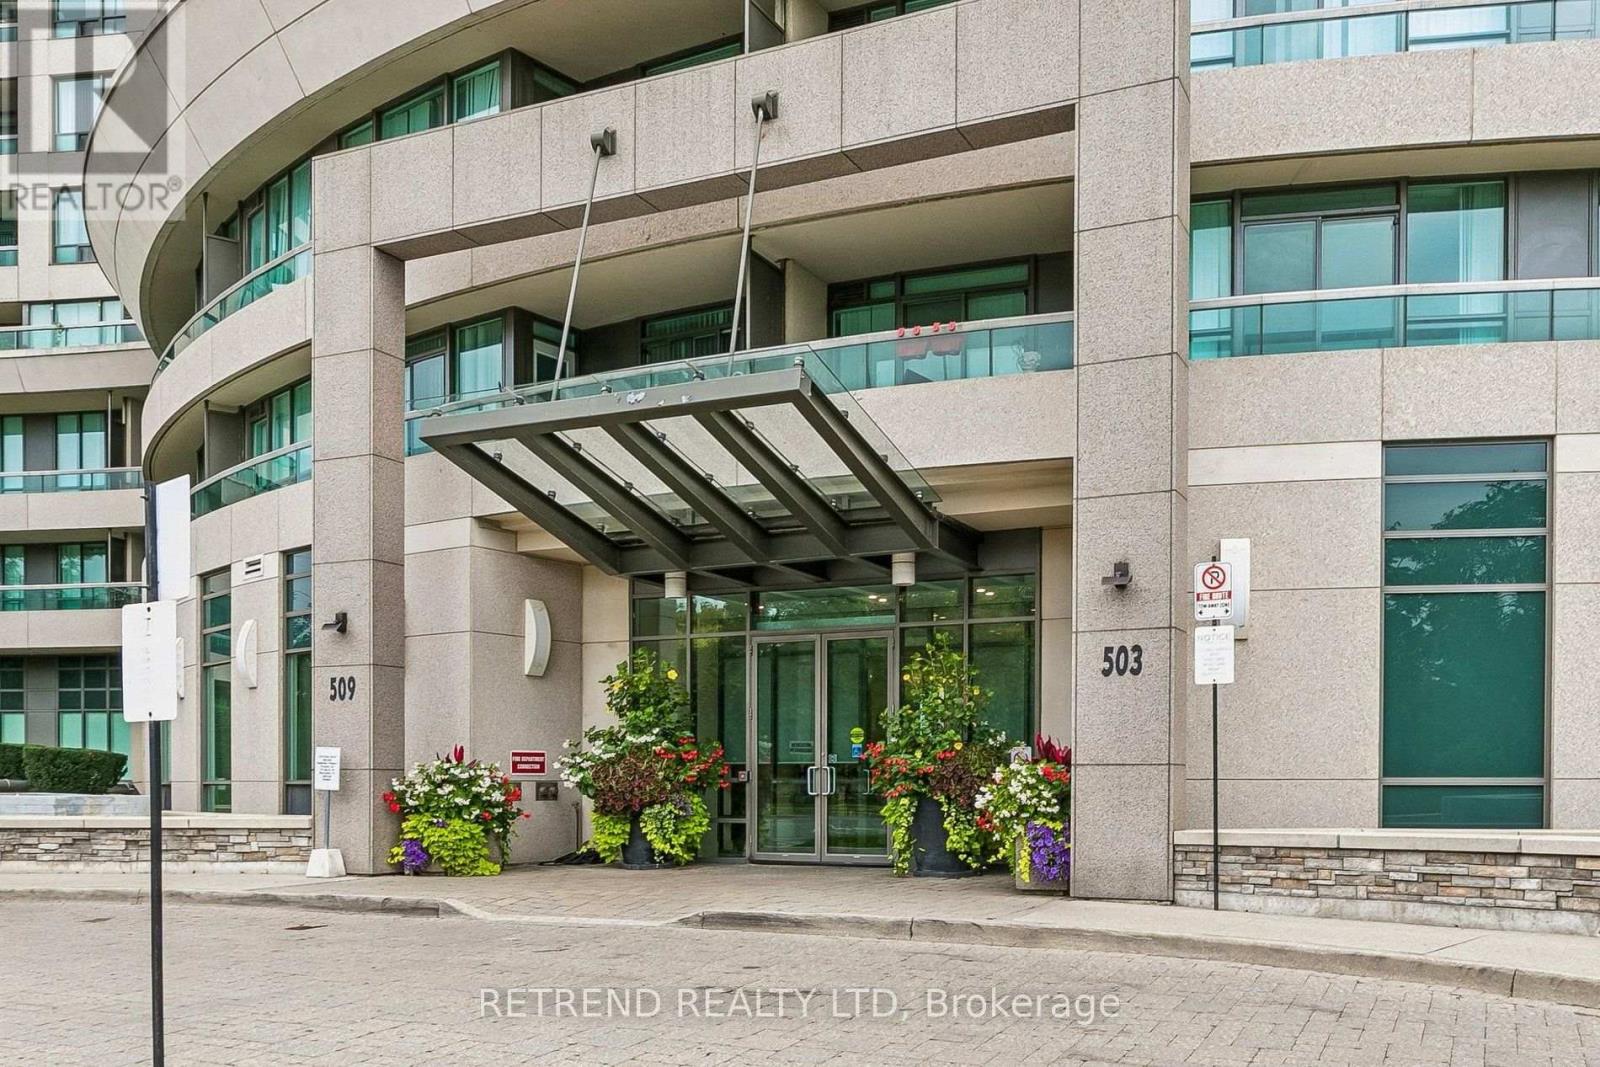
106 - 509 BEECROFT ROAD NToronto (Willowdale West), ON M2N 0A3
Mortgage Calculator
Monthly Payment (Est.)
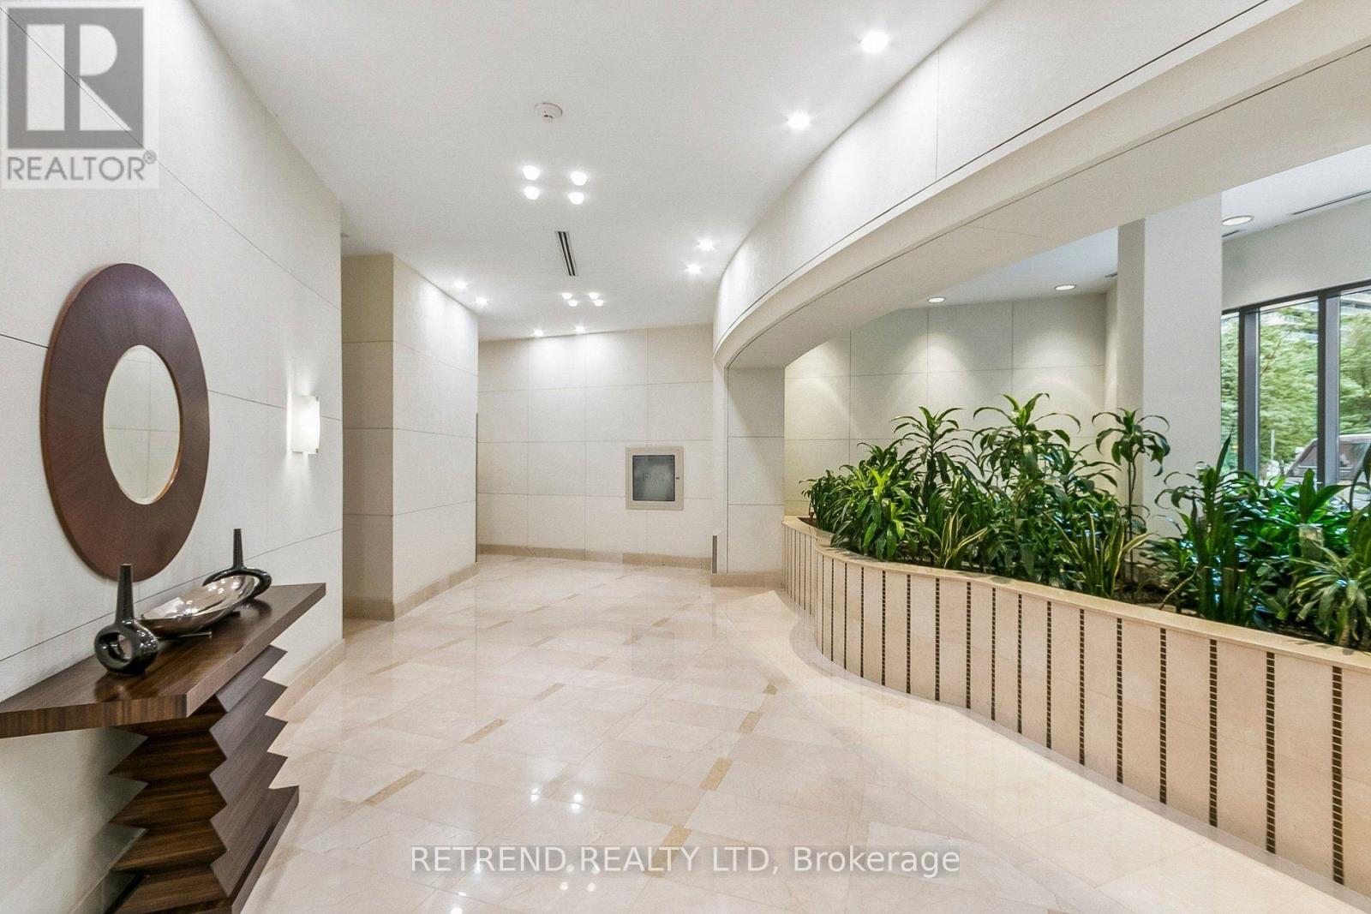
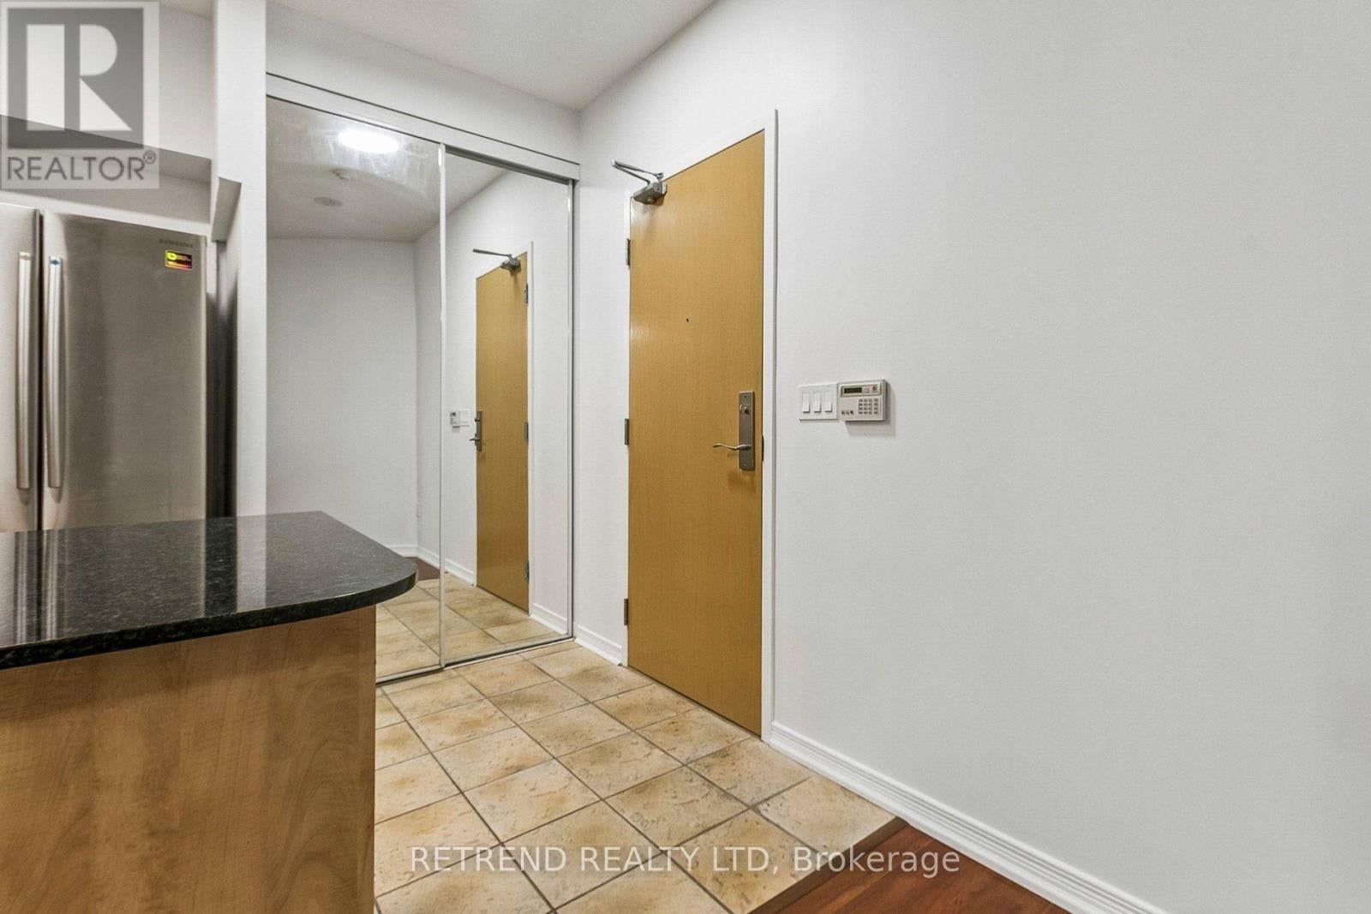
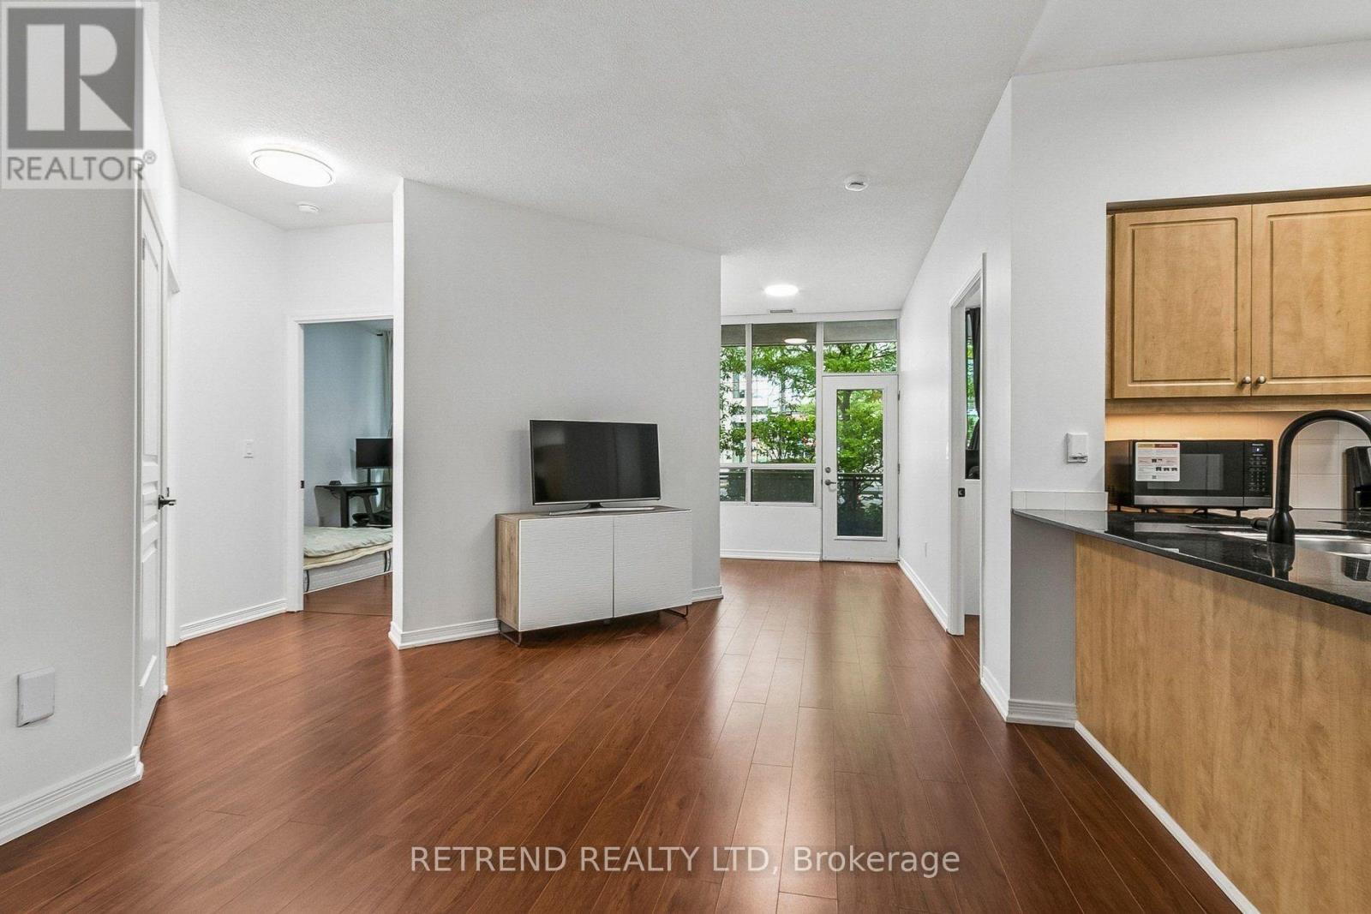
$2,327Immaculate 2-bedroom condo in a prime North York location! Freshly painted and featuring 9-ft ceilings, elegant hardwood floors, and a modern kitchen with stainless steel appliances and a breakfast bar. Enjoy a walkout to the patio from the living/dining area, perfect for relaxing outdoors. Exceptional building amenities include an indoor pool, gym, sauna, guest suites, games room, theatre room, billiards, and 24-hour security. Steps to Finch Subway, TTC, YRT/Viva, GO Transit, restaurants, cafés, schools, parks, and entertainment. Incredible value with one parking space and one locker included! (id:31684)
| 7 hours ago | Listing updated with changes from the MLS® | |
| 7 hours ago | Listing first seen on site |



The trademarks MLS®, Multiple Listing Service® and the associated logos are owned by The Canadian Real Estate Association (CREA) and identify the quality of services provided by real estate professionals who are members of CREA. Used under license.
The trademarks REALTOR®, REALTORS®, and the REALTOR® logo are controlled by The Canadian Real Estate Association (CREA) and identify real estate professionals who are members of CREA. These trademarks are owned or controlled by The Canadian Real Estate Association (CREA) and identify real estate professionals who are members of CREA (REALTOR®) and/or the quality of services they provide (MLS®).
This REALTOR.ca listing content is owned and licensed by REALTOR® members of The Canadian Real Estate Association.