
814 COXWELL AVENUEToronto (Danforth Village-East York), ON M4C3E6
Mortgage Calculator
Monthly Payment (Est.)
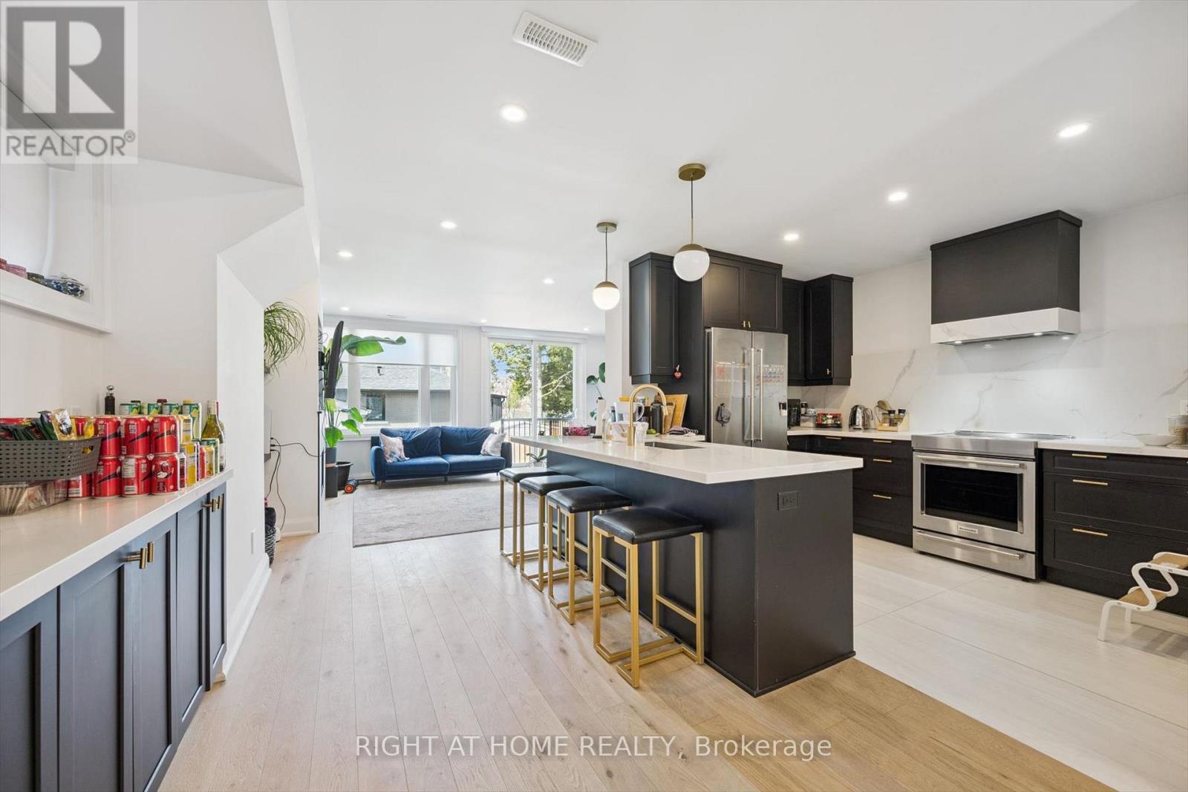
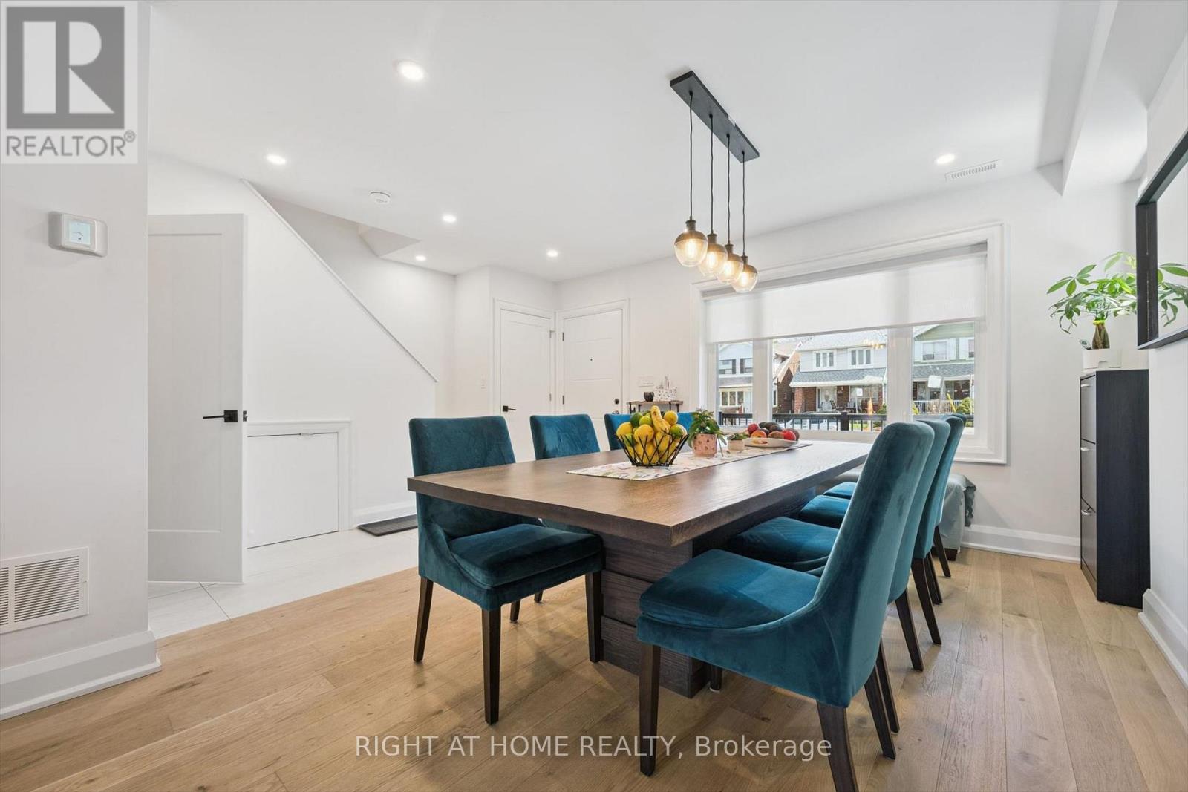
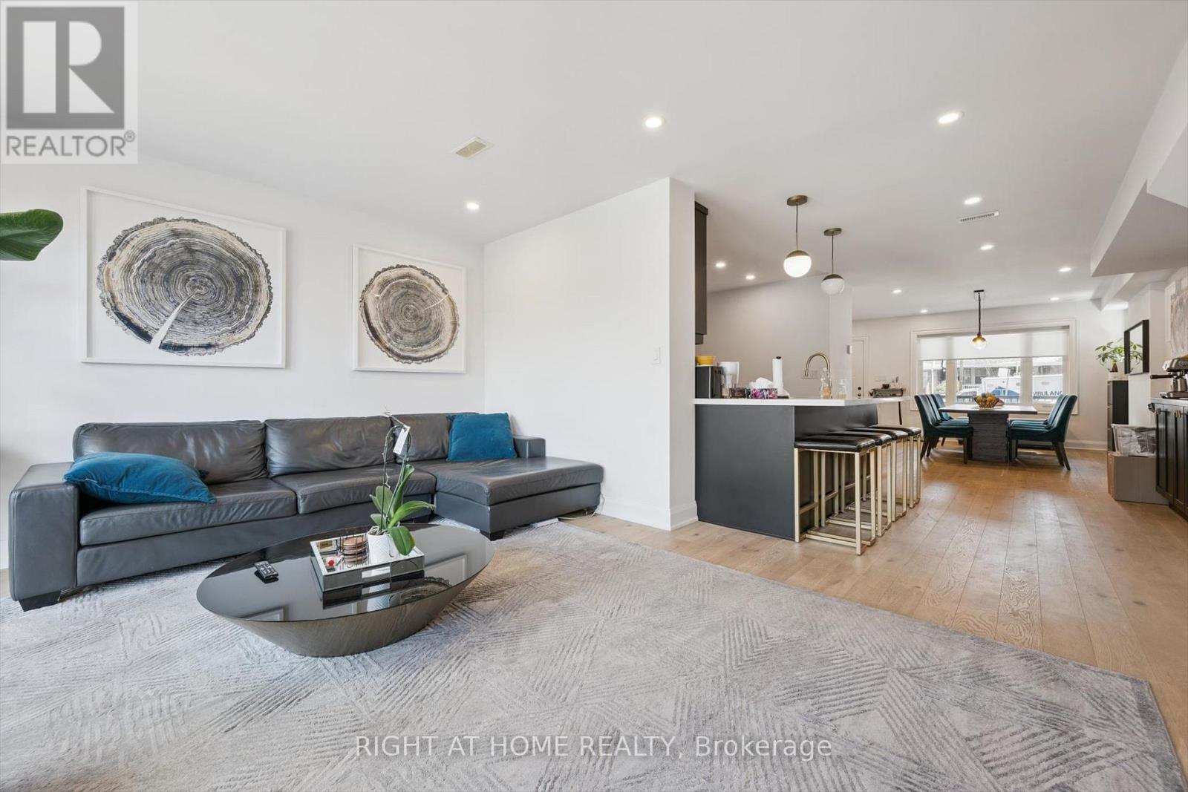
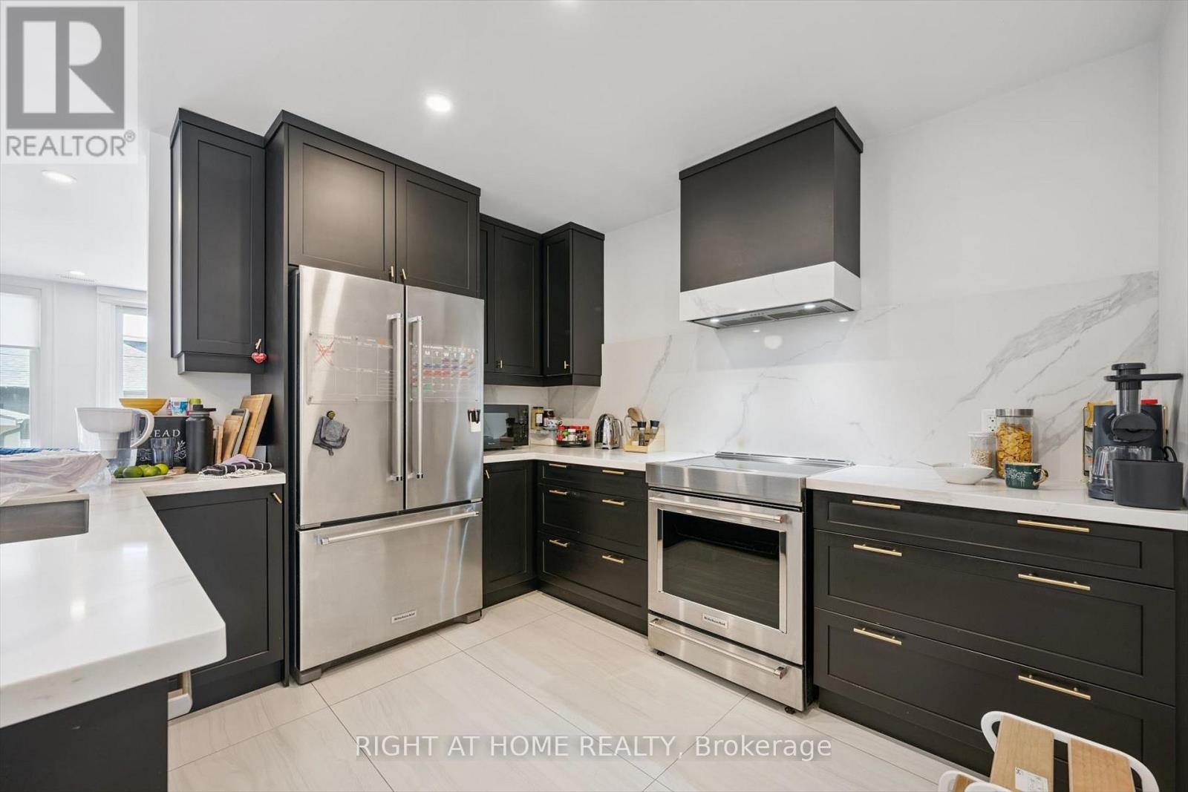
$6,844Professionally renovated in 2019 and designed for modern living with exceptional versatility. This detached home features 3 spacious bedrooms on the upper level and a fully self-contained 2-bedroom in-law suite on the lower level with a separate entrance, perfect for extended family. Enjoy heated floors in both the in-law suite and the master bathroom, adding a touch of everyday luxury. The open-concept main floor showcases elegant hardwood flooring throughout, creating a warm and seamless flow ideal for entertaining and family life. Step out from the family room to a fully fenced backyard complete with stone patio and shed for extra storage. This area-is perfect for relaxing or hosting gatherings. Conveniently located within a short walk to the hospital, subway, and shopping, this home offers the perfect blend of comfort, style, and accessibility. Private driveway with parking for 2 cars. A rare opportunity you don't want to miss. (id:31684)
| yesterday | Listing updated with changes from the MLS® | |
| 6 days ago | Listing first seen on site |



The trademarks MLS®, Multiple Listing Service® and the associated logos are owned by The Canadian Real Estate Association (CREA) and identify the quality of services provided by real estate professionals who are members of CREA. Used under license.
The trademarks REALTOR®, REALTORS®, and the REALTOR® logo are controlled by The Canadian Real Estate Association (CREA) and identify real estate professionals who are members of CREA. These trademarks are owned or controlled by The Canadian Real Estate Association (CREA) and identify real estate professionals who are members of CREA (REALTOR®) and/or the quality of services they provide (MLS®).
This REALTOR.ca listing content is owned and licensed by REALTOR® members of The Canadian Real Estate Association.