
1662 QUAIL RUN DRIVEOshawa (Taunton), ON L1K0L9
Mortgage Calculator
Monthly Payment (Est.)
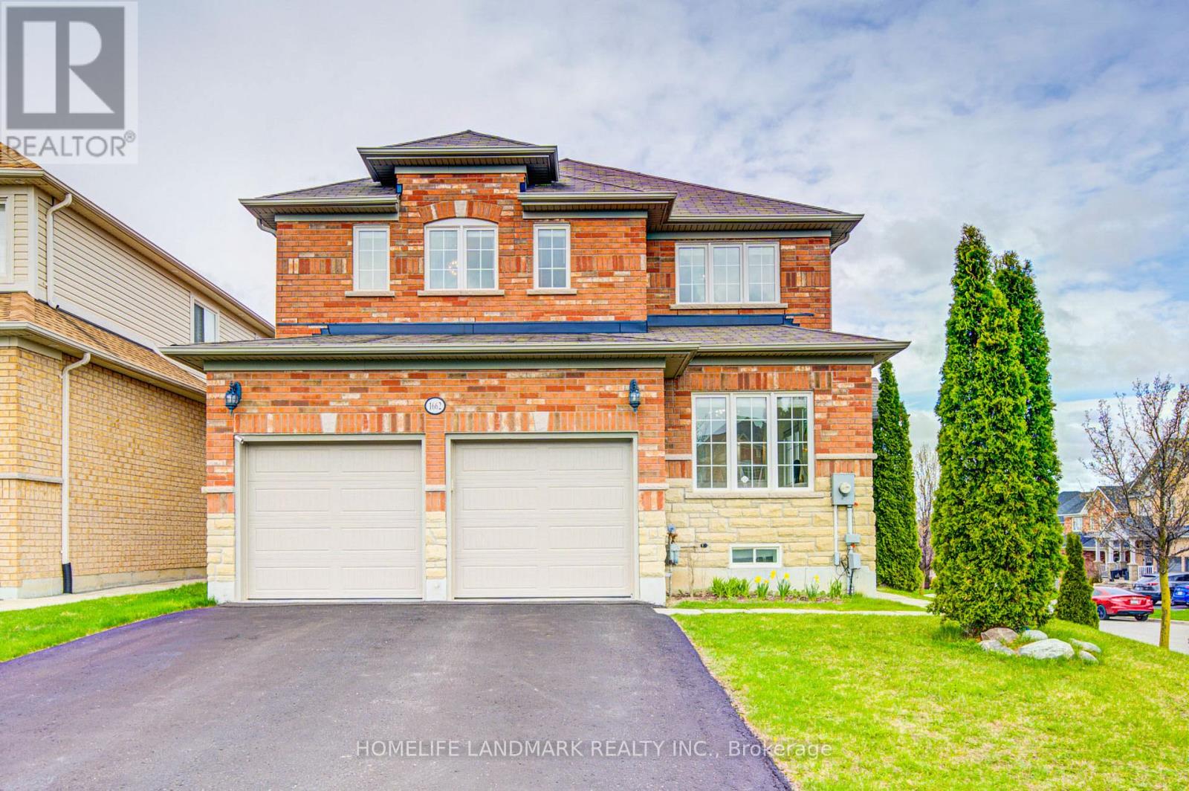
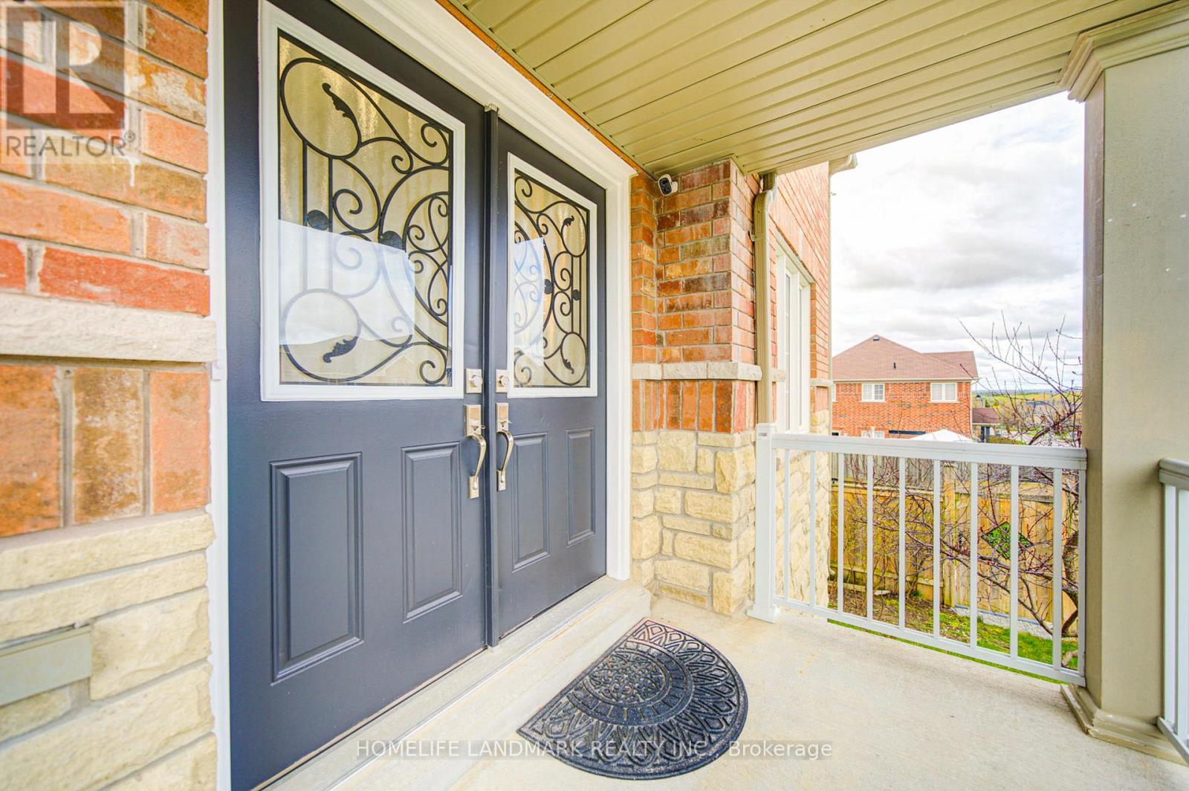
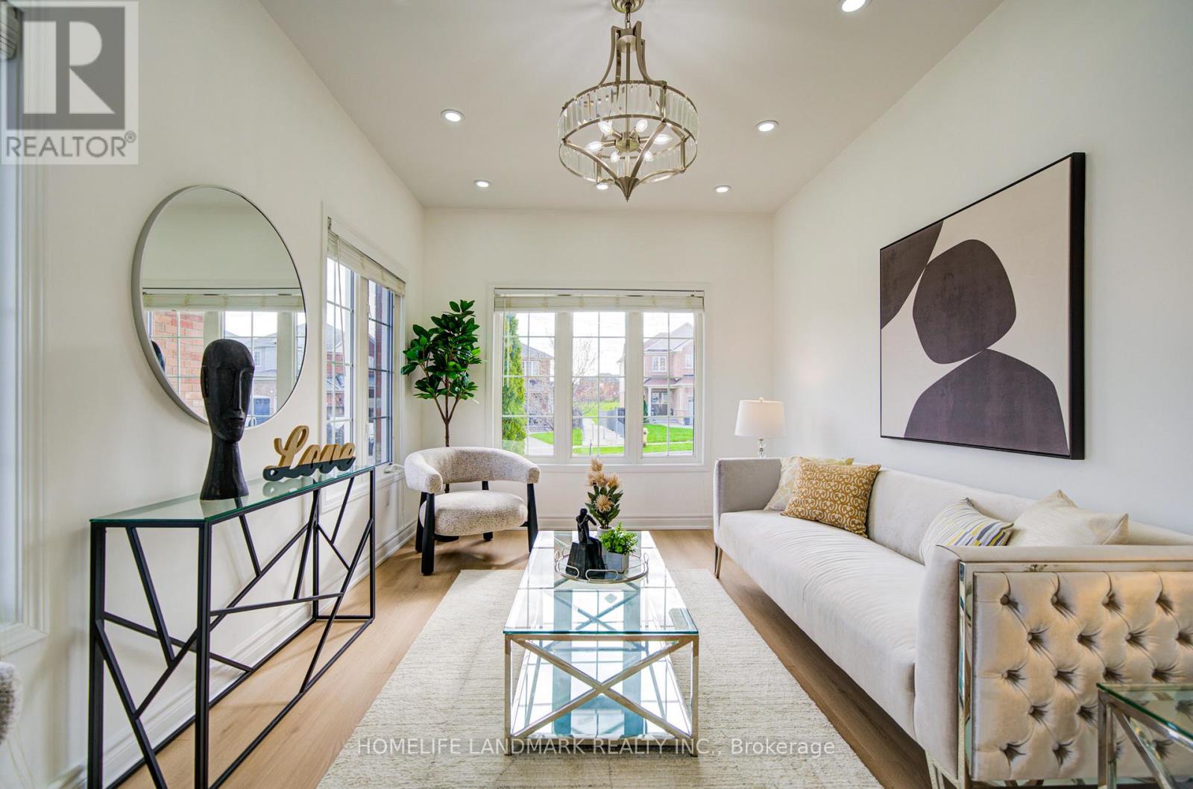
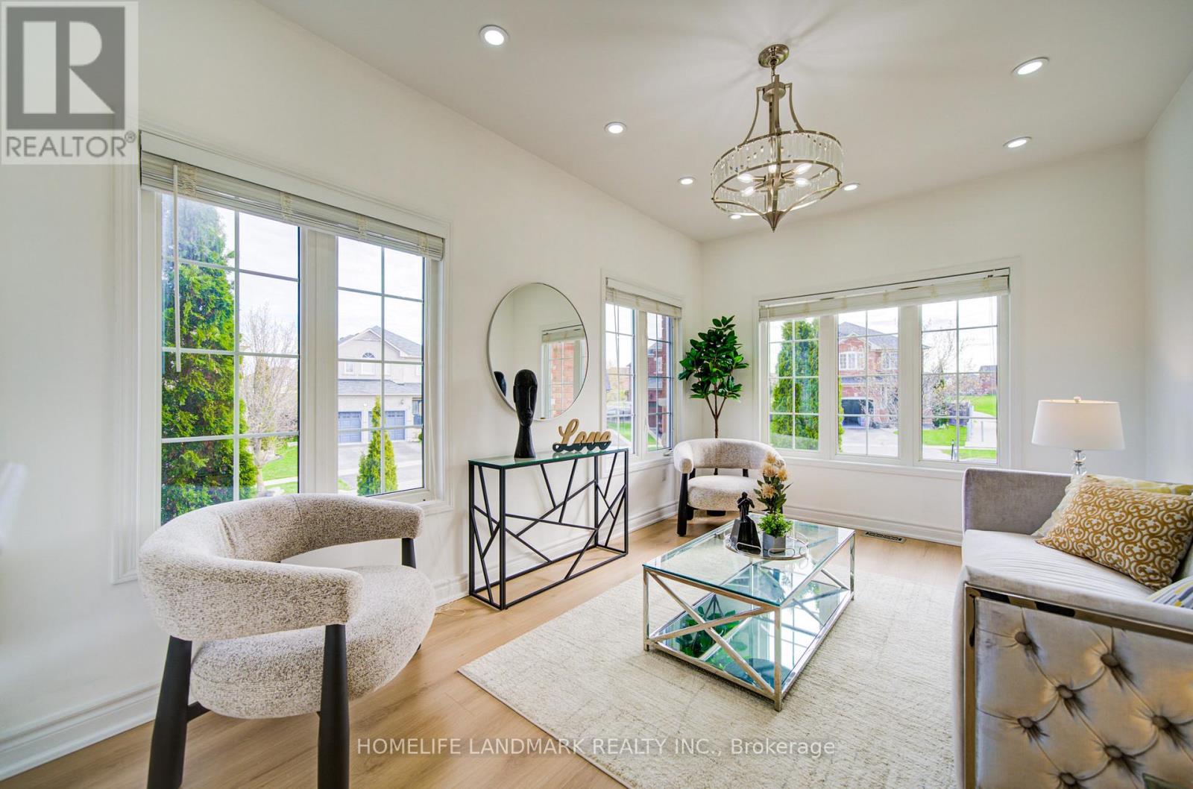
$5,242Stunning newly upgraded 4+1 bedroom, 5-bathroom detached home on a premium corner lot in a highly sought-after North Oshawa family-friendly neighbourhood. Approx. 2500 sq ft with no sidewalk and a double car garage with direct interior access.Bright open-concept main floor featuring separate family and living areas, high ceilings, a gas fireplace, and main floor laundry. Large windows throughout provide abundant natural light. Sliding doors lead to a newly built deck-perfect for relaxing or enjoying afternoon tea.The second floor offers a luxurious primary bedroom with a 4-piece ensuite, a second bedroom with a private 3-piece ensuite, plus an additional shared bathroom.Newly renovated walkout basement with modern finishes, including a bedroom, kitchen, and bathroom-ideal for extended family or potential rental income. Walk out to a huge fully fenced backyard, perfect for outdoor activities.Conveniently located near top-rated schools including Jeanne Sauve French Immersion, shopping, transit, and all amenities. Steps to scenic walking trails and a nearby pond, offering a perfect blend of nature and convenience. (id:31684)
| 6 days ago | Listing updated with changes from the MLS® | |
| 6 days ago | Listing first seen on site |



The trademarks MLS®, Multiple Listing Service® and the associated logos are owned by The Canadian Real Estate Association (CREA) and identify the quality of services provided by real estate professionals who are members of CREA. Used under license.
The trademarks REALTOR®, REALTORS®, and the REALTOR® logo are controlled by The Canadian Real Estate Association (CREA) and identify real estate professionals who are members of CREA. These trademarks are owned or controlled by The Canadian Real Estate Association (CREA) and identify real estate professionals who are members of CREA (REALTOR®) and/or the quality of services they provide (MLS®).
This REALTOR.ca listing content is owned and licensed by REALTOR® members of The Canadian Real Estate Association.