
2935 ST CLAIR AVENUE EToronto (O'Connor-Parkview), ON M4B 1N9
Mortgage Calculator
Monthly Payment (Est.)
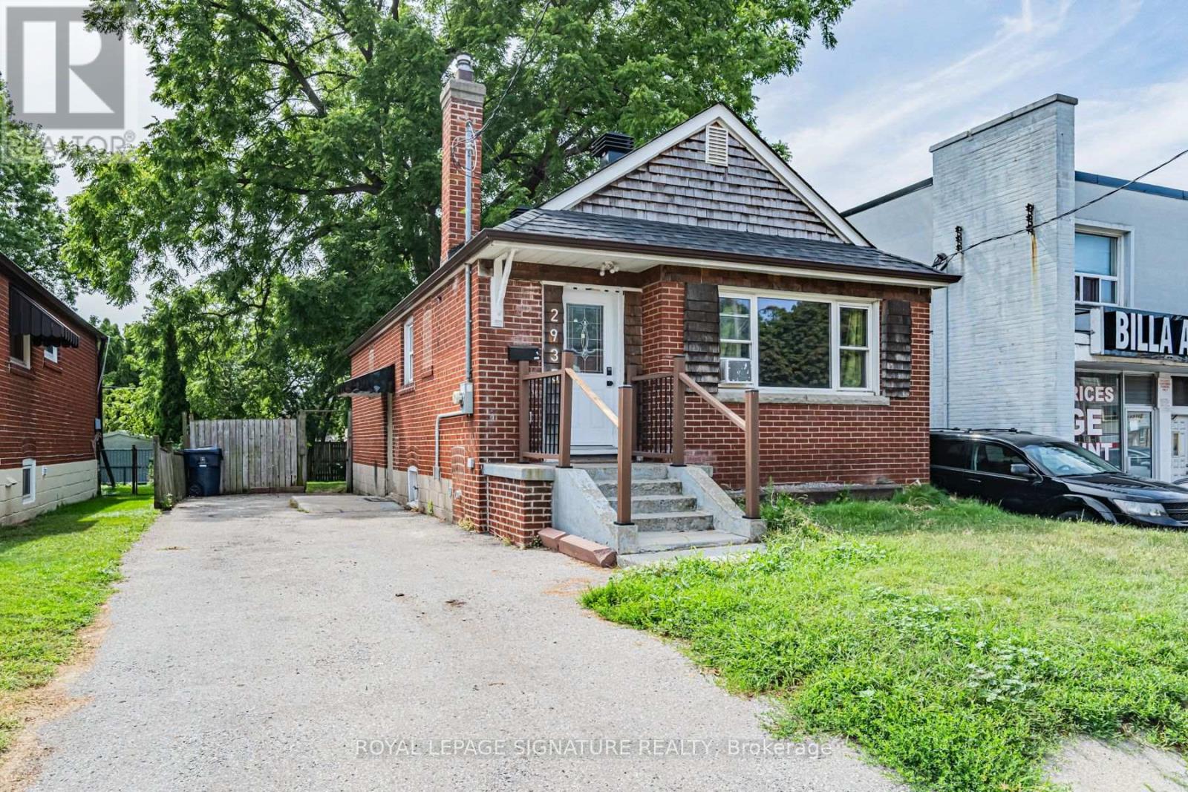
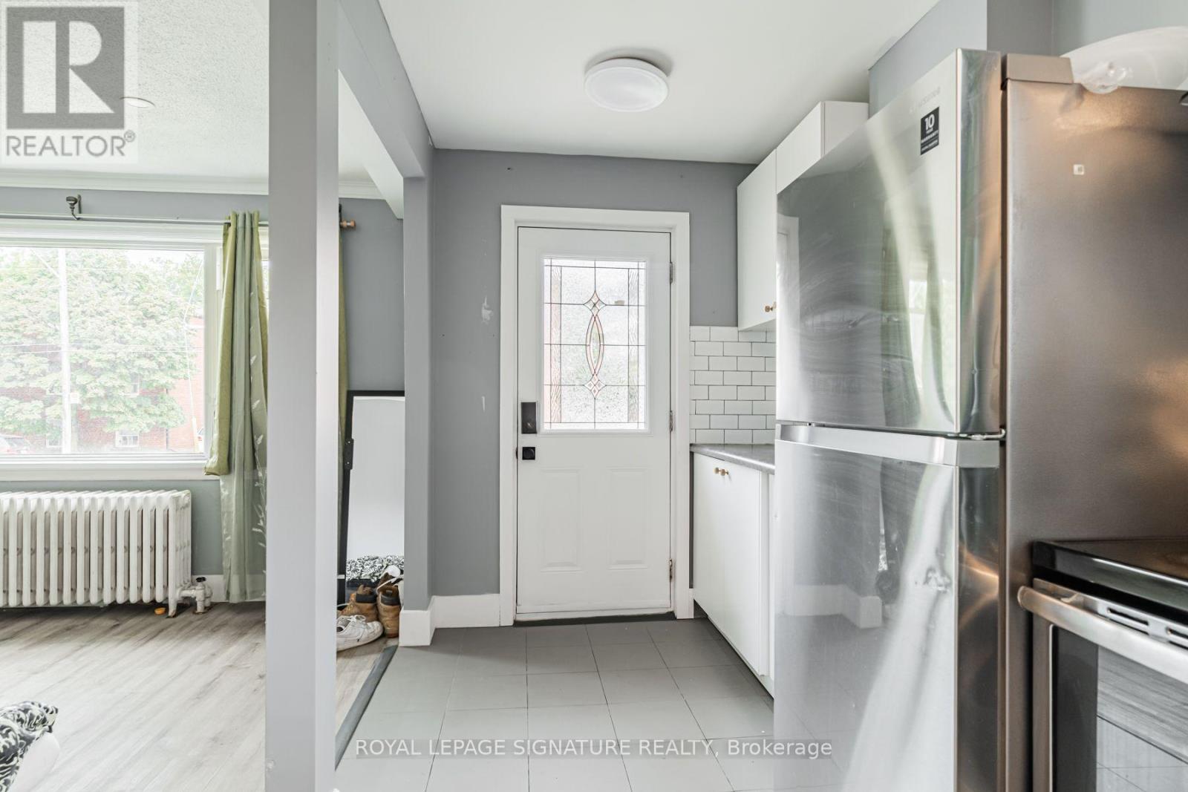
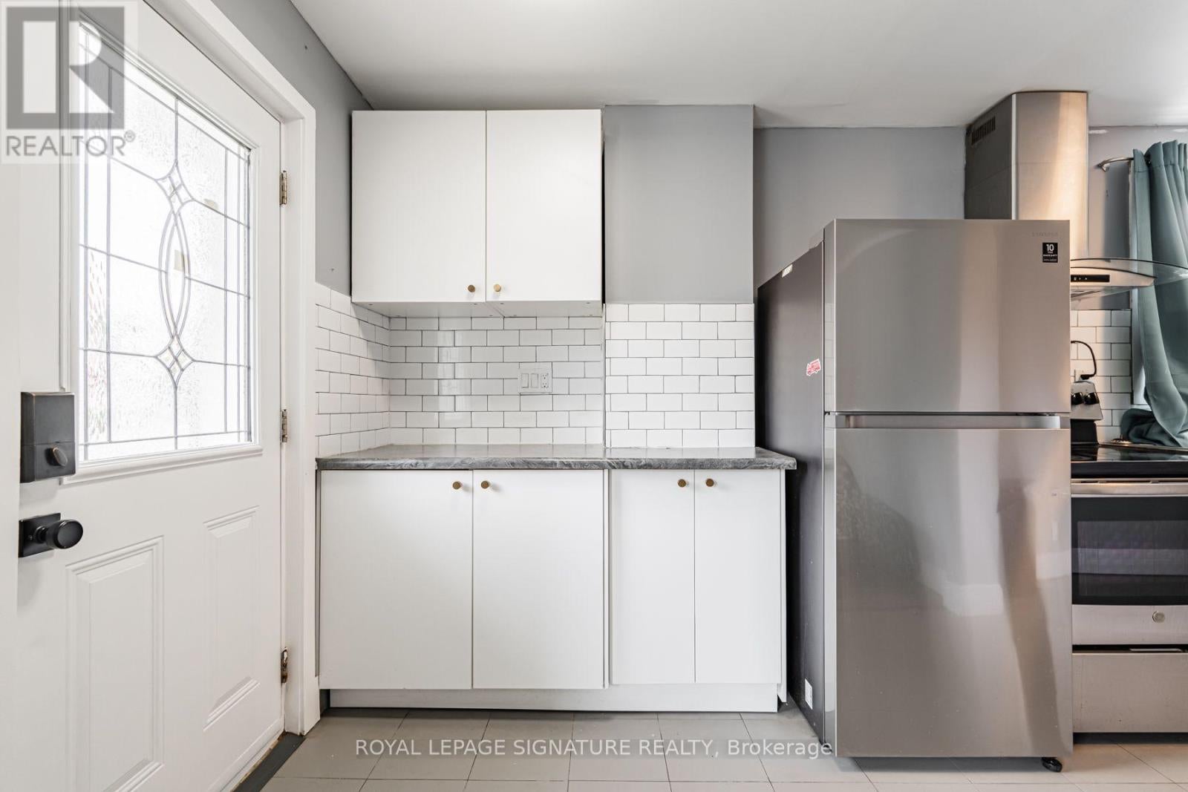
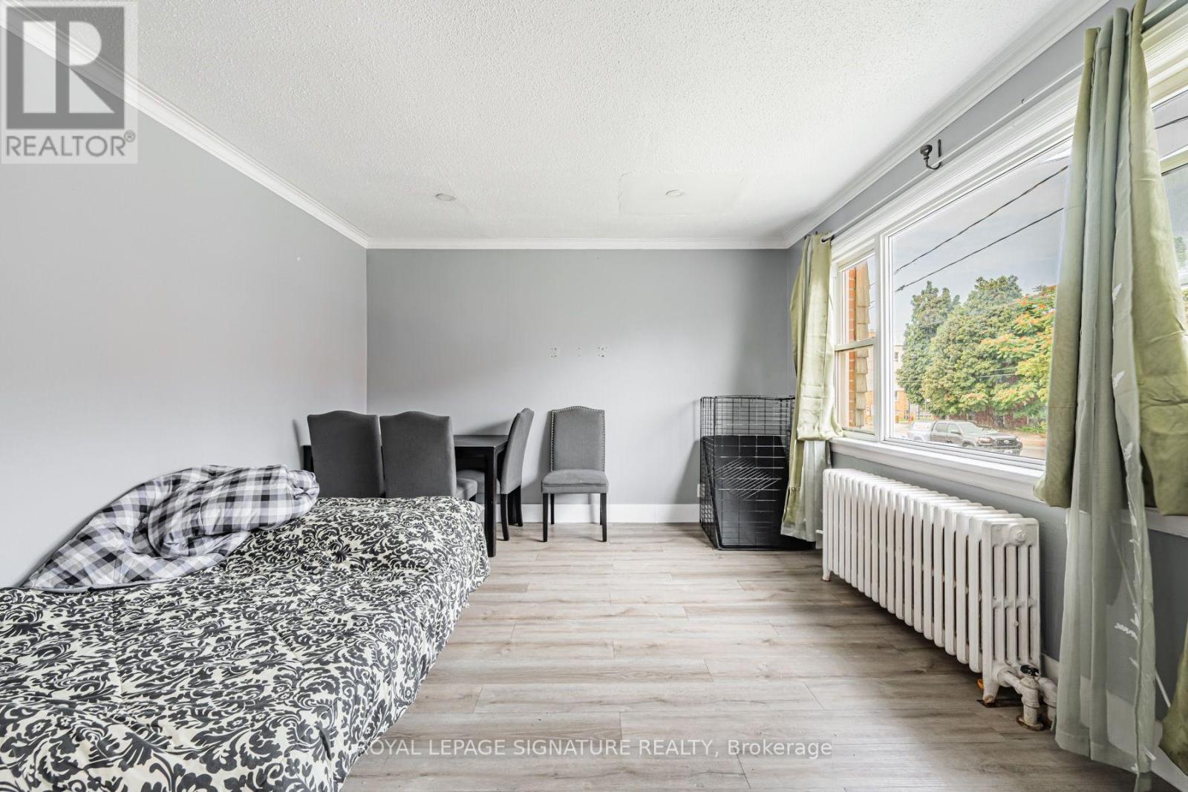
$15Welcome home to 2935 St. Clair Ave. E. - a 3 bedroom, 2 bathroom bungalow in East York's family-friendly O'Connor-Parkview pocket. Enjoy the ease of main-floor living with three comfortable bedrooms, a kitchen with recent updates, and two full bathrooms, plus a basement with laundry and plenty of storage space. Outside, a private two-car driveway and a huge backyard - rare outdoor space for gardening, kids, or summer barbecues. Discover the perfect blend of city convenience and neighbourhood charm: TTC at your doorstep, with quick access to Victoria Park Station, Danforth GO, and the DVP via O'Connor Dr., making commuting across the GTA effortless. Spend weekends on the Taylor Creek Park trails, at Dentonia Park Golf Course, exploring the Scarborough Bluffs, or shopping at Eglinton Town Centre. Surrounded by local cafés, restaurants, grocery stores, schools, and everyday conveniences, this welcoming pocket continues to grow while keeping its community feel. A rare chance to lease a full house with parking and real outdoor space - ideal for a family or professionals who want room to breathe. (id:31684)
| 6 hours ago | Listing updated with changes from the MLS® | |
| 6 hours ago | Listing first seen on site |



The trademarks MLS®, Multiple Listing Service® and the associated logos are owned by The Canadian Real Estate Association (CREA) and identify the quality of services provided by real estate professionals who are members of CREA. Used under license.
The trademarks REALTOR®, REALTORS®, and the REALTOR® logo are controlled by The Canadian Real Estate Association (CREA) and identify real estate professionals who are members of CREA. These trademarks are owned or controlled by The Canadian Real Estate Association (CREA) and identify real estate professionals who are members of CREA (REALTOR®) and/or the quality of services they provide (MLS®).
This REALTOR.ca listing content is owned and licensed by REALTOR® members of The Canadian Real Estate Association.