
6320 184 ST NWEdmonton, AB T5T2N8



Mortgage Calculator
Monthly Payment (Est.)
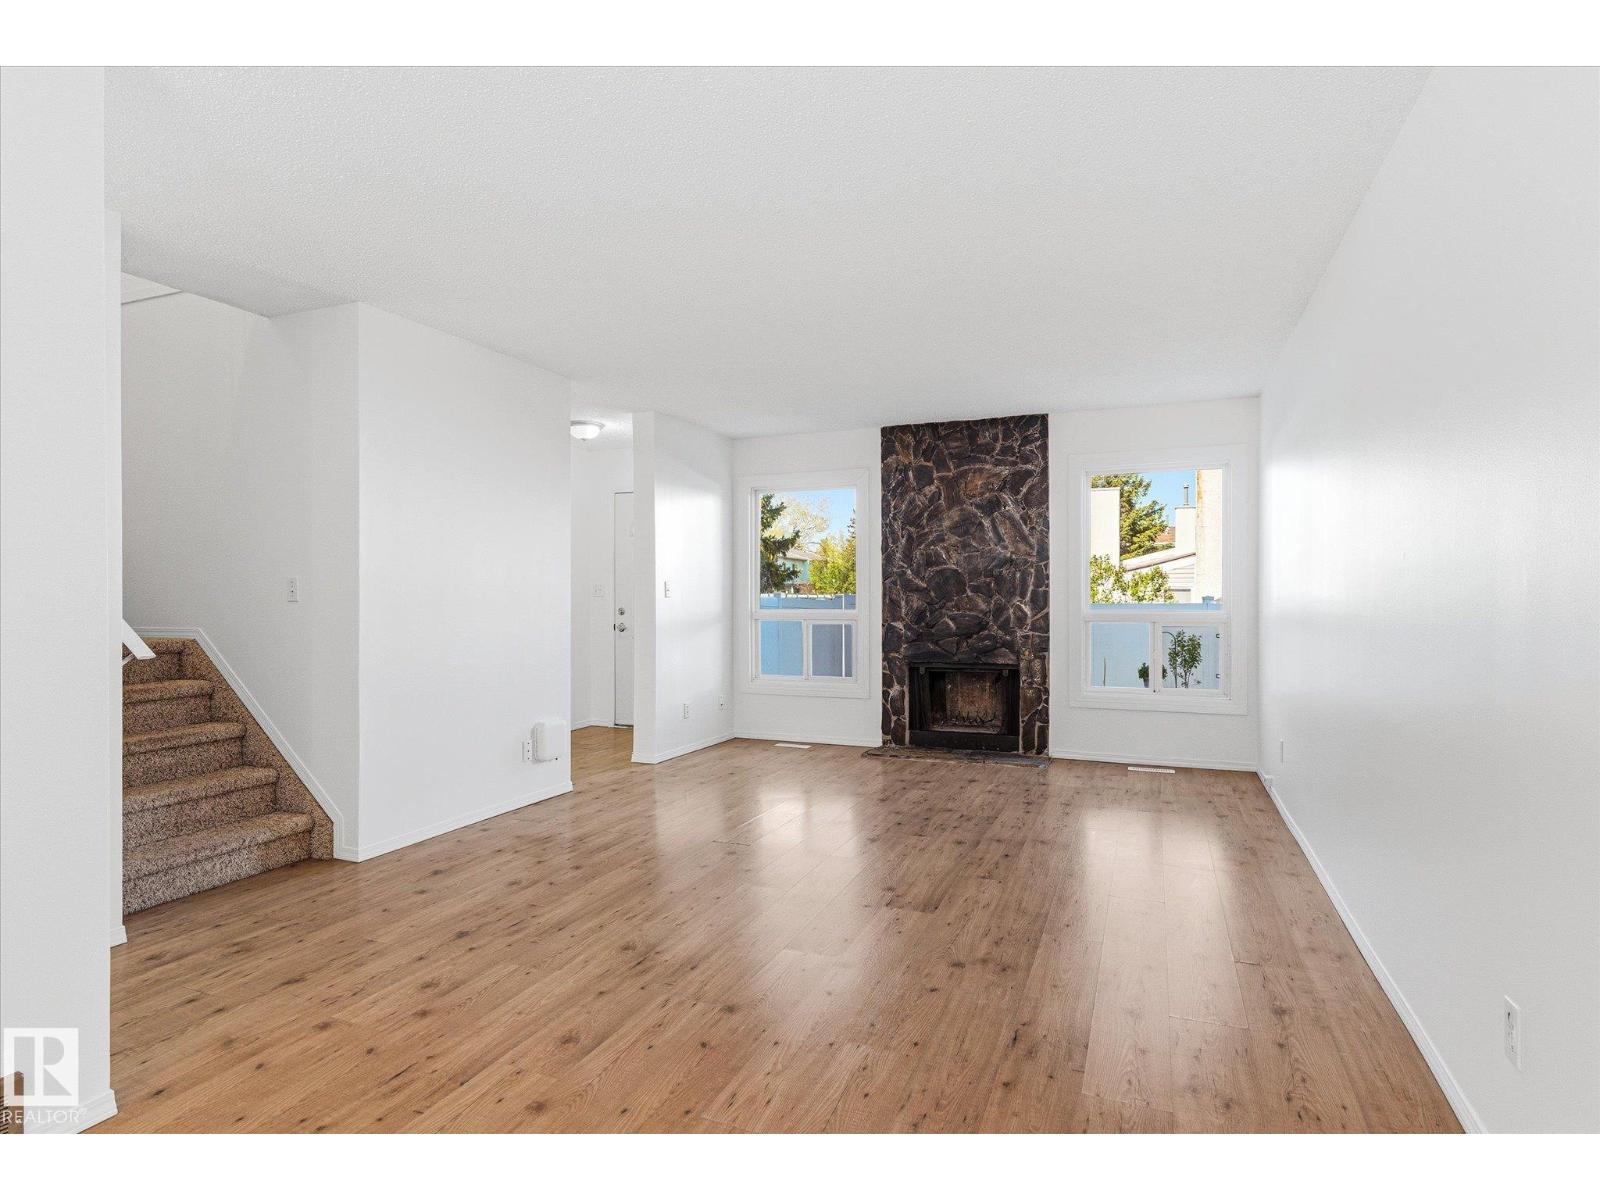
$1,027Welcome to this west end complex that boasts new windows, updated siding and maintenance-free vinyl fences! This two-story unit greets you with laminate floors and an open floor plan. West facing windows in the living room let the sun shine into this space that is anchored by a wood-burning fireplace that adds warmth and character. An updated kitchen with white cabinetry is nicely equipped with stainless steel appliances. There is also a modernized 2 piece bath located on this level. Upstairs, you'll find a spacious master bedroom, two more bedrooms, and a 4 piece bath. Laminate flooring throughout this level as well. The home has been freshly painted & also features updated light fixtures. This home is situated steps to schools, transit, the YMCA, Callingwood Marketplace shopping, and easy access to the Henday and Whitemud Drive. Visitor parking is easily accessible for your guests. The private yard is enclosed by a tall vinyl fence and features perennials. Quick possession. 2nd parking stall is rented (id:31684)
| 3 days ago | Listing updated with changes from the MLS® | |
| 6 days ago | Listing first seen on site |



The trademarks MLS®, Multiple Listing Service® and the associated logos are owned by The Canadian Real Estate Association (CREA) and identify the quality of services provided by real estate professionals who are members of CREA. Used under license.
The trademarks REALTOR®, REALTORS®, and the REALTOR® logo are controlled by The Canadian Real Estate Association (CREA) and identify real estate professionals who are members of CREA. These trademarks are owned or controlled by The Canadian Real Estate Association (CREA) and identify real estate professionals who are members of CREA (REALTOR®) and/or the quality of services they provide (MLS®).
This REALTOR.ca listing content is owned and licensed by REALTOR® members of The Canadian Real Estate Association.