
4926 51 STBellis, AB T0A0J0
Mortgage Calculator
Monthly Payment (Est.)
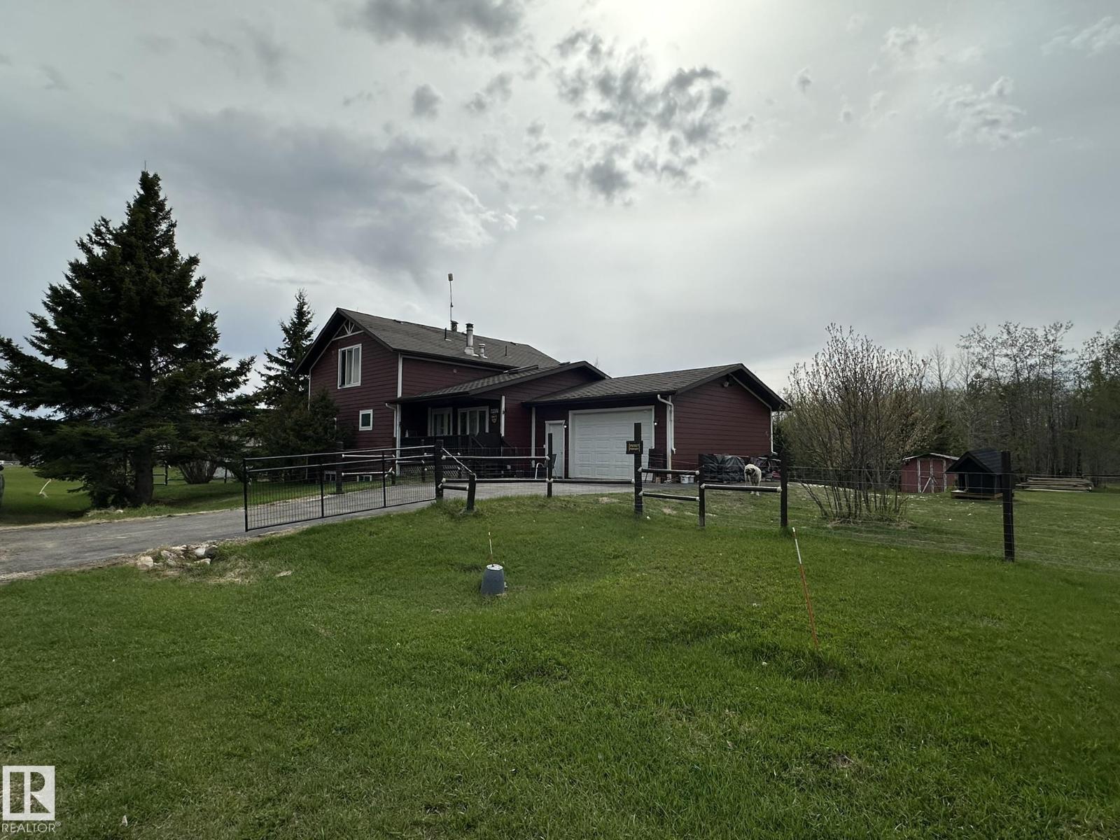
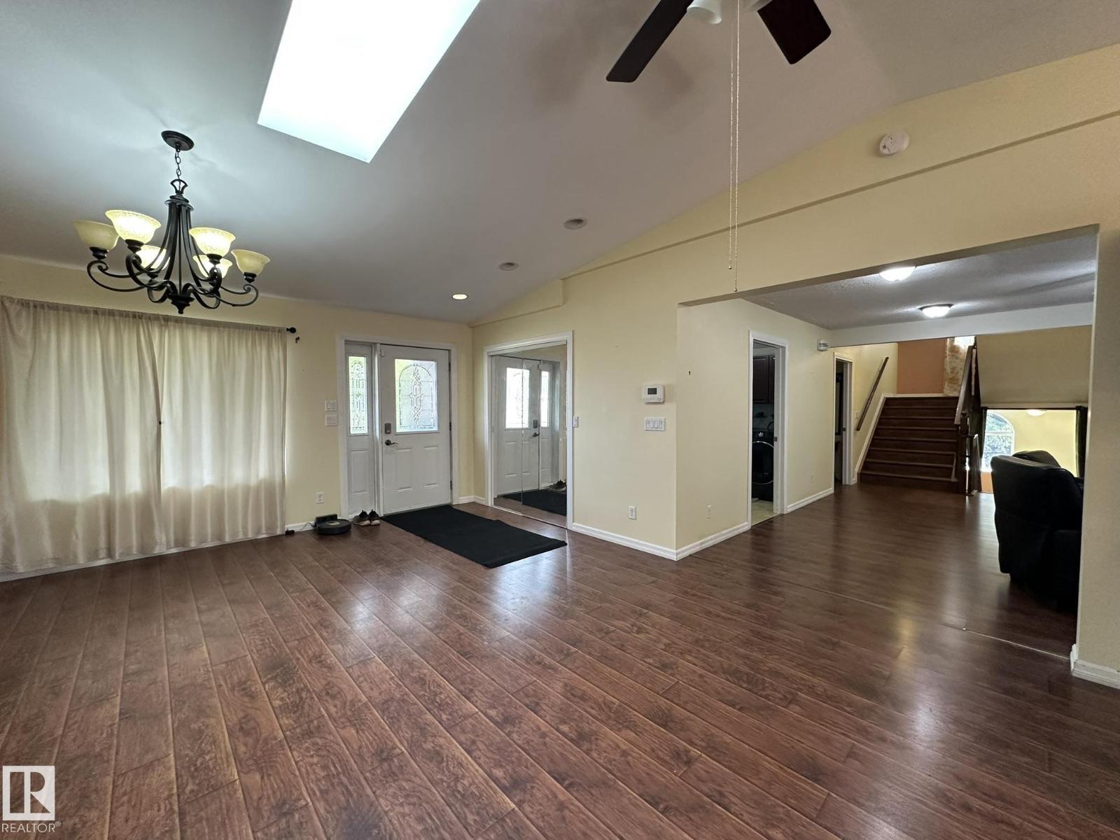
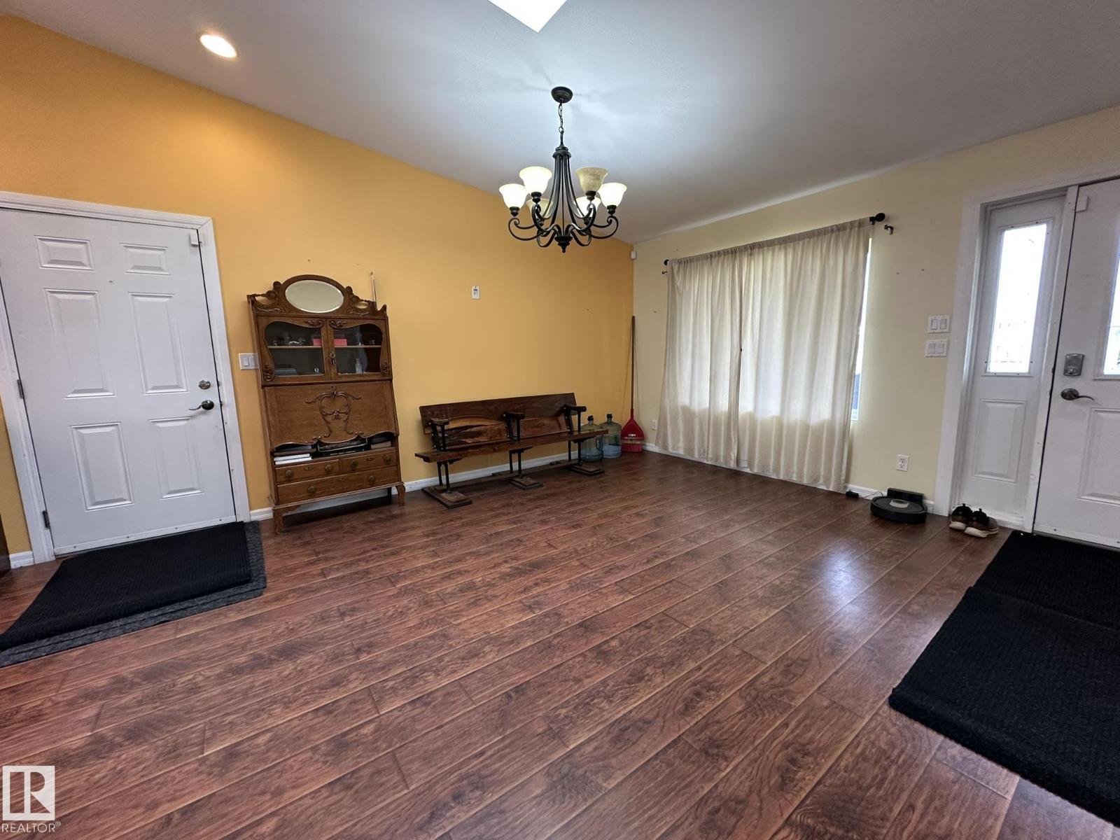
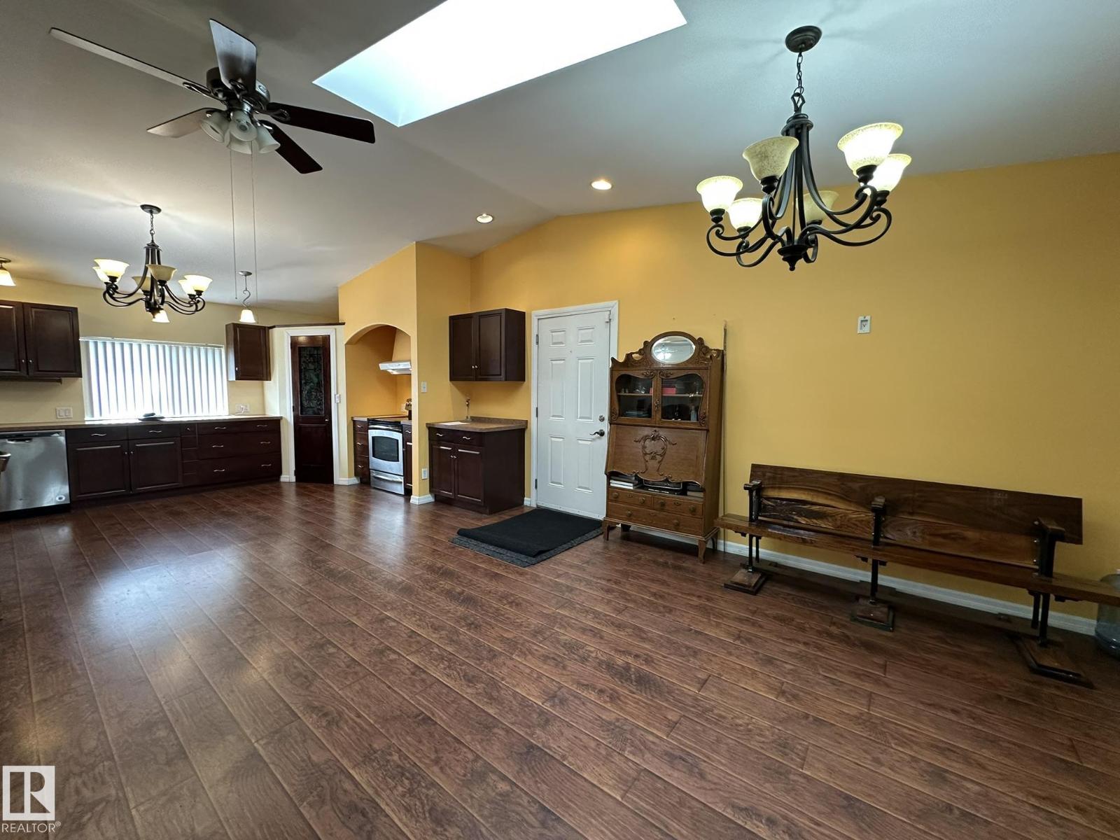
$1,003Tons of room in this beautiful custom built 2584 sf 2-storey home on a large lot in the quaint town of Bellis. This home has everything, you'll love the large open-concept foyer, dining room and modern kitchen with gorgeous views on the huge backyard and surrounding treed area and its direct access to the oversized single attached garage. An adjacent area may be used for either formal dining or cozy family room, there are also two good-size bedrooms on this level as well as a full bath with jacuzzi. Upstairs are 2 more bedrooms with vaulted ceiling, an enormous bonus room and another full bath. The basement features ample storage, workshop with access to garage and backyard as well as a cold cellar and an additional half bath. This home was built with ultimate comfort in mind with Logic Block Insulated foundation, in-floor heat throughout and a large woodstove for supplemental heating as well as wheelchair accessibility. You'll love the 13,500 sf yard and the tranquility of this street, a must see! (id:31684)
| 5 days ago | Listing updated with changes from the MLS® | |
| 6 days ago | Listing first seen on site |



The trademarks MLS®, Multiple Listing Service® and the associated logos are owned by The Canadian Real Estate Association (CREA) and identify the quality of services provided by real estate professionals who are members of CREA. Used under license.
The trademarks REALTOR®, REALTORS®, and the REALTOR® logo are controlled by The Canadian Real Estate Association (CREA) and identify real estate professionals who are members of CREA. These trademarks are owned or controlled by The Canadian Real Estate Association (CREA) and identify real estate professionals who are members of CREA (REALTOR®) and/or the quality of services they provide (MLS®).
This REALTOR.ca listing content is owned and licensed by REALTOR® members of The Canadian Real Estate Association.