
3219 16 AV NWEdmonton, AB T6T0T8
Mortgage Calculator
Monthly Payment (Est.)
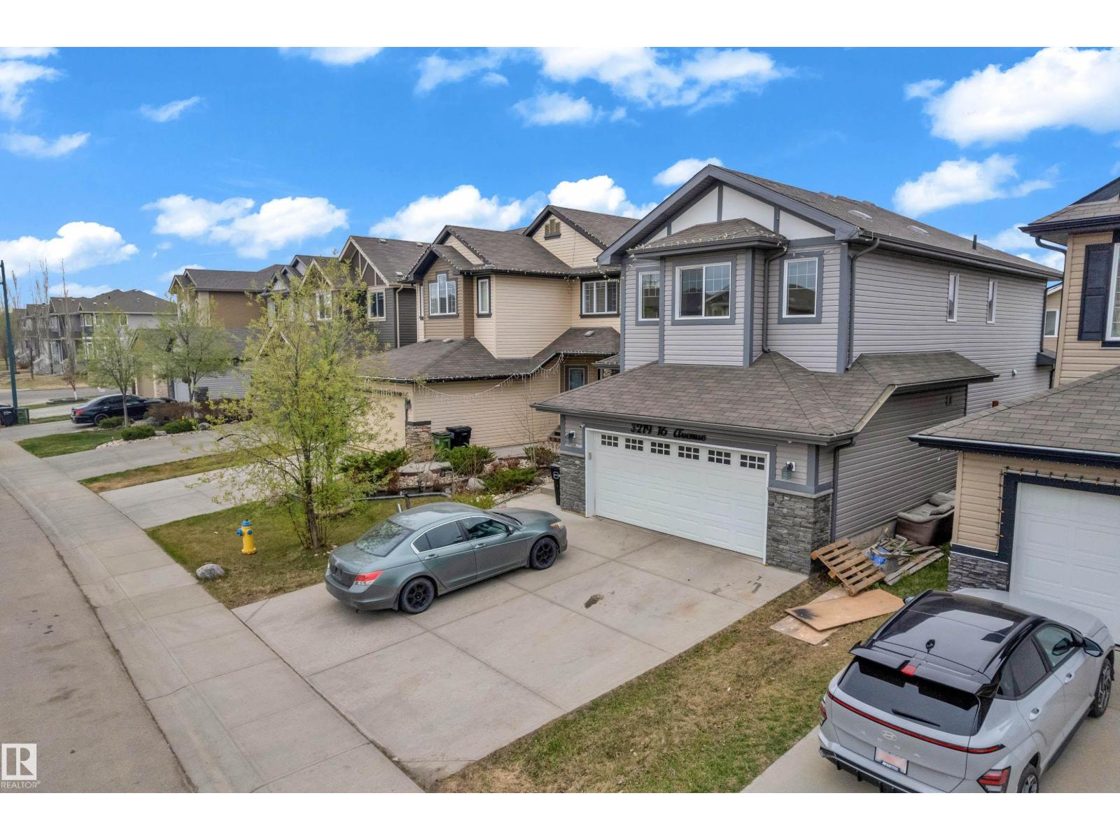
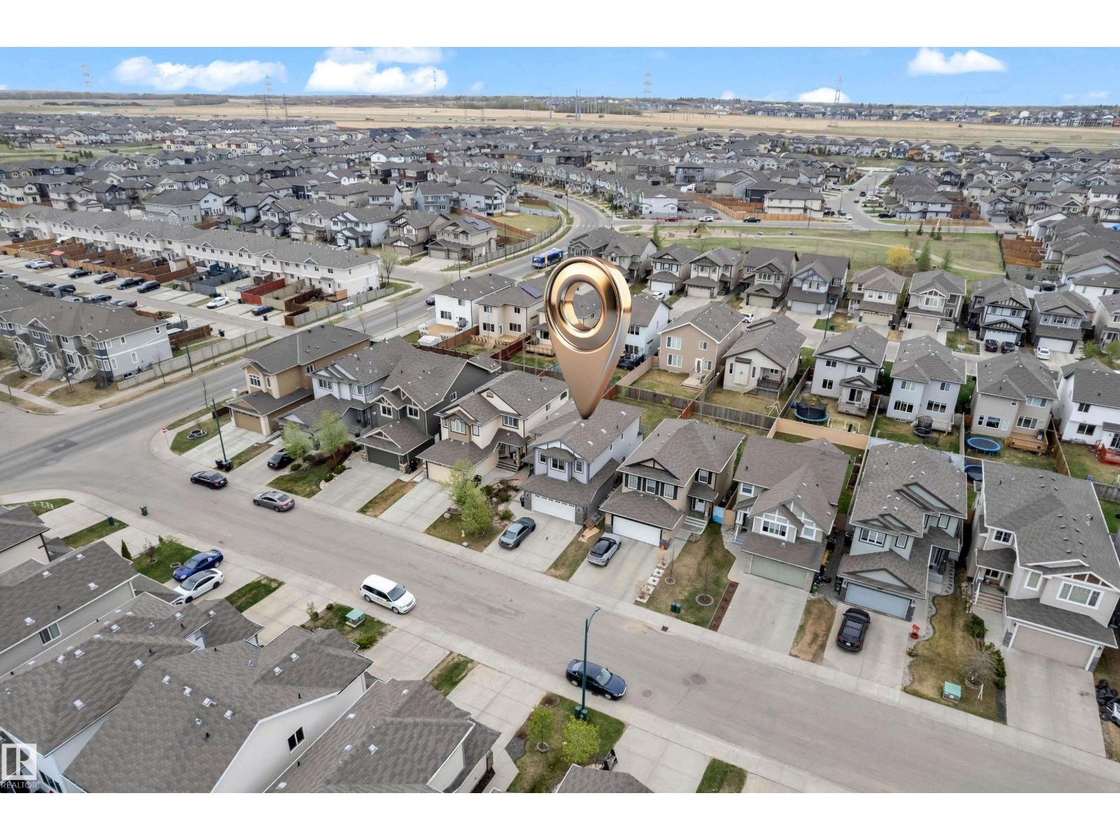
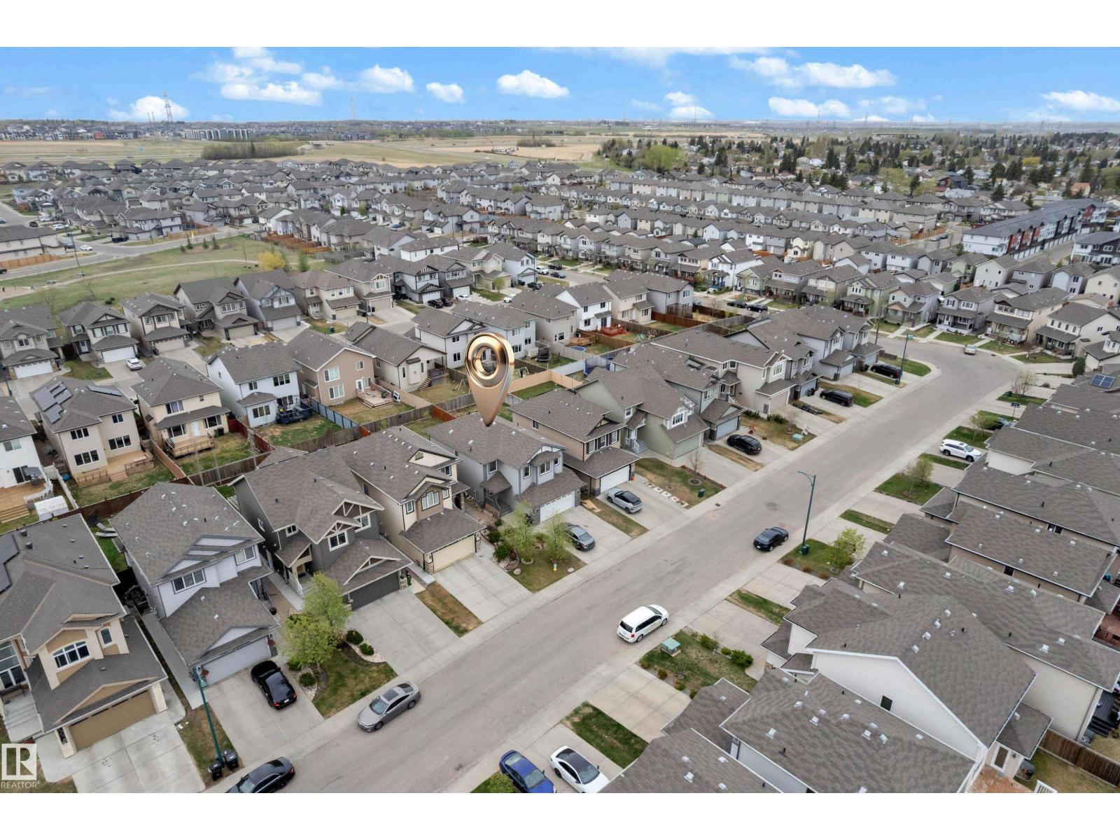
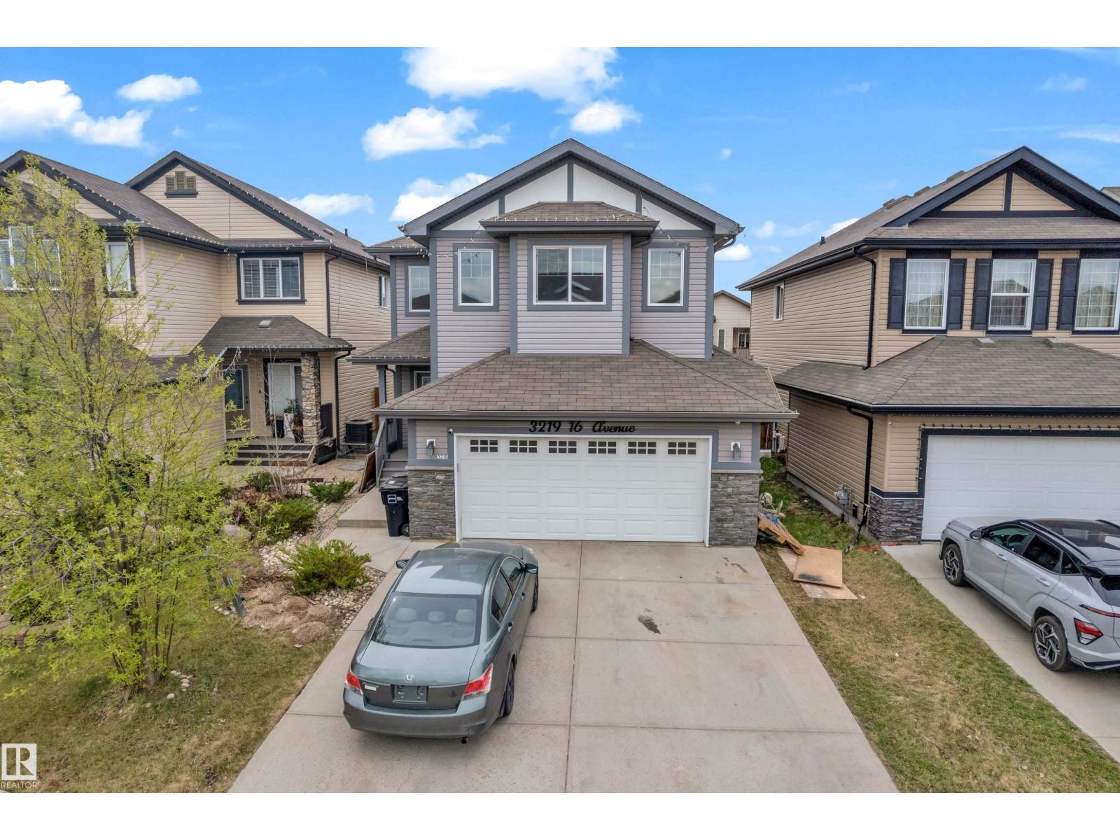
$2,505Beautiful former show home in Laurel offering over 2,000 sq ft of stylish living space. This 3-bedroom, 2.5-bath two-storey home features an open-concept layout with hardwood flooring, a modern chef-inspired kitchen with a large island, and a bright living area with an electric fireplace. Enjoy upgrades including central air conditioning, built-in speakers, and a heated garage. Upstairs offers a huge bonus area, 3 spacious bedrooms and 2 full bathrooms, perfect for family living. A large deck completes this move-in-ready home in a sought-after community. (id:31684)
| 14 hours ago | Listing updated with changes from the MLS® | |
| 4 days ago | Status changed to Active | |
| 6 days ago | Listing first seen on site |



The trademarks MLS®, Multiple Listing Service® and the associated logos are owned by The Canadian Real Estate Association (CREA) and identify the quality of services provided by real estate professionals who are members of CREA. Used under license.
The trademarks REALTOR®, REALTORS®, and the REALTOR® logo are controlled by The Canadian Real Estate Association (CREA) and identify real estate professionals who are members of CREA. These trademarks are owned or controlled by The Canadian Real Estate Association (CREA) and identify real estate professionals who are members of CREA (REALTOR®) and/or the quality of services they provide (MLS®).
This REALTOR.ca listing content is owned and licensed by REALTOR® members of The Canadian Real Estate Association.