
#3 8406 104 ST NWEdmonton, AB T6E4G2
Mortgage Calculator
Monthly Payment (Est.)
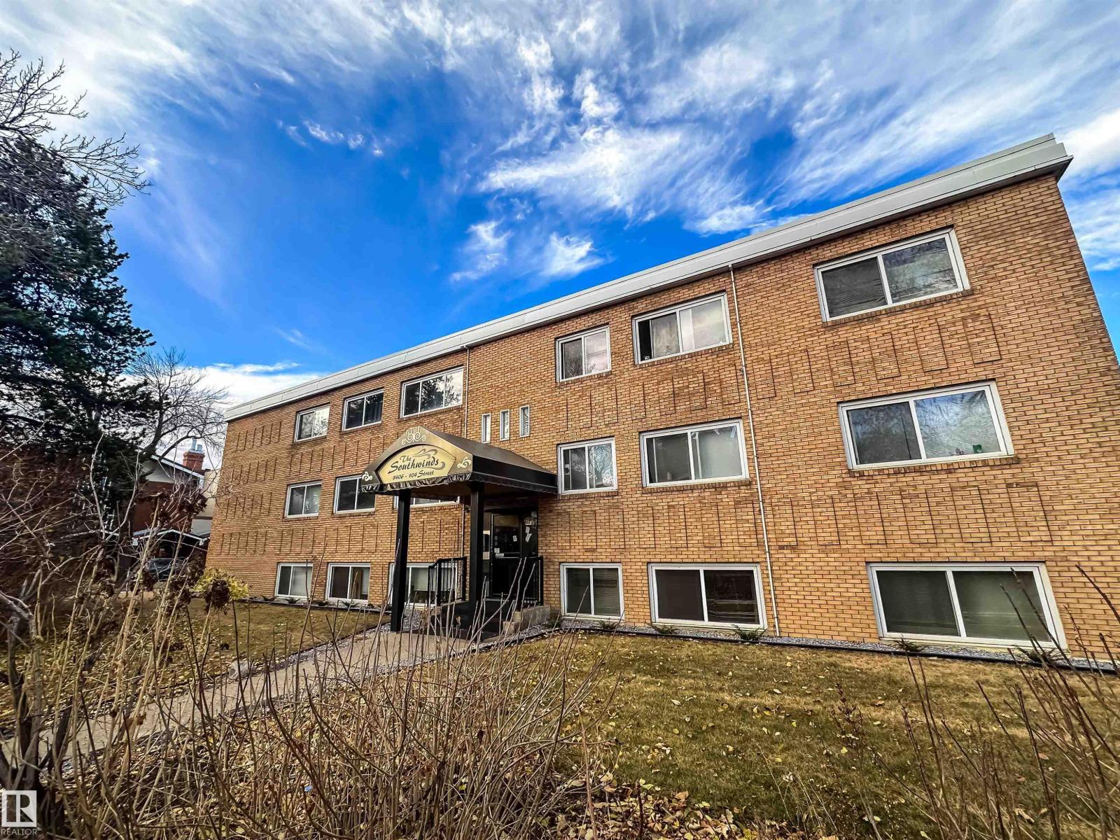
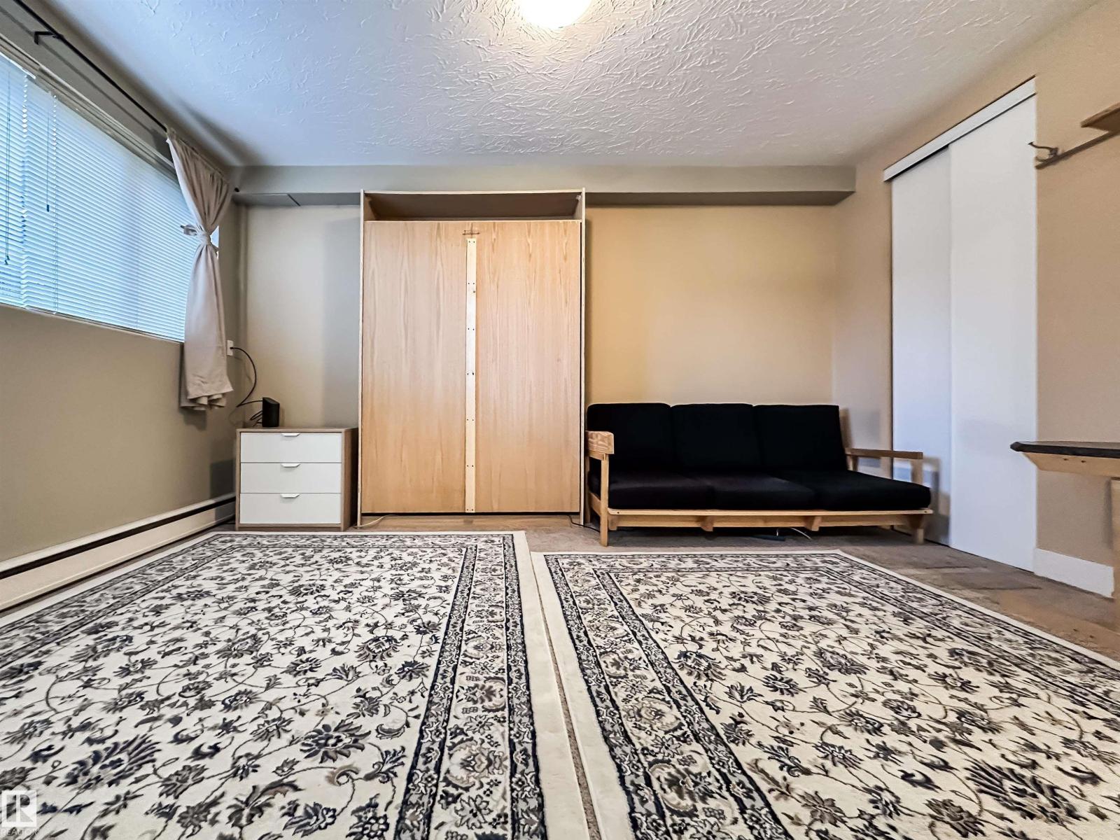
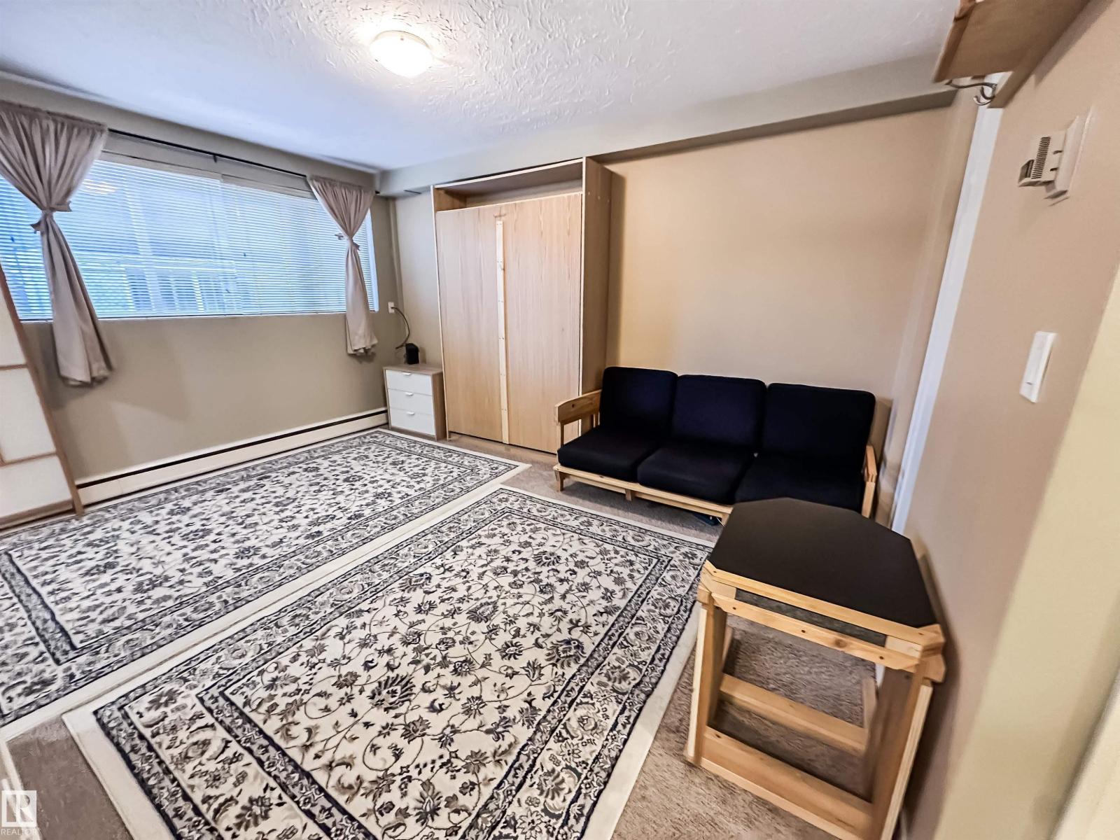
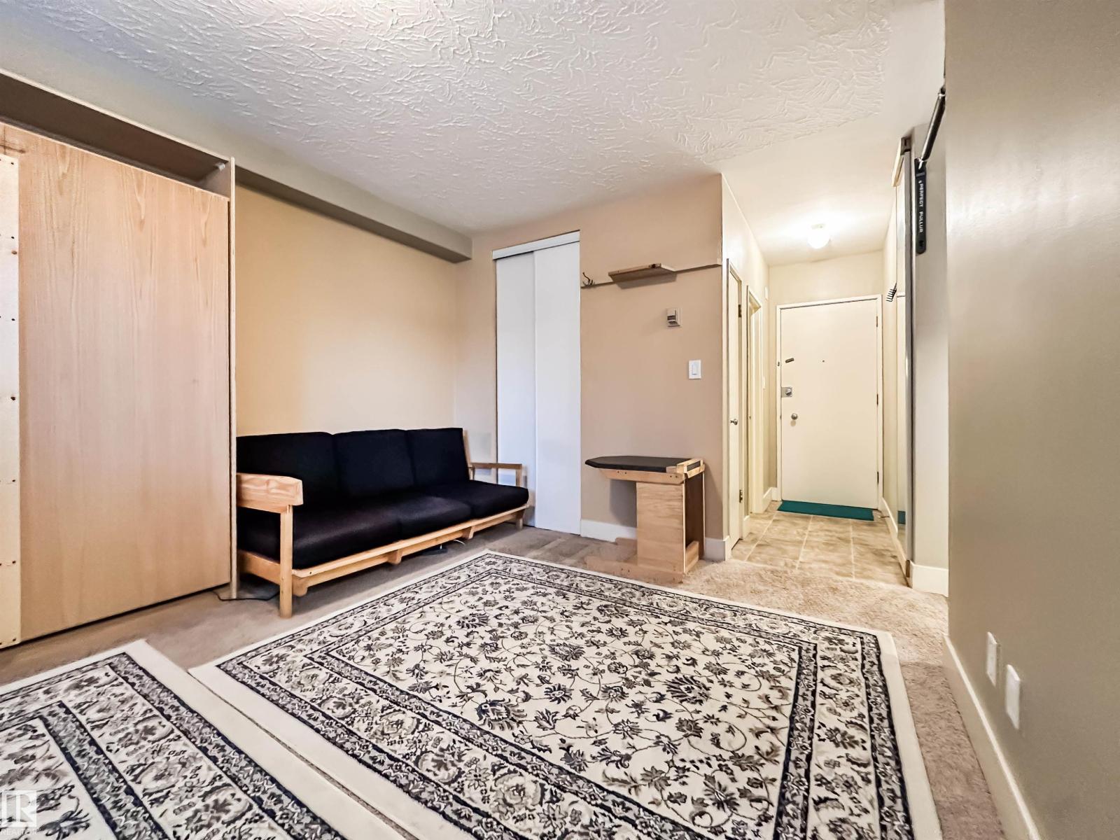
$493Incredible value in the University area—welcome to one of the best-priced concrete condos just steps to Whyte Ave, the U of A, and Edmonton’s stunning river valley! This bright and updated studio is ideal for students, first-time buyers, or investors. Located in a solid concrete building, this home offers peace of mind and long-term value. Inside, you'll find newer appliances, granite accents, updated lighting and fixtures, and fresh paint throughout. Oversized windows fill the space with natural light. Laundry is conveniently located on every floor, and this unit comes with its own private storage room. Recent building upgrades include windows, roof, boiler, carpets, and security system. Super low condo fees make ownership affordable. Quick possession available—start the new year off right! (id:31684)
| 6 days ago | Listing updated with changes from the MLS® | |
| 6 days ago | Listing first seen on site |



The trademarks MLS®, Multiple Listing Service® and the associated logos are owned by The Canadian Real Estate Association (CREA) and identify the quality of services provided by real estate professionals who are members of CREA. Used under license.
The trademarks REALTOR®, REALTORS®, and the REALTOR® logo are controlled by The Canadian Real Estate Association (CREA) and identify real estate professionals who are members of CREA. These trademarks are owned or controlled by The Canadian Real Estate Association (CREA) and identify real estate professionals who are members of CREA (REALTOR®) and/or the quality of services they provide (MLS®).
This REALTOR.ca listing content is owned and licensed by REALTOR® members of The Canadian Real Estate Association.