
2036 AINSLIE LINK LI SWEdmonton, AB T6W2M2
Mortgage Calculator
Monthly Payment (Est.)
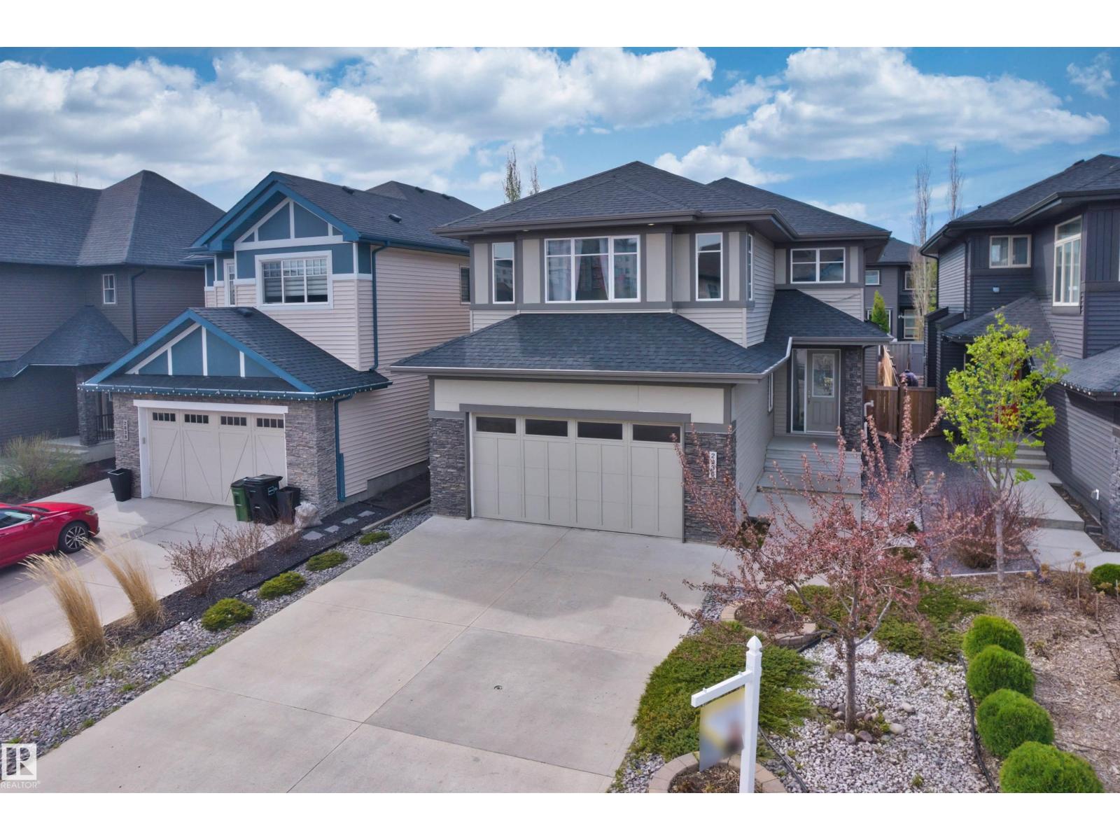
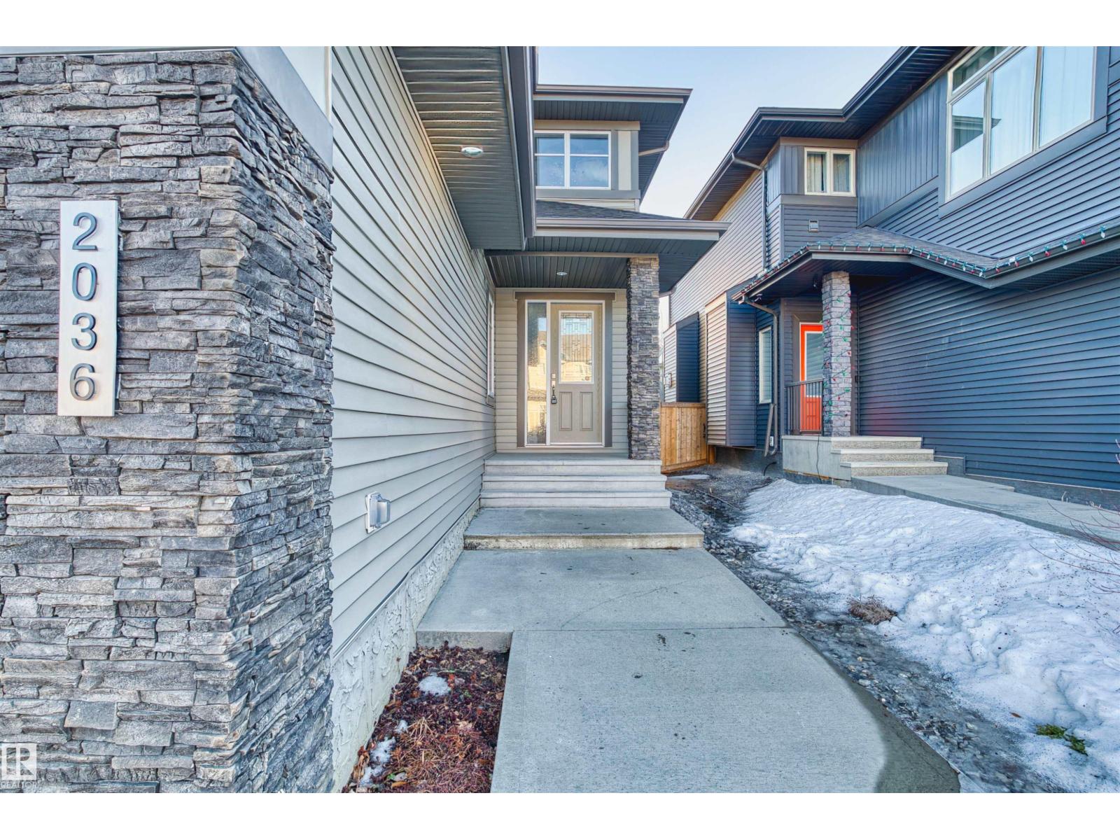
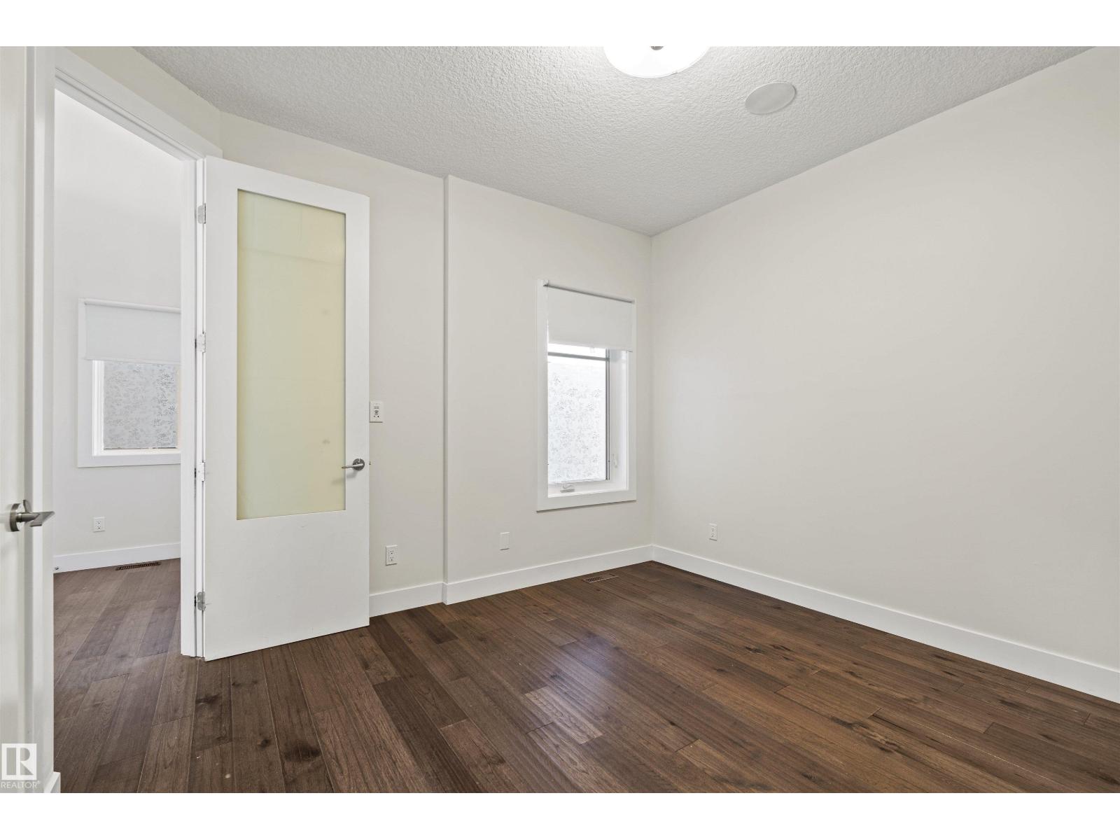
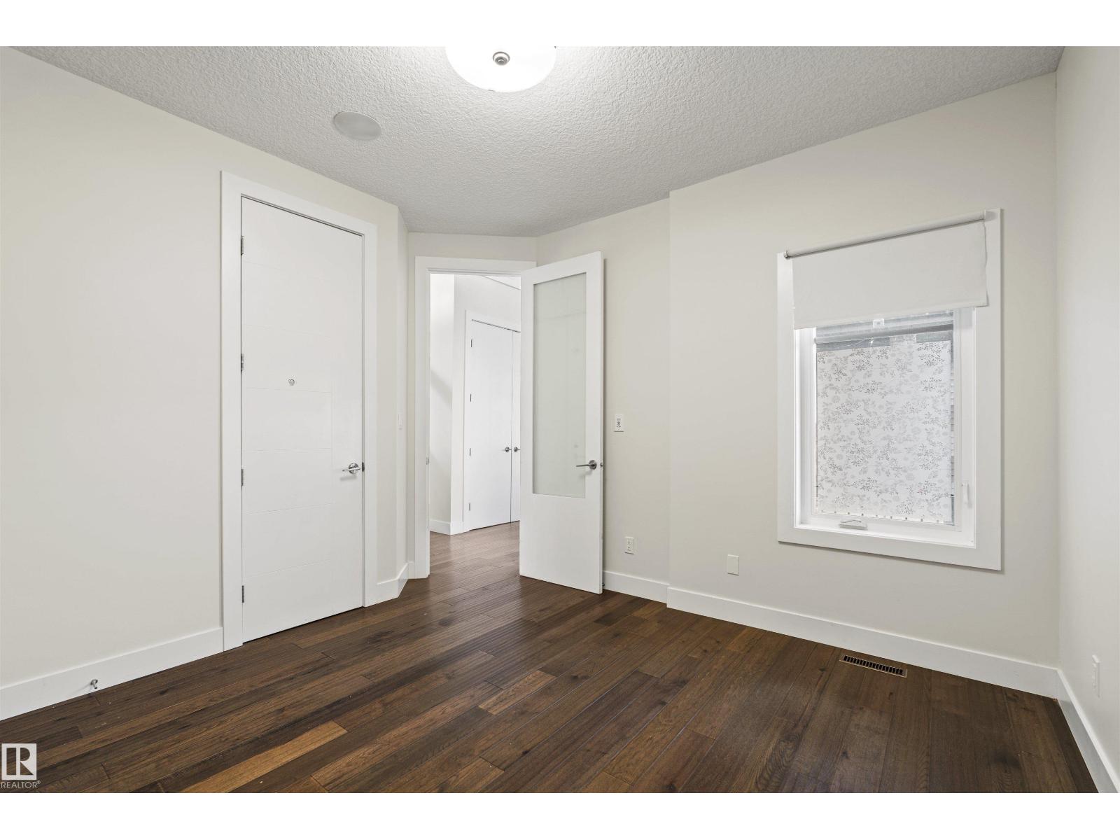
$3,285Welcome to this 2-storey, 2,657 sq ft modern home with over 3,700 sq ft of total space including an unfinished basement in Ambleside. This award-winning open-concept plan features 9-foot ceilings, 8-foot doors, and three spacious upstairs bedrooms, including a primary suite with a generouswalk-in closet and spa-inspired ensuite with Jacuzzi tub.The main floor offers a private office/den, and laundry room with sink, connecting to a chef’skitchen with built-in double oven and microwave, high-end SS appliances, granite countertops throughout, custom white cabinetry, and a large graniteisland.This south-facing home is filled with natural light inside and out, while the spacious unfinished basement with large windows offers excellentfuture development potential. Located just steps from parks and walking trails and an 8-minute walk to the neighbourhood school through thecommunity park. Conveniently located just 2–5 minutes from the future high school, recreation centre,and Anthony Henday Drive. (id:31684)
| yesterday | Listing updated with changes from the MLS® | |
| yesterday | Price changed to $720,000 | |
| 6 days ago | Listing first seen on site |



The trademarks MLS®, Multiple Listing Service® and the associated logos are owned by The Canadian Real Estate Association (CREA) and identify the quality of services provided by real estate professionals who are members of CREA. Used under license.
The trademarks REALTOR®, REALTORS®, and the REALTOR® logo are controlled by The Canadian Real Estate Association (CREA) and identify real estate professionals who are members of CREA. These trademarks are owned or controlled by The Canadian Real Estate Association (CREA) and identify real estate professionals who are members of CREA (REALTOR®) and/or the quality of services they provide (MLS®).
This REALTOR.ca listing content is owned and licensed by REALTOR® members of The Canadian Real Estate Association.