
126 WOODSTOCK NWEdmonton, AB T5T0H6
Mortgage Calculator
Monthly Payment (Est.)
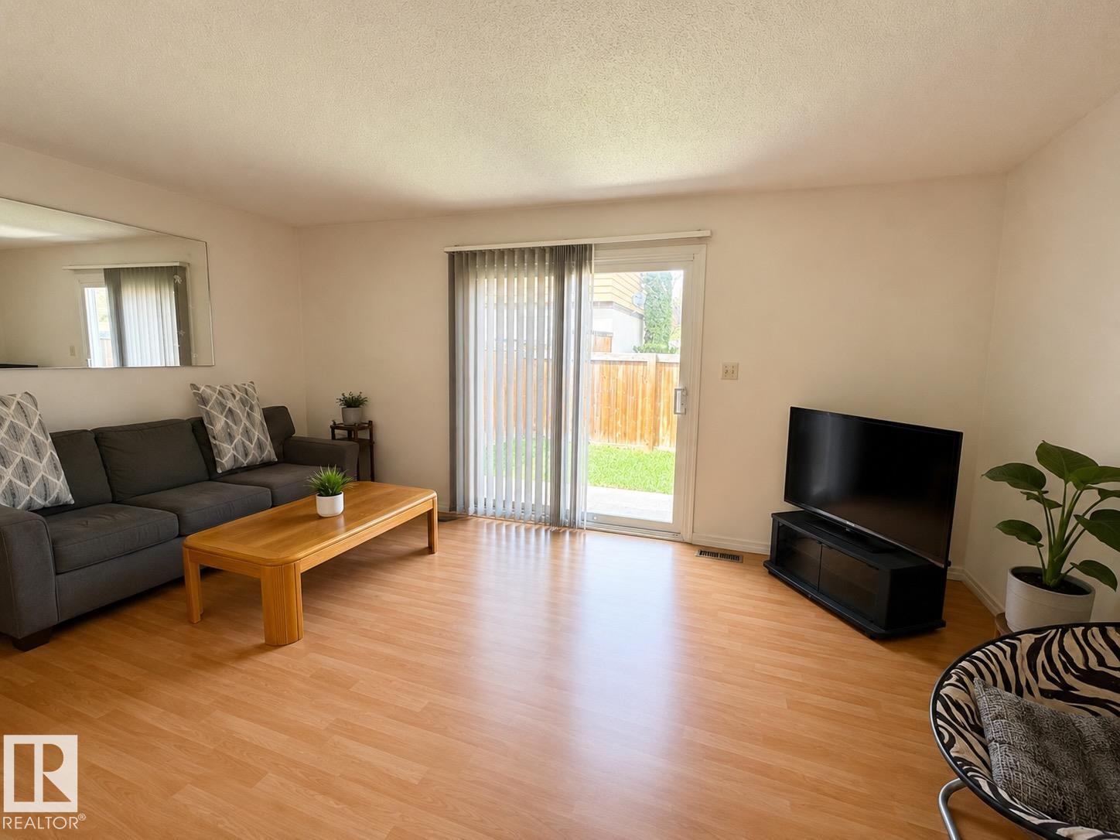
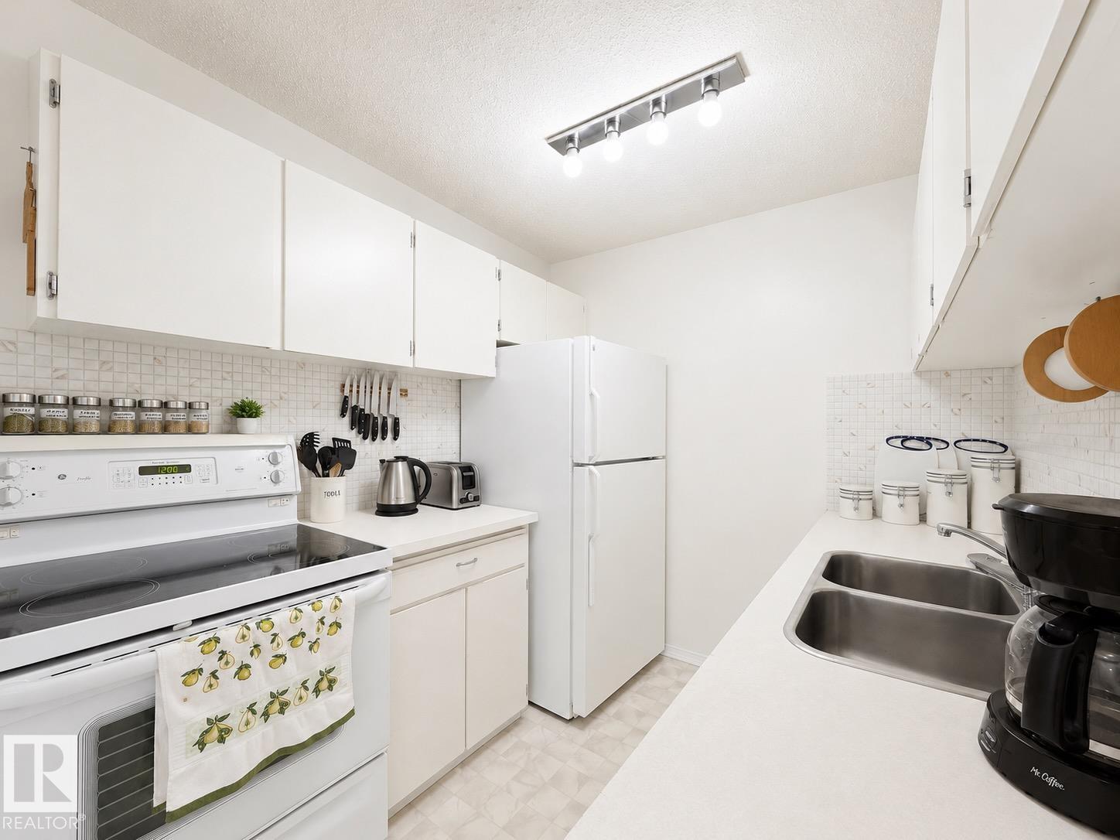
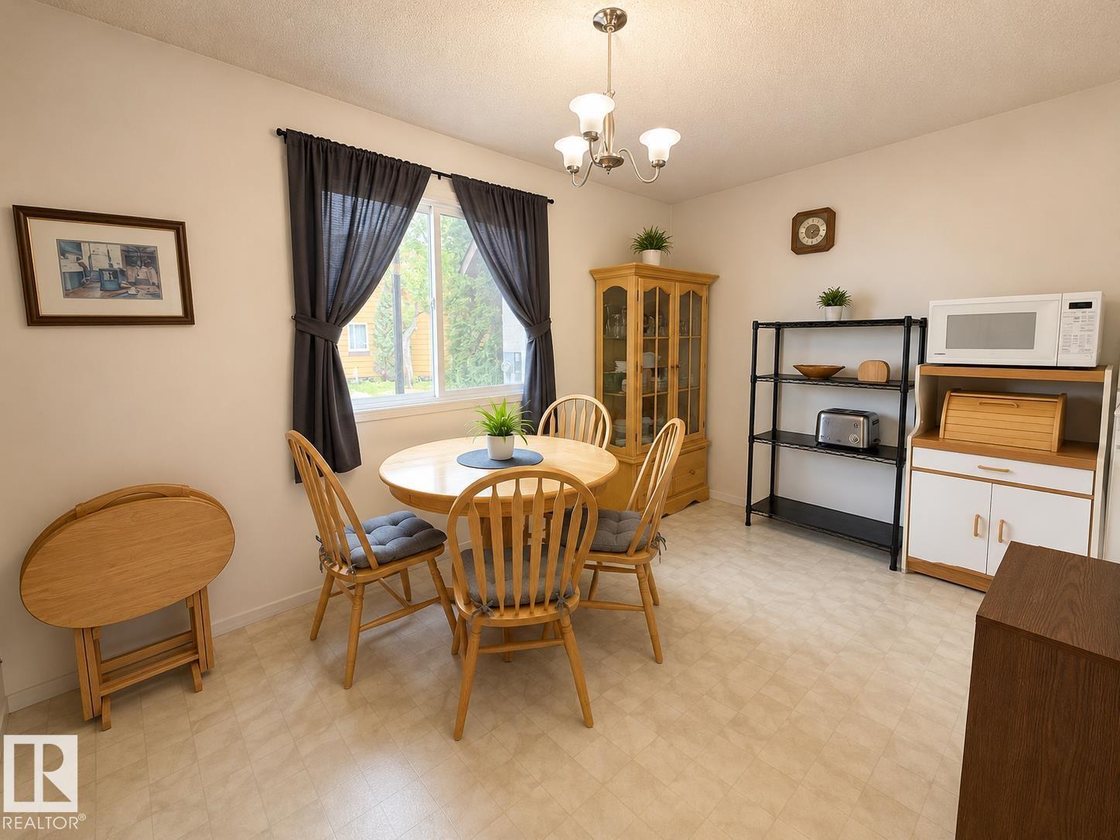
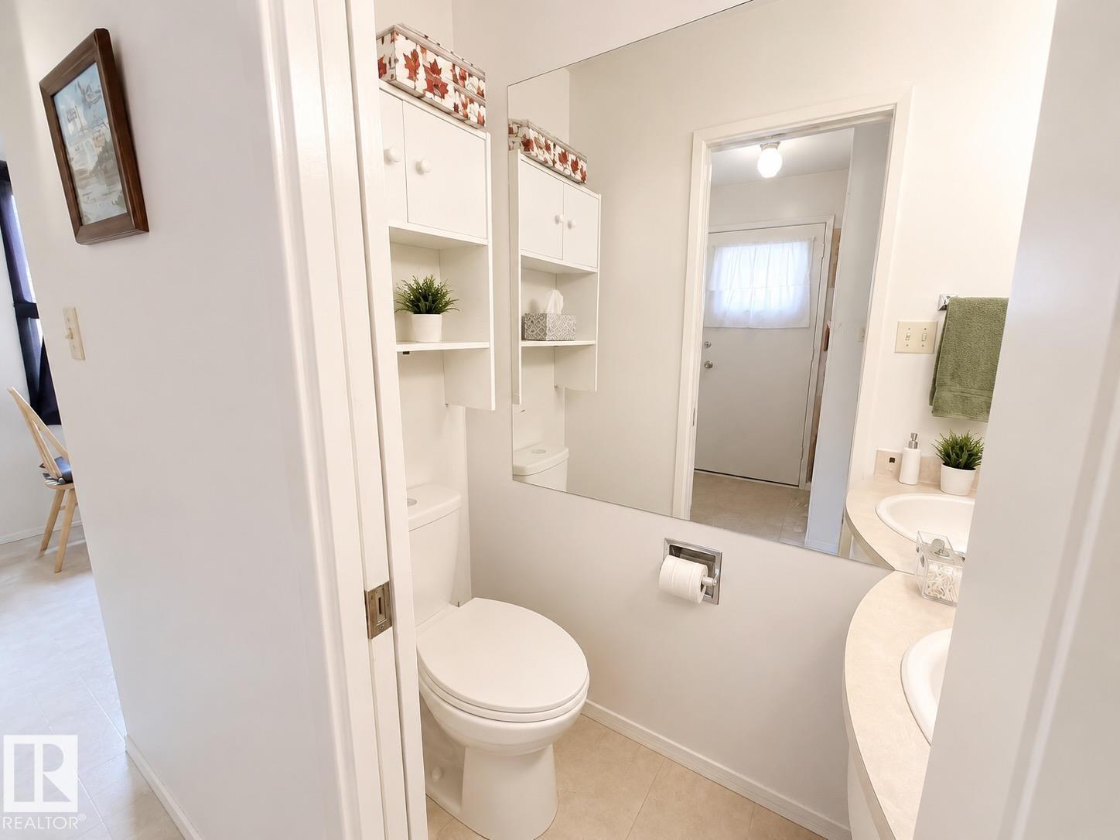
$1,011This beautifully functional duplex-style 2-storey townhome offers the perfect blend of space, privacy, and everyday comfort. Featuring 3 BEDROOMS, 1.5 BATHROOMS, and over 1,000 SQ FT of thoughtfully designed living space, it’s ideal for first-time buyers, young families, or investors. With only one shared wall, this home provides an enhanced sense of privacy. The main floor offers a bright layout with kitchen, dining area, and comfortable living room that opens to a fully fenced backyard. A 2-piece bathroom completes the main level. Upstairs you’ll find 3 bedrooms and a recently renovated 4-piece bathroom. The partially finished basement includes a dedicated laundry area and additional flexible living or storage space. Parking is right beside the unit with tandem space for two vehicles. Located in a quiet west Edmonton community, this neighbourhood offers access to Whitemud Drive, West Edmonton Mall, schools, parks, shopping, and recreation. (id:31684)
| 6 days ago | Listing updated with changes from the MLS® | |
| 6 days ago | Listing first seen on site |



The trademarks MLS®, Multiple Listing Service® and the associated logos are owned by The Canadian Real Estate Association (CREA) and identify the quality of services provided by real estate professionals who are members of CREA. Used under license.
The trademarks REALTOR®, REALTORS®, and the REALTOR® logo are controlled by The Canadian Real Estate Association (CREA) and identify real estate professionals who are members of CREA. These trademarks are owned or controlled by The Canadian Real Estate Association (CREA) and identify real estate professionals who are members of CREA (REALTOR®) and/or the quality of services they provide (MLS®).
This REALTOR.ca listing content is owned and licensed by REALTOR® members of The Canadian Real Estate Association.