
81 GLAMORGAN DRSherwood Park, AB T8A 2Y7
Mortgage Calculator
Monthly Payment (Est.)
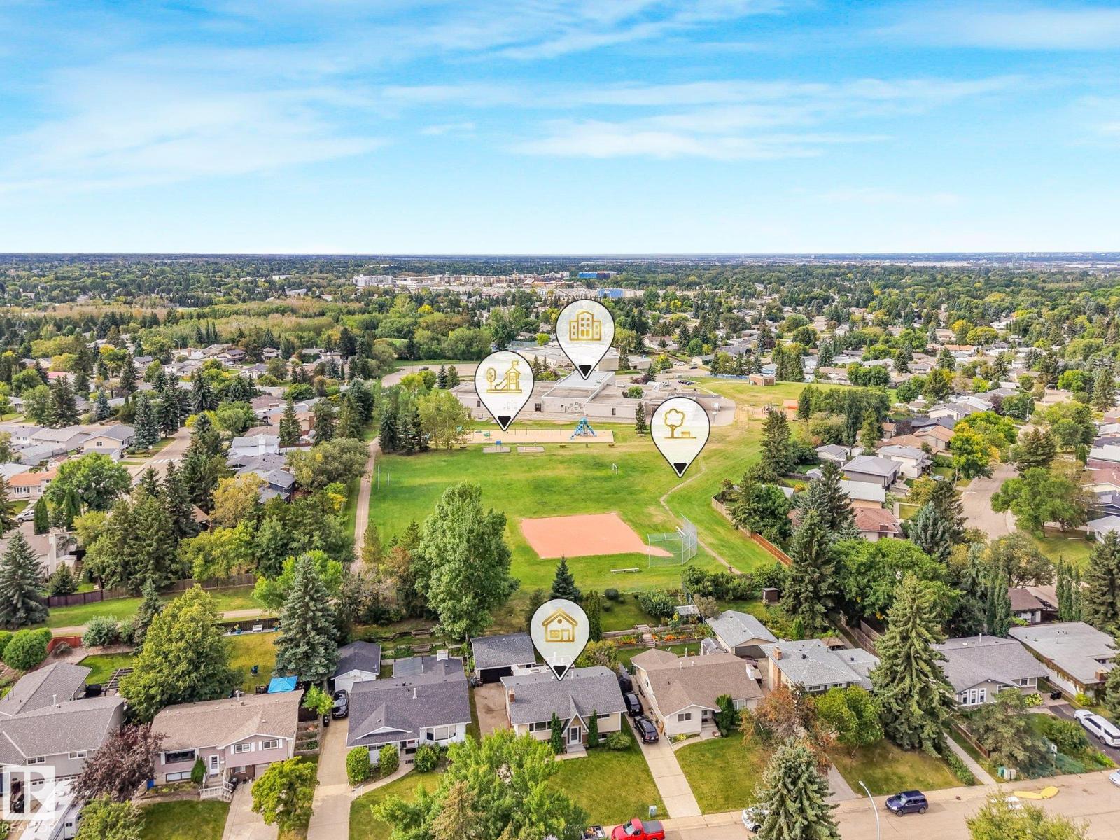
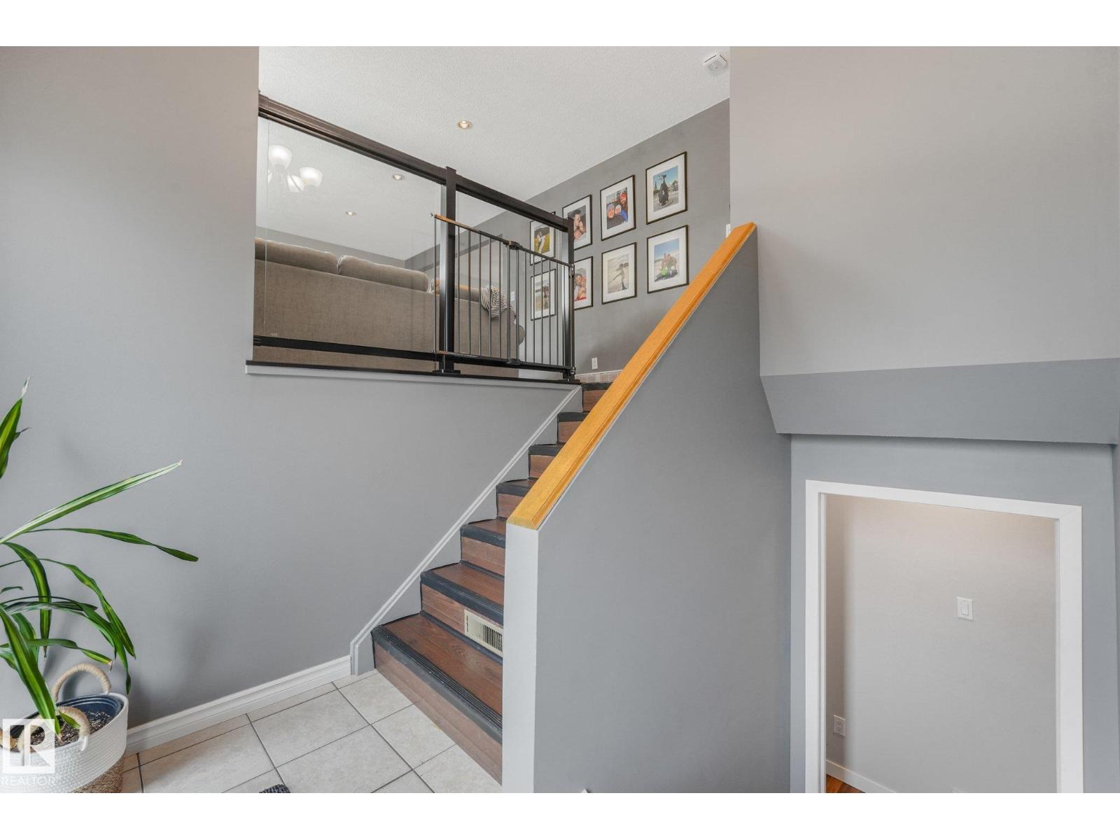
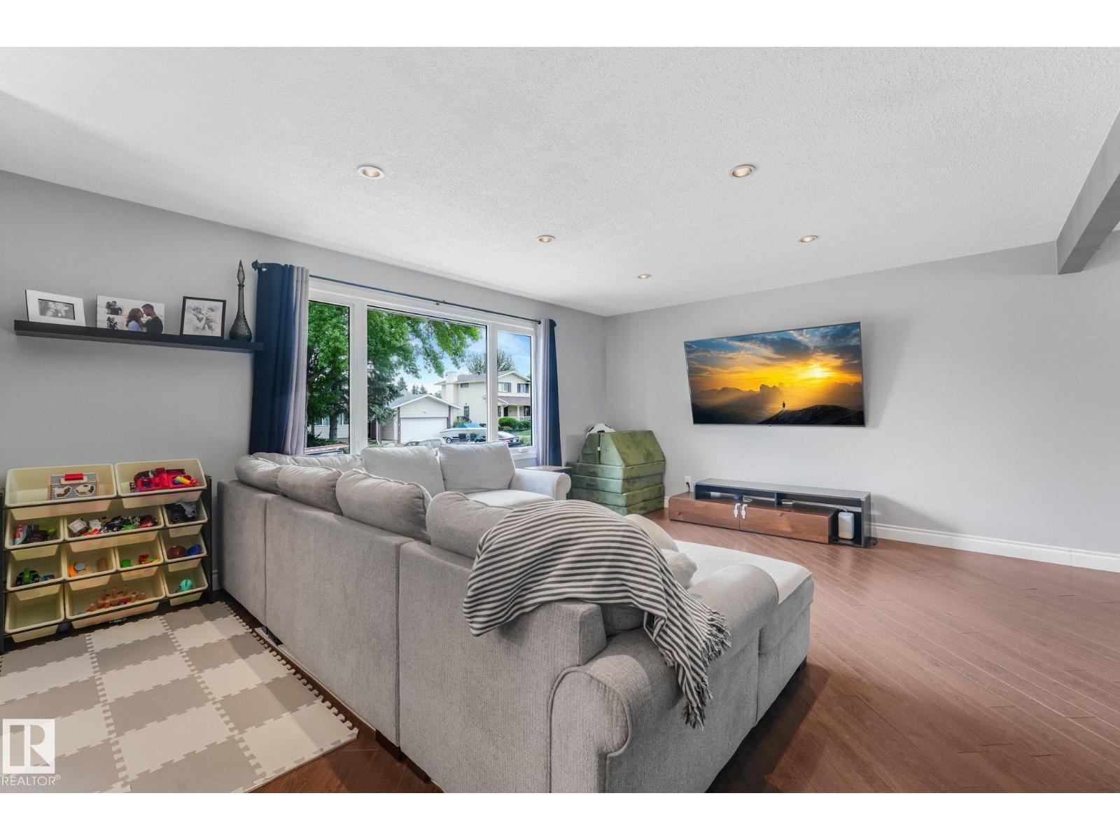
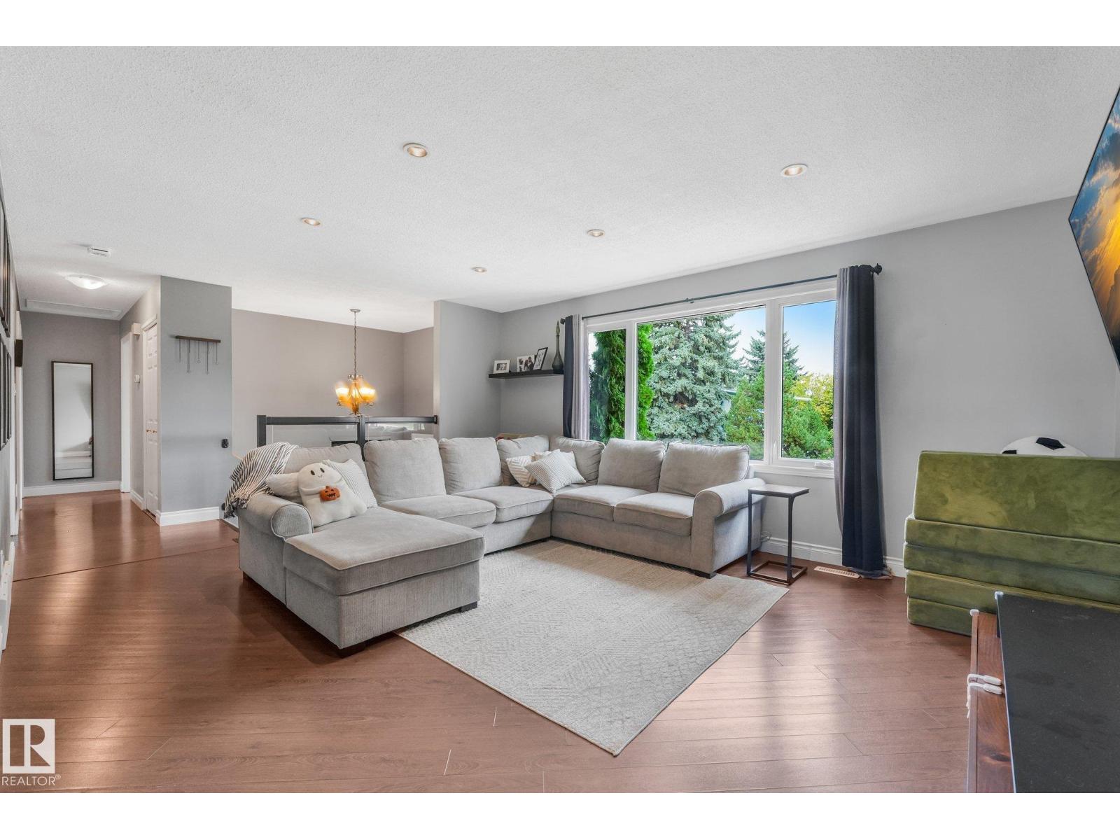
$2,049Great location backing onto a park! Welcome to this fully finished 1,284 sqft bi-level offering 4 bedrooms, 2 bathrooms, a second kitchen and separate entrance, all tucked away on a quiet street in desirable Glen Allan and backing directly onto Glen Allan Park & Playground. This well-maintained home has seen several important updates, including newer shingles, updated bathrooms, HWT, and a high efficiency furnace. The bright and open main floor features an upgraded kitchen with maple cabinetry and tile backsplash. Two spacious bedrooms and an updated 4-piece bathroom complete the main level. Downstairs, the fully finished basement offers excellent additional living space, SEPARATE ENTRANCE, second kitchen, living room, updated 3-piece bathroom and two additional bedrooms. Outside, enjoy the south-facing backyard and oversized double detached garage. With its fantastic location, updates and versatile layout, this home is an excellent opportunity for first-time buyers, families or investors! (id:31684)
| a week ago | Listing updated with changes from the MLS® | |
| a week ago | Status changed to Active | |
| a week ago | Listing first seen on site |



The trademarks MLS®, Multiple Listing Service® and the associated logos are owned by The Canadian Real Estate Association (CREA) and identify the quality of services provided by real estate professionals who are members of CREA. Used under license.
The trademarks REALTOR®, REALTORS®, and the REALTOR® logo are controlled by The Canadian Real Estate Association (CREA) and identify real estate professionals who are members of CREA. These trademarks are owned or controlled by The Canadian Real Estate Association (CREA) and identify real estate professionals who are members of CREA (REALTOR®) and/or the quality of services they provide (MLS®).
This REALTOR.ca listing content is owned and licensed by REALTOR® members of The Canadian Real Estate Association.