
2829 18A AV NWEdmonton, AB T6T 0N8
Mortgage Calculator
Monthly Payment (Est.)
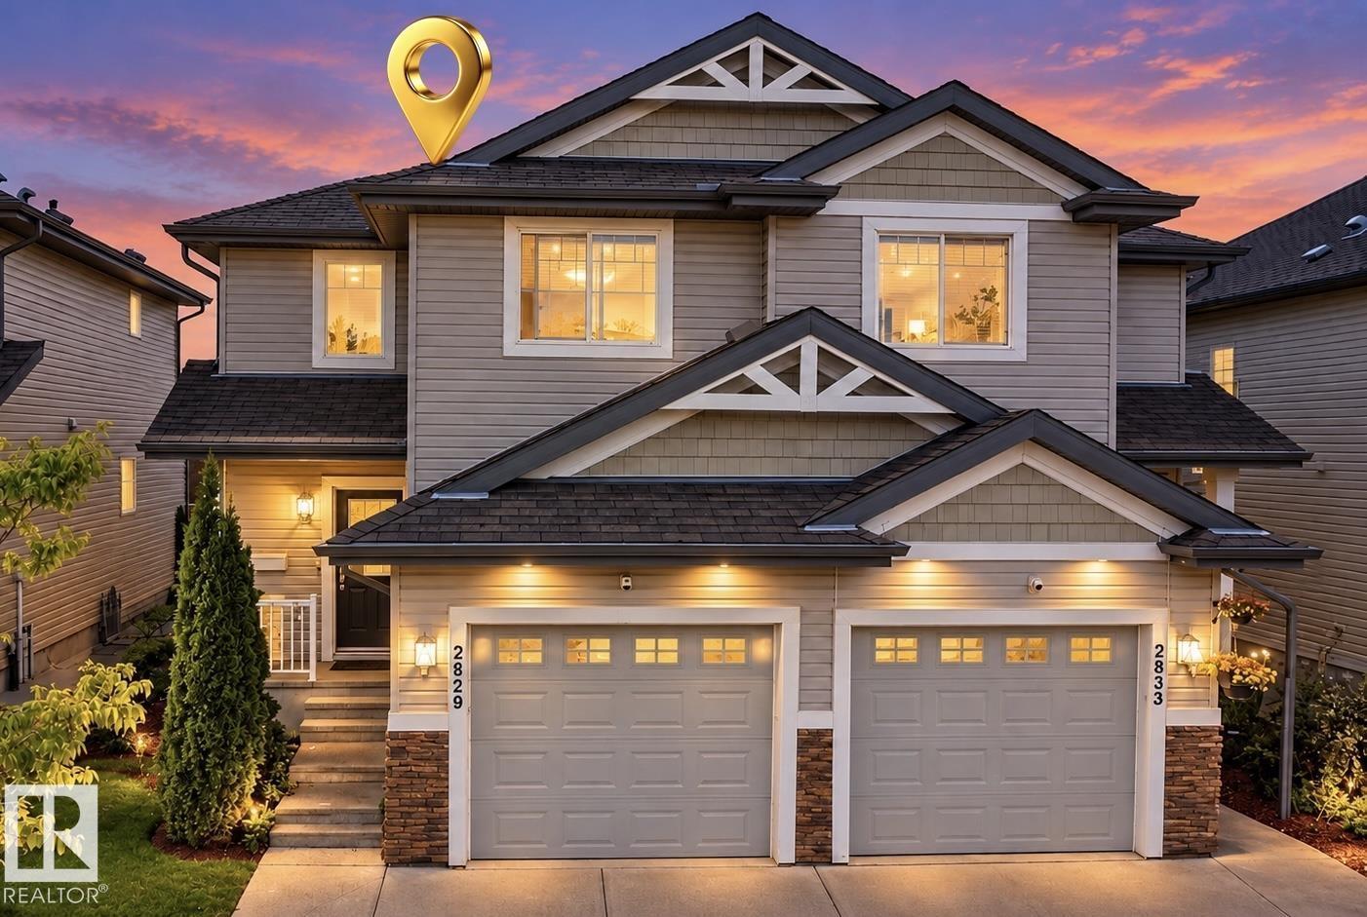
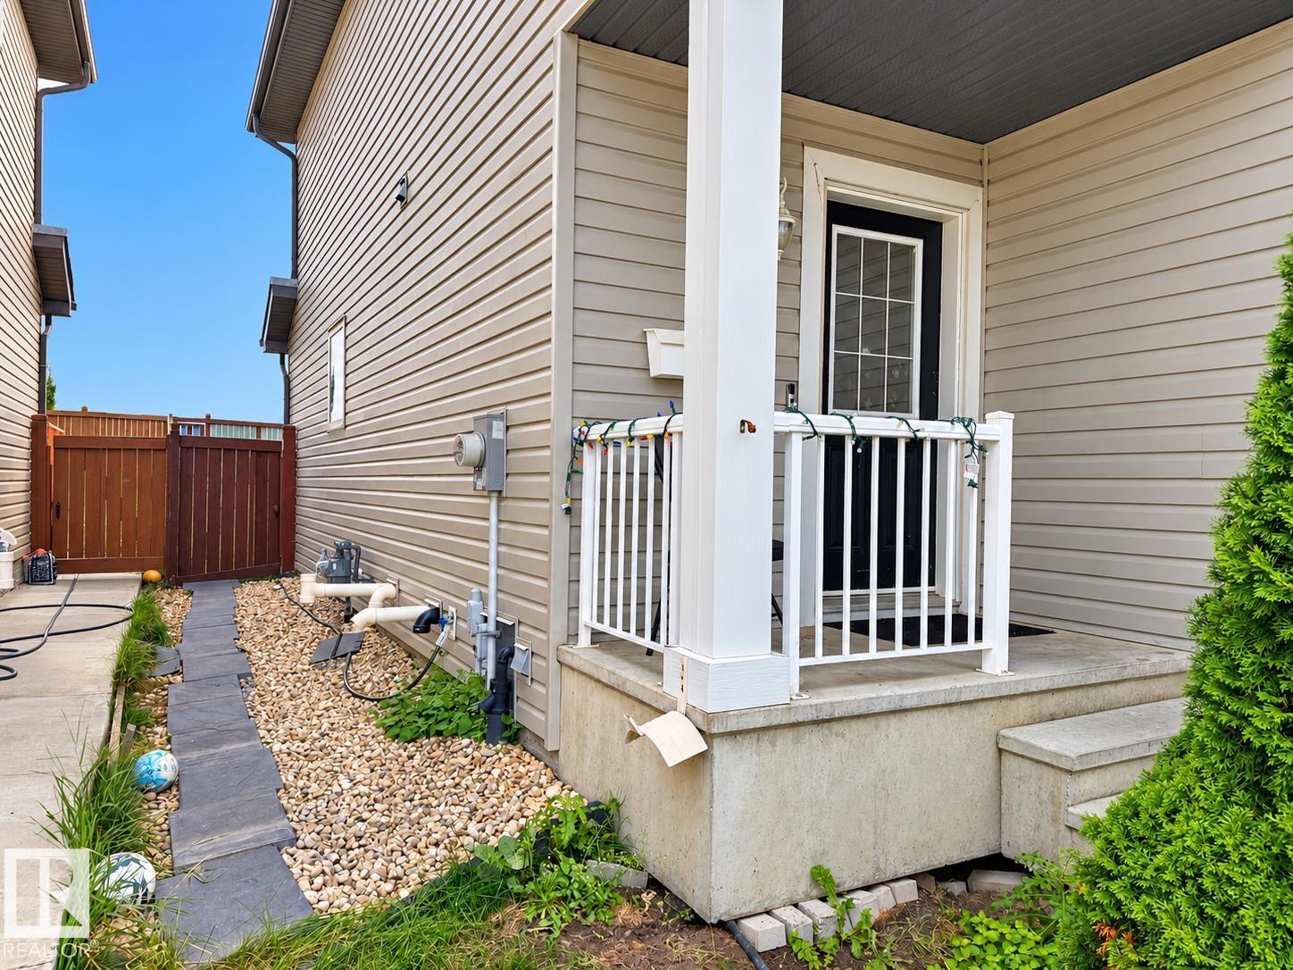
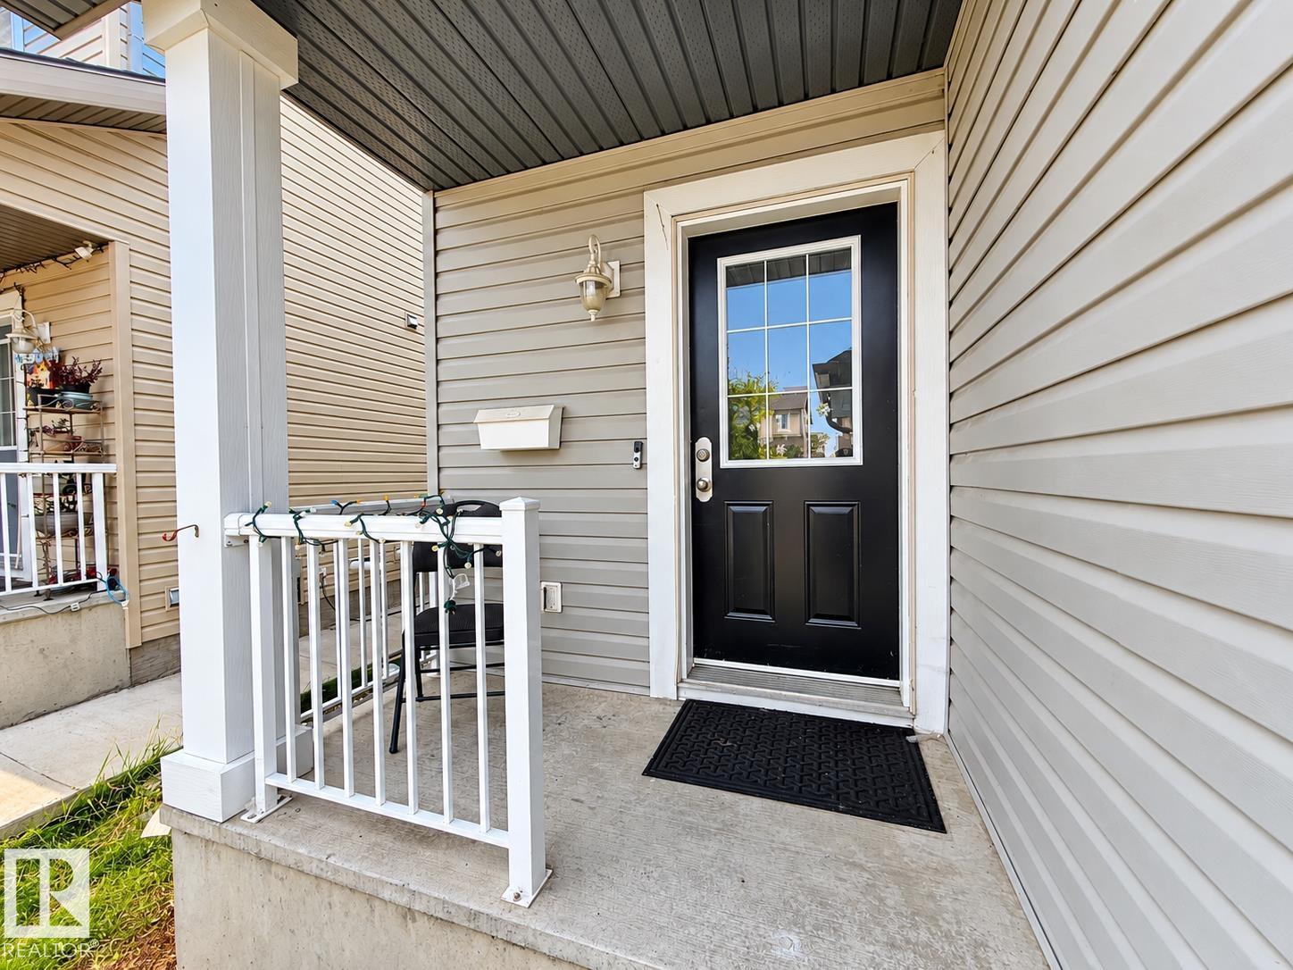
$1,779WELCOME HOME to this beautifully appointed Landmark-built duplex in the desirable family-friendly community of Laurel! Ideally located and BACKING ONTO GREENSPACE! This bright, open-concept home features south-facing windows, a spacious living area, and a functional kitchen with ample cabinetry and workspace. Offering 3 generous bedrooms and 4 bathrooms, there is plenty of room for the whole family. The fully finished basement includes a large recreation room and additional bathroom, providing flexible space for entertaining, a home office, or family activities. Enjoy the fully fenced and landscaped SOUTH-FACING backyard with deck and storage shed, backing onto peaceful greenspace for added privacy. Conveniently located near shopping, schools, parks, the new recreation centre, and new K-9 school, with easy access to Whitemud Drive and Anthony Henday. Move-in ready and perfect for families, first-time buyers, or investors! (id:31684)
| a week ago | Listing updated with changes from the MLS® | |
| a week ago | Listing first seen on site |



The trademarks MLS®, Multiple Listing Service® and the associated logos are owned by The Canadian Real Estate Association (CREA) and identify the quality of services provided by real estate professionals who are members of CREA. Used under license.
The trademarks REALTOR®, REALTORS®, and the REALTOR® logo are controlled by The Canadian Real Estate Association (CREA) and identify real estate professionals who are members of CREA. These trademarks are owned or controlled by The Canadian Real Estate Association (CREA) and identify real estate professionals who are members of CREA (REALTOR®) and/or the quality of services they provide (MLS®).
This REALTOR.ca listing content is owned and licensed by REALTOR® members of The Canadian Real Estate Association.