
401 5005 165 AV NW NWEdmonton, AB T5Y 0L8
Mortgage Calculator
Monthly Payment (Est.)
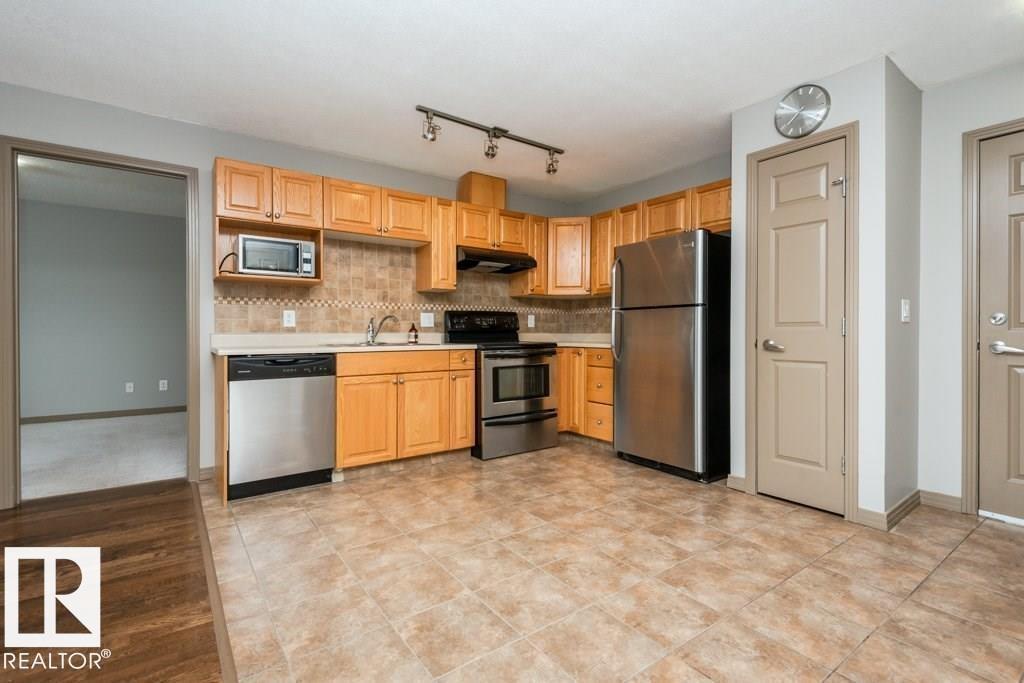
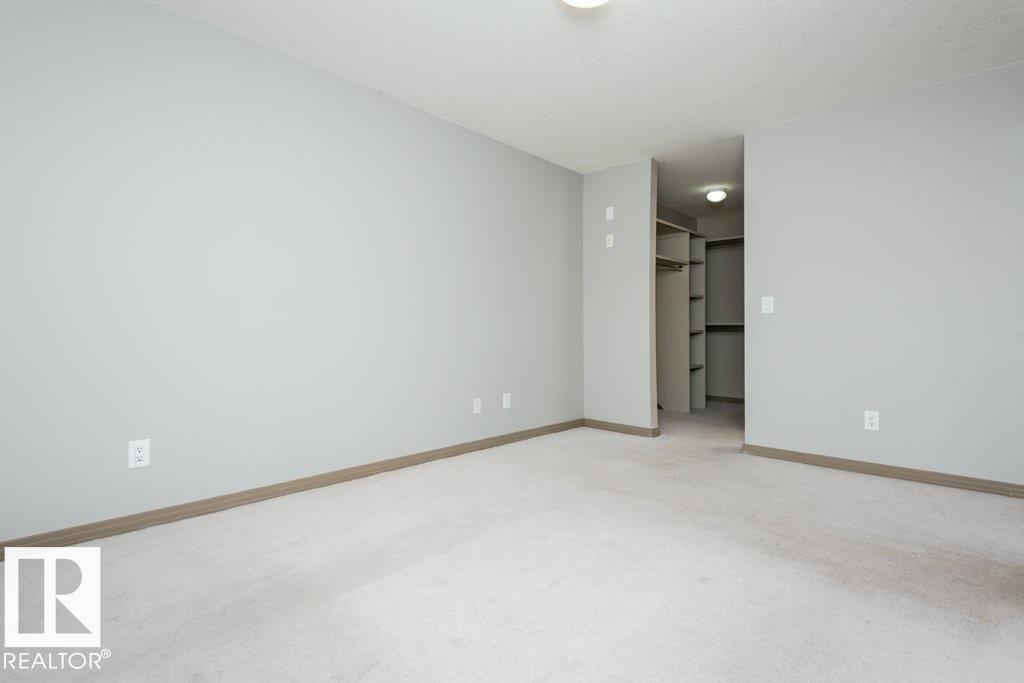
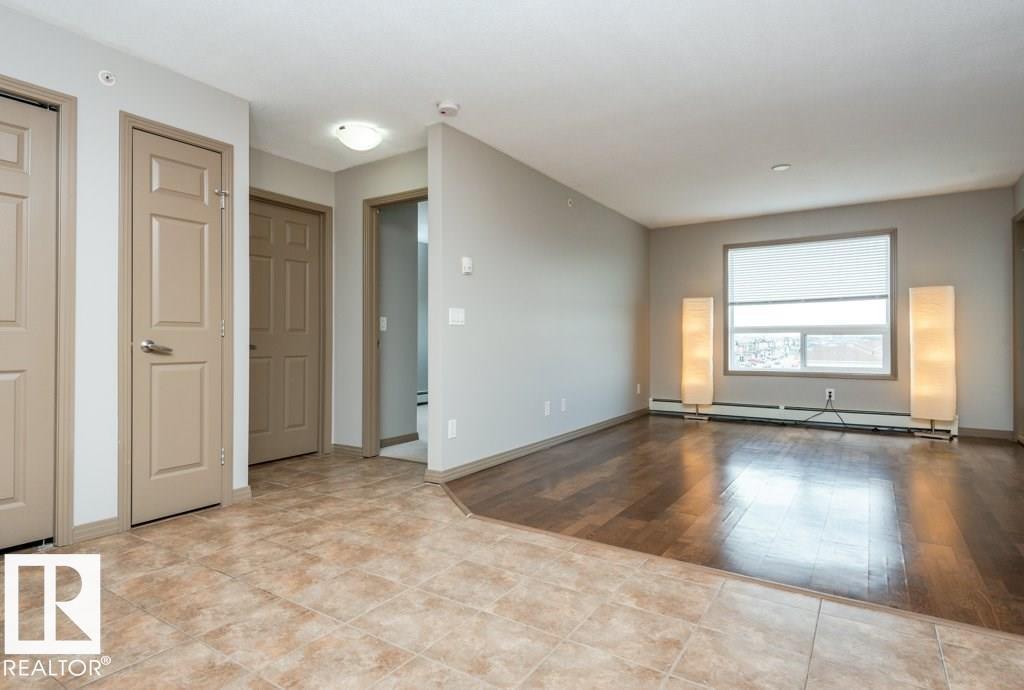
$753Welcome to your new home! This spacious, open concept condo unit features 2 bedrooms and 2 full bathrooms. The master bedroom comes with a 4-pc bath and a large walk-in closet. There's a second 4-pc bath for guests. An in-suite laundry room with new washer and dryer provides you additional storage space. A private covered balcony awaits for you to catch some fresh air and a great view. Awesome location, close to schools, shopping, restaurants, transportation, Henday and Manning freeway. (id:31684)
| 6 days ago | Listing updated with changes from the MLS® | |
| 6 days ago | Status changed to Active | |
| a week ago | Listing first seen on site |



The trademarks MLS®, Multiple Listing Service® and the associated logos are owned by The Canadian Real Estate Association (CREA) and identify the quality of services provided by real estate professionals who are members of CREA. Used under license.
The trademarks REALTOR®, REALTORS®, and the REALTOR® logo are controlled by The Canadian Real Estate Association (CREA) and identify real estate professionals who are members of CREA. These trademarks are owned or controlled by The Canadian Real Estate Association (CREA) and identify real estate professionals who are members of CREA (REALTOR®) and/or the quality of services they provide (MLS®).
This REALTOR.ca listing content is owned and licensed by REALTOR® members of The Canadian Real Estate Association.