
#415 7801 GOLF COURSE RDStony Plain, AB T7Z 0C7
Mortgage Calculator
Monthly Payment (Est.)
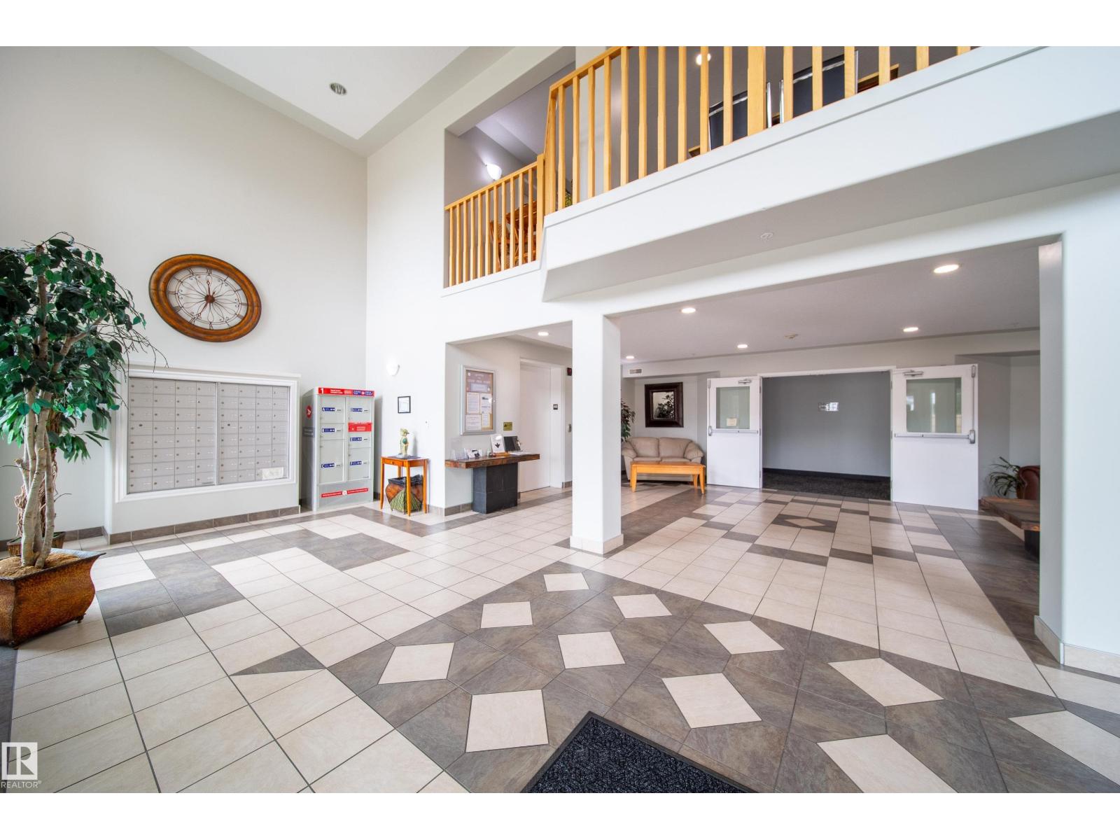
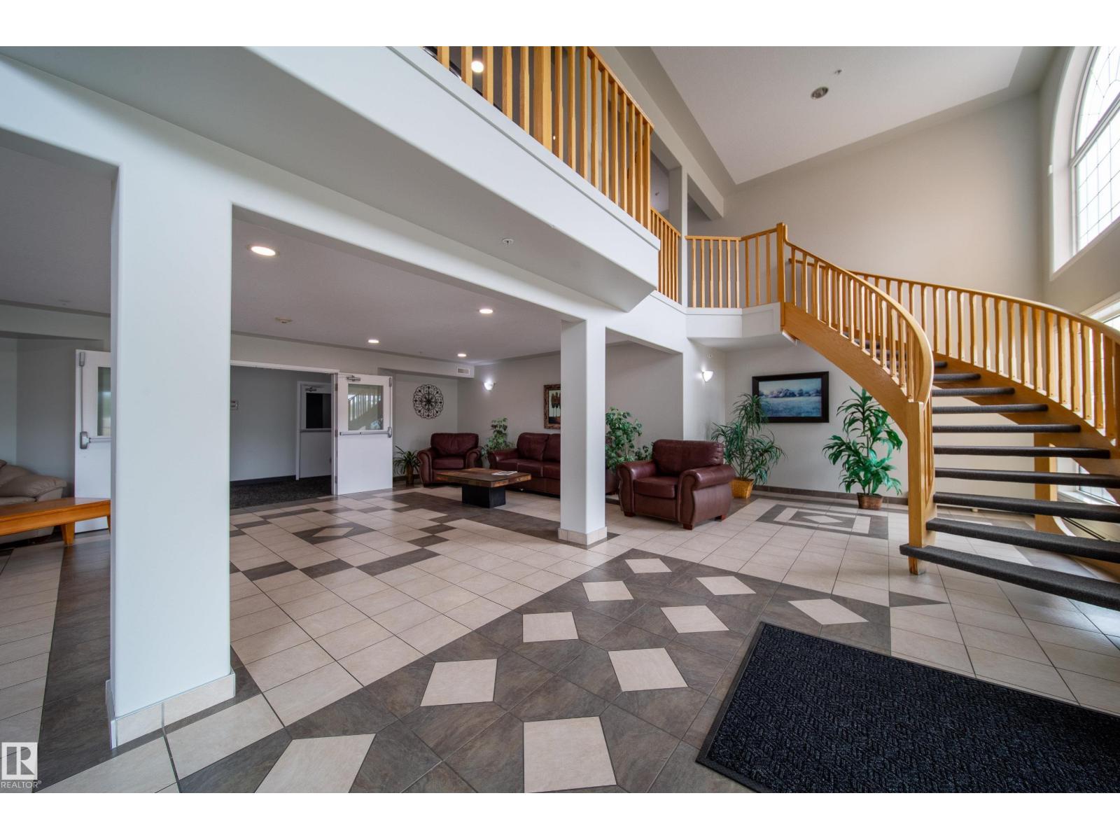
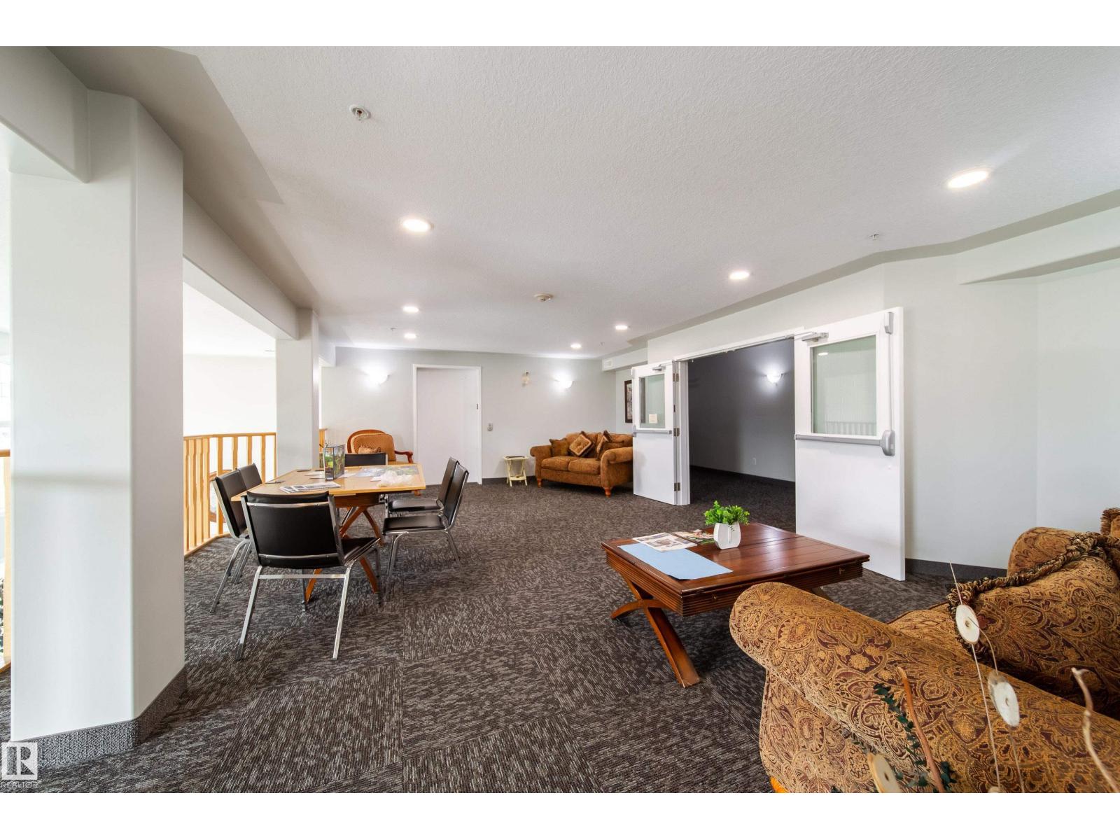
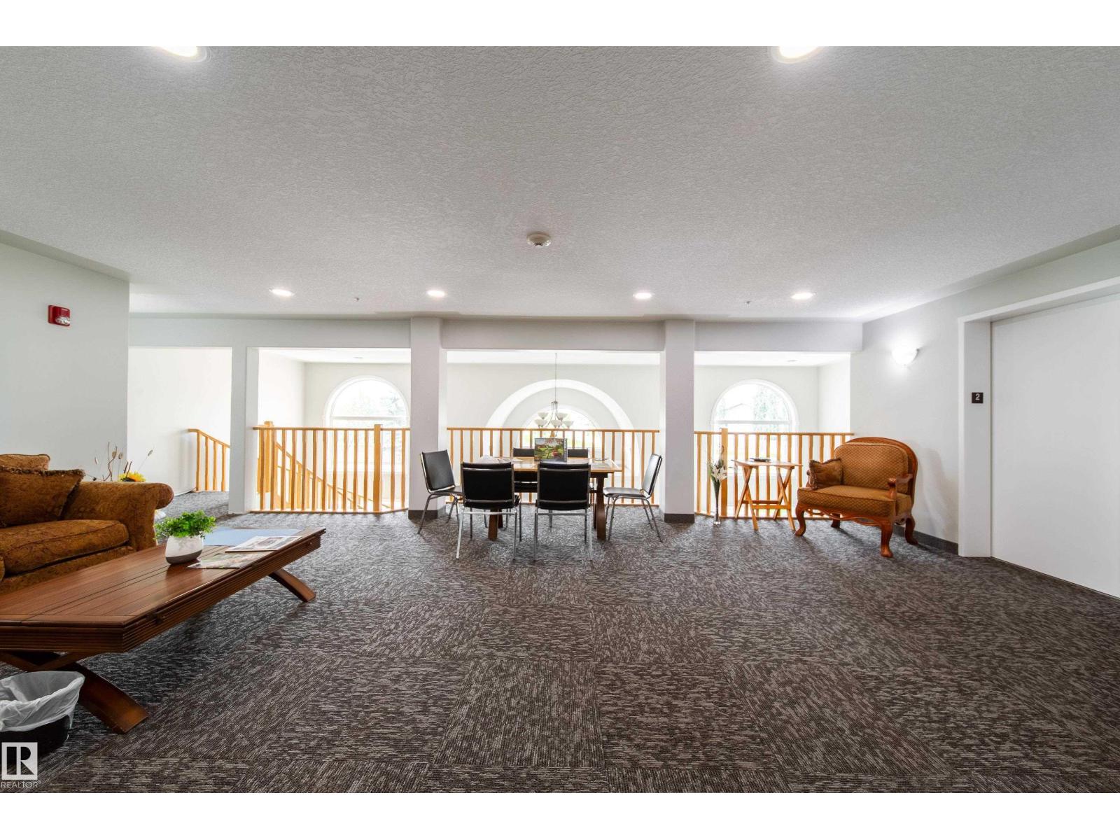
$1,300TOP FLOOR 2 bedroom, 2 bath condo in one of Stony Plain's most desired buildings! Welcome to Cedar Brae Court, a 35+ age-restricted, non-smoking building in Stony Plain. This spacious 2-bedroom, 2-bathroom condo unit offers an open-concept layout with abundant natural light. Inviting living room features a cozy corner fireplace, large windows, and patio doors leading to a great balcony with west-facing exposure. Generous primary bedroom offers a walk-through closet leading to a 3-piece ensuite. The versatile second bedroom and main 4 piece bathroom are perfect for guests or a home office. Functional kitchen features ample cabinetry and plenty of space for dining area. The in-suite laundry offers added convenience. UNDERGROUND PARKING with bonus storage included. Many amenities in this building with games room, exercise equipment, library area, and even an amenities building that can be rented for special events. Get ready to call this great condo HOME! (id:31684)
| a week ago | Listing updated with changes from the MLS® | |
| a week ago | Listing first seen on site |



The trademarks MLS®, Multiple Listing Service® and the associated logos are owned by The Canadian Real Estate Association (CREA) and identify the quality of services provided by real estate professionals who are members of CREA. Used under license.
The trademarks REALTOR®, REALTORS®, and the REALTOR® logo are controlled by The Canadian Real Estate Association (CREA) and identify real estate professionals who are members of CREA. These trademarks are owned or controlled by The Canadian Real Estate Association (CREA) and identify real estate professionals who are members of CREA (REALTOR®) and/or the quality of services they provide (MLS®).
This REALTOR.ca listing content is owned and licensed by REALTOR® members of The Canadian Real Estate Association.