
43018 TWP RD 643Rural Bonnyville M.D., AB T9M 1P3
Mortgage Calculator
Monthly Payment (Est.)
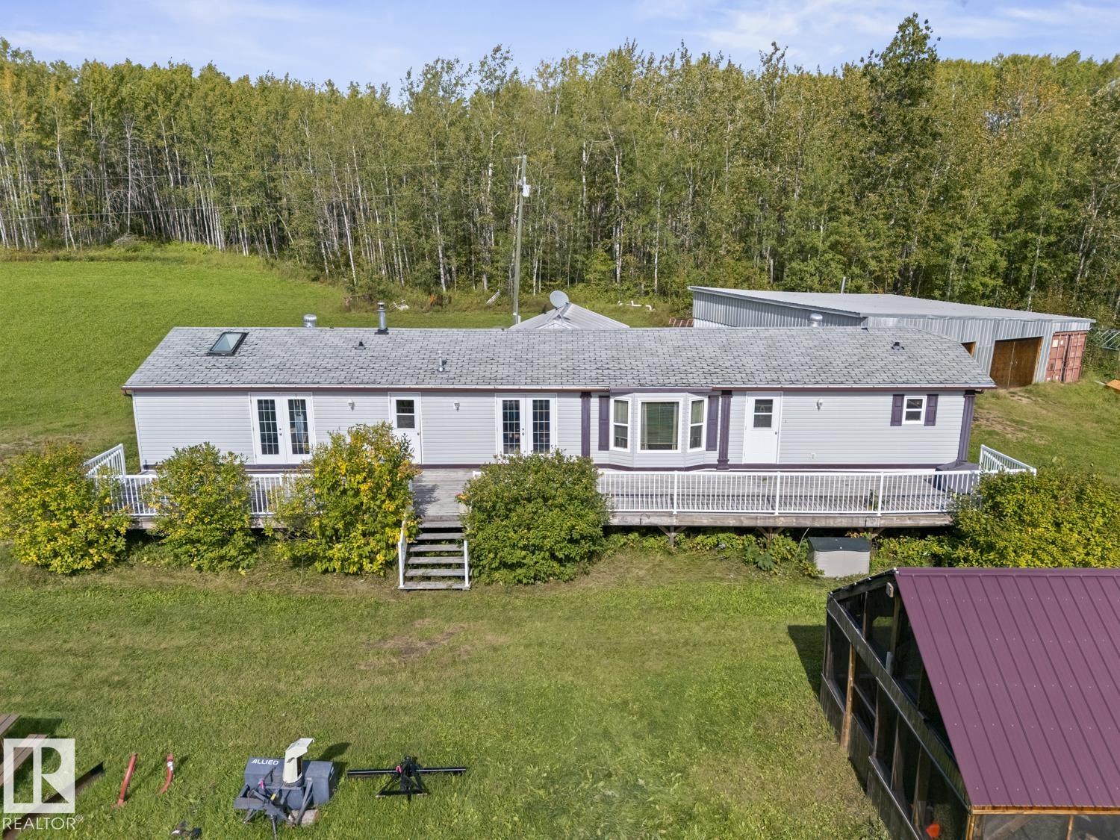
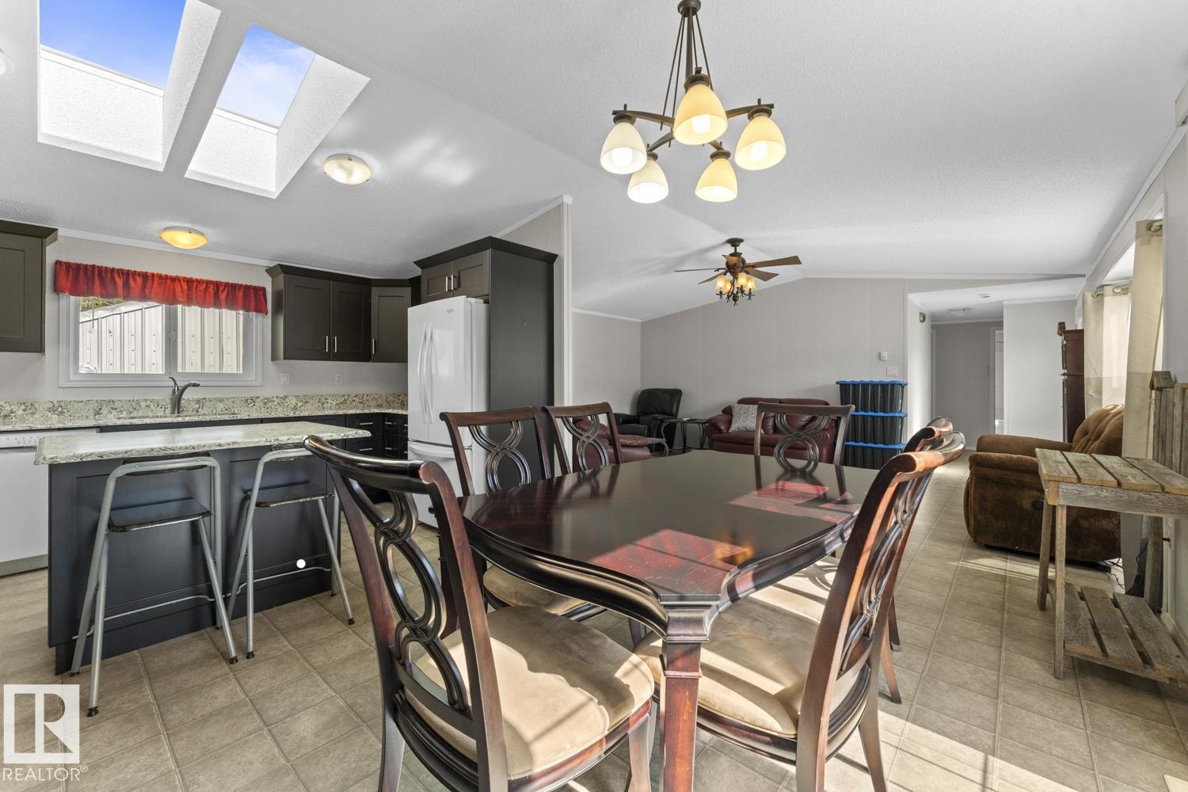
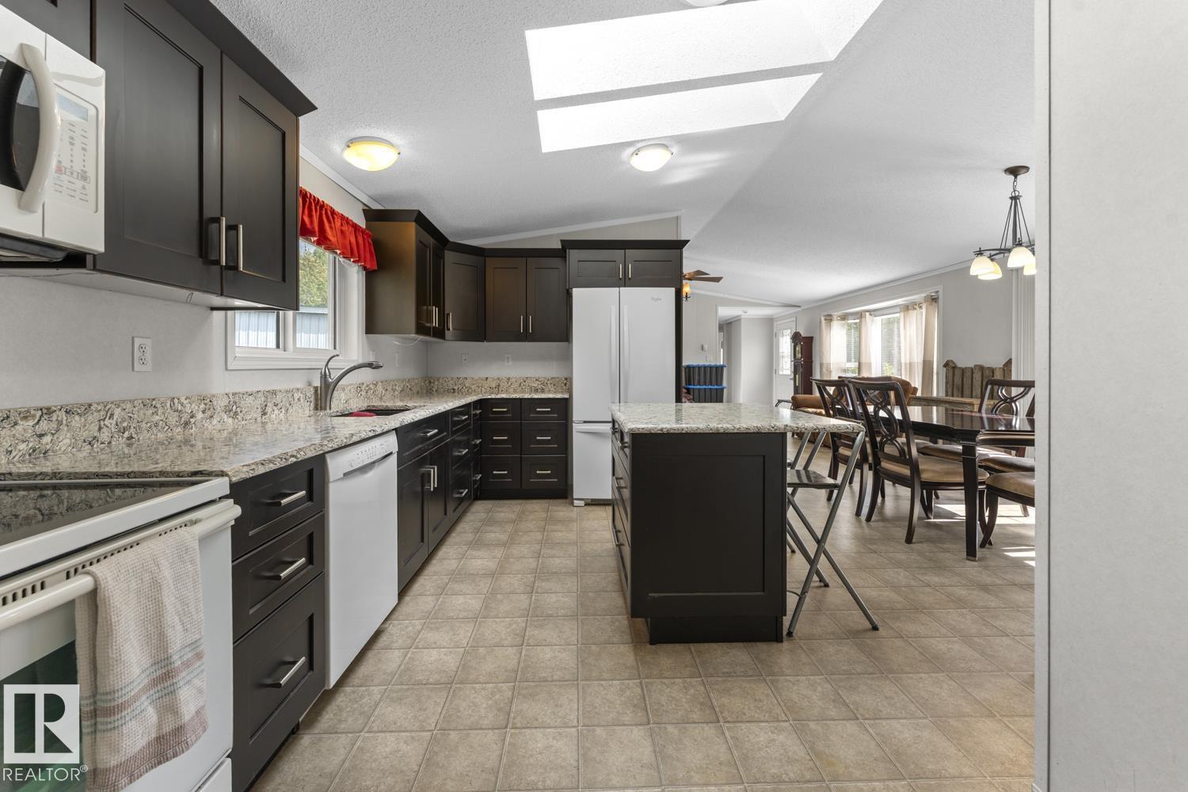
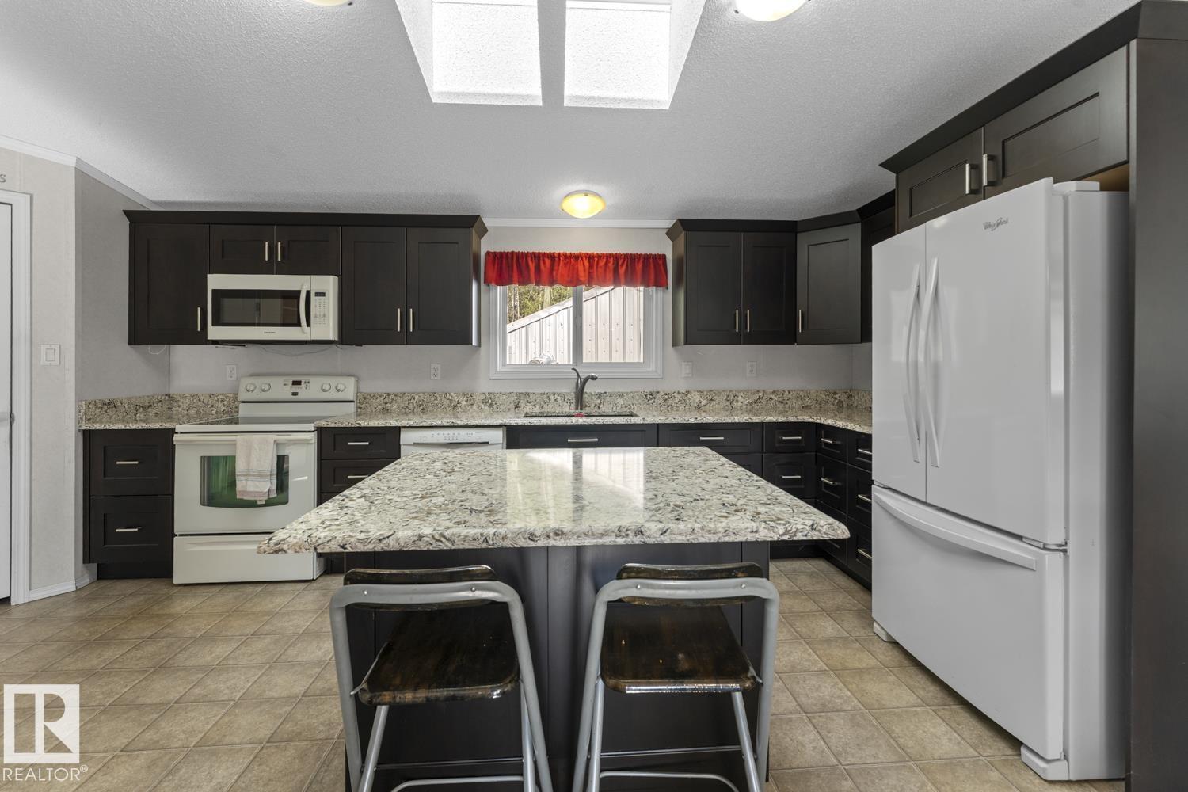
$1,414Acreage Living Near Ethel Lake! Clean, bright 1,520 sq. ft. mobile home on just under 3 acres, just down the road from Ethel Lake. The spacious primary bedroom features a private ensuite with a jetted tub and water closet. The bright newer kitchen offers Corian countertops, an eat-up island and a good-sized dining area. Vaulted ceilings and plenty of natural light make the living room warm and inviting. Two additional bedrooms and a 4-piece bathroom complete the home. Enjoy the large front deck and beautifully treed yard with tons of room for parking, toys, gardens or future projects. The property includes two Sea-Cans with a garage between them (dirt floor), excellent for cold storage, a large heated hobby shed with power and water, smaller sheds and a gazebo. Plenty of space, storage and privacy—perfect for enjoying the acreage lifestyle near the lake! (id:31684)
| 7 hours ago | Listing updated with changes from the MLS® | |
| 7 hours ago | Listing first seen on site |



The trademarks MLS®, Multiple Listing Service® and the associated logos are owned by The Canadian Real Estate Association (CREA) and identify the quality of services provided by real estate professionals who are members of CREA. Used under license.
The trademarks REALTOR®, REALTORS®, and the REALTOR® logo are controlled by The Canadian Real Estate Association (CREA) and identify real estate professionals who are members of CREA. These trademarks are owned or controlled by The Canadian Real Estate Association (CREA) and identify real estate professionals who are members of CREA (REALTOR®) and/or the quality of services they provide (MLS®).
This REALTOR.ca listing content is owned and licensed by REALTOR® members of The Canadian Real Estate Association.