
#158 52249 RGE ROAD 222Rural Strathcona County, AB T8C 1J2
Mortgage Calculator
Monthly Payment (Est.)
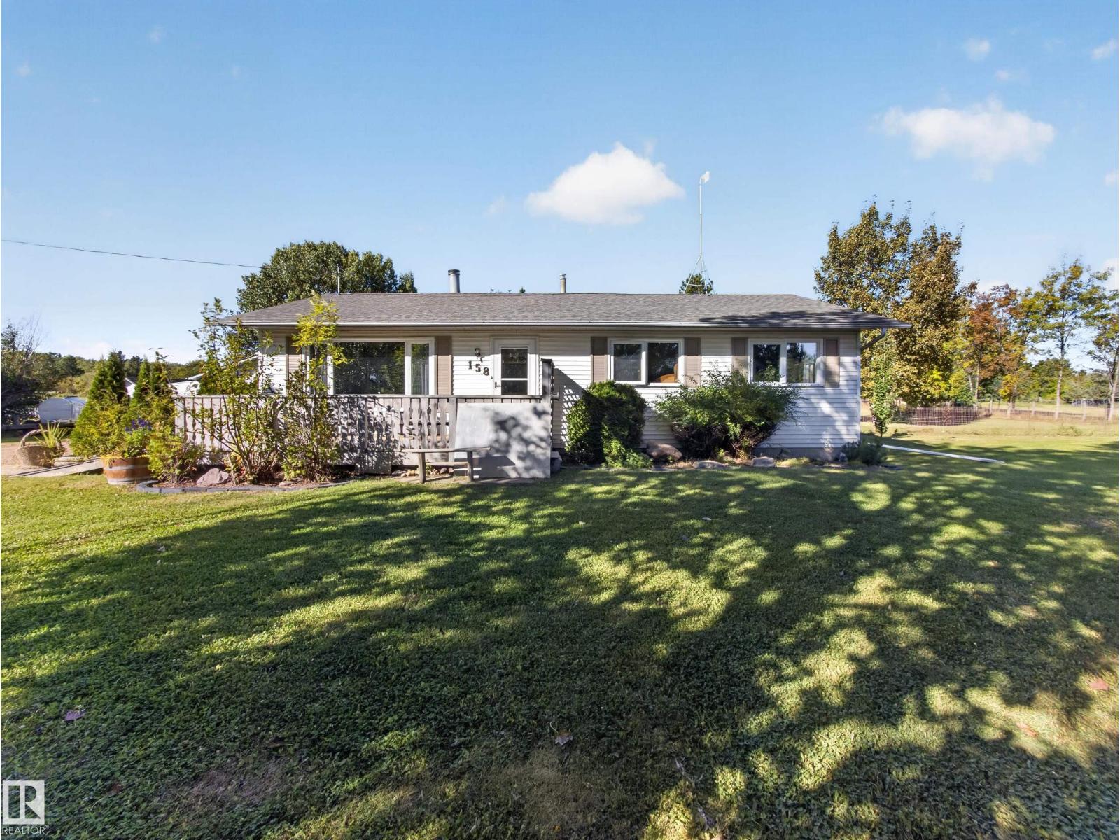
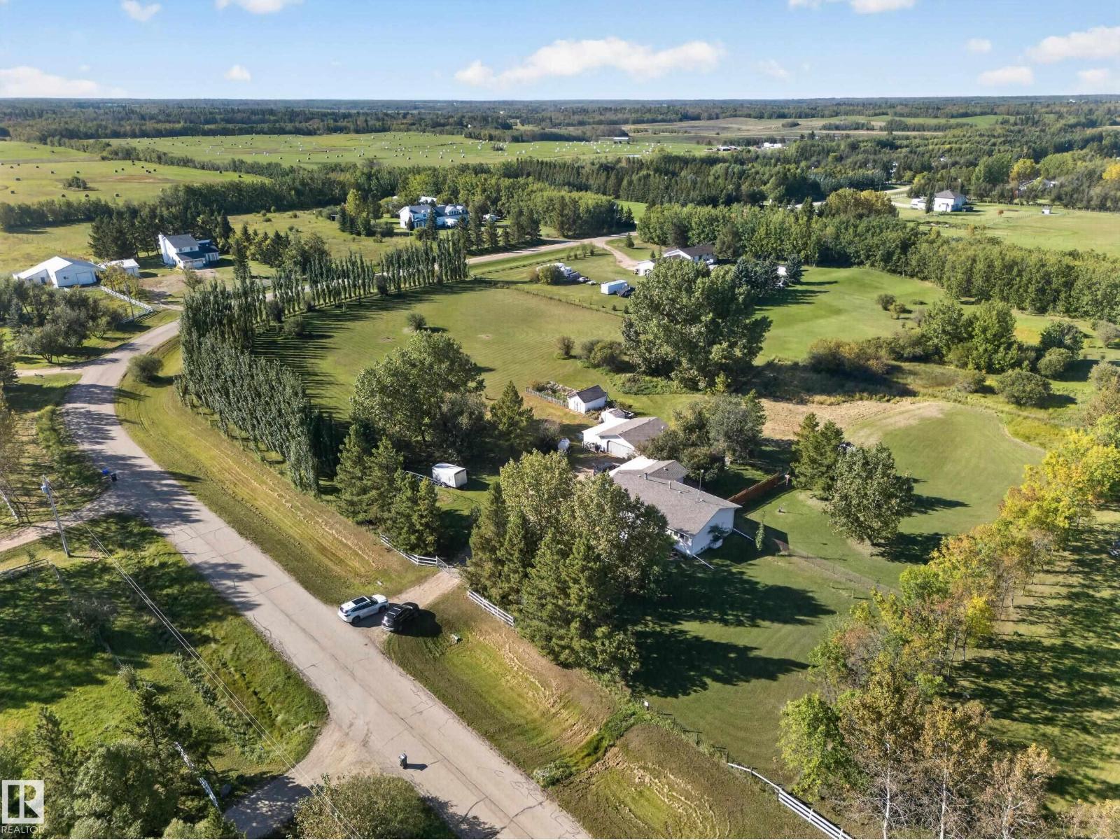
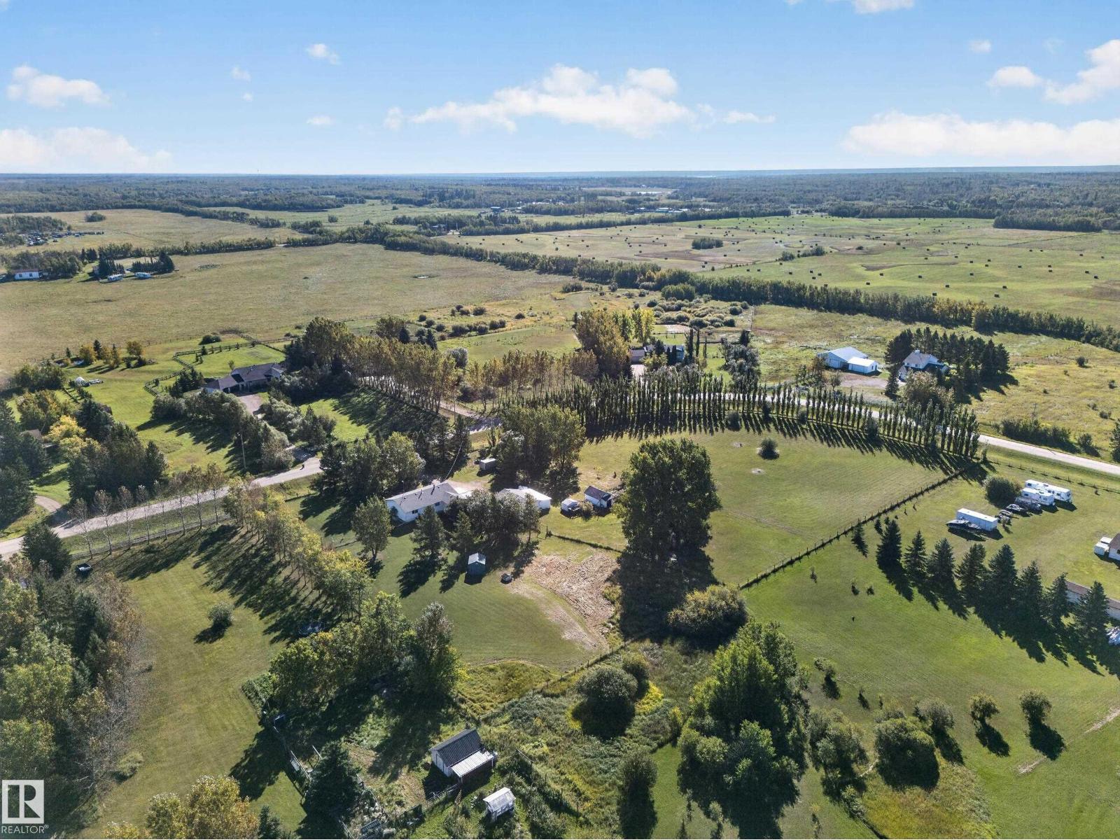
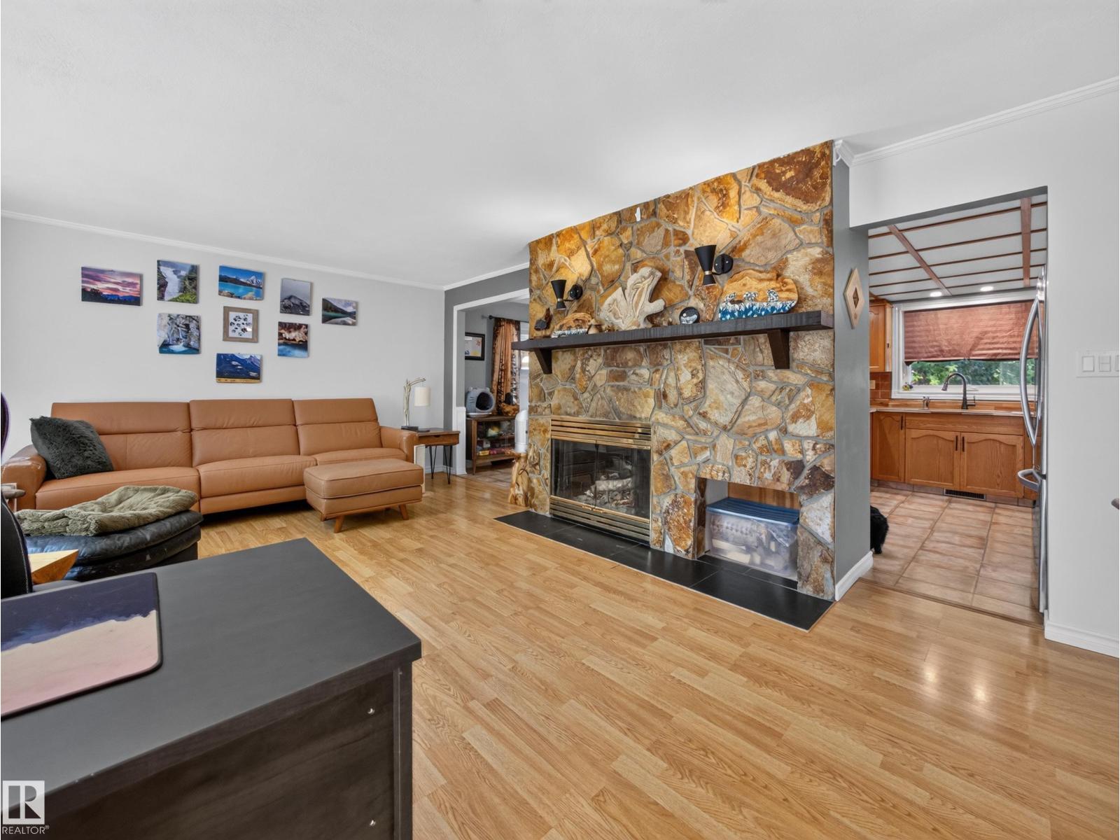
$3,420...3.61 ACRES...FULLY FINISHED BUNGALOW...HEATED DOUBLE GARAGE...FANTASTIC LOCATION! Bring the horses, dogs, cats & toys! This private acreage offers the perfect combination of TREES & OPEN SPACE just off Wye Road and only 10 minutes to Sherwood Park. The bright main floor features a NATURAL WOOD KITCHEN with ample cabinetry, dining area with access to the COVERED DECK, spacious living room with FIELDSTONE WOOD-BURNING FIREPLACE & 3 bedrooms, including the primary with 3pc ensuite. A sunken mudroom offers convenient backyard access. UPGRADES include newer windows, furnace (2024), hotwater tank (2023), luxury vinyl plank flooring & more. The FULLY FINISHED BASEMENT offers a family room, 4th bedroom, bathroom, laundry & cold room. Outside you'll find a PRIVATE PATIO, garden, storage sheds & DOUBLE HEATED DETACHED GARAGE. Fully perimeter fenced with page wire—ideal for HORSES & DOGS. Country living with an easy commute...~WELCOME HOME!~ (id:31684)
| 6 hours ago | Listing updated with changes from the MLS® | |
| 6 hours ago | Listing first seen on site |



The trademarks MLS®, Multiple Listing Service® and the associated logos are owned by The Canadian Real Estate Association (CREA) and identify the quality of services provided by real estate professionals who are members of CREA. Used under license.
The trademarks REALTOR®, REALTORS®, and the REALTOR® logo are controlled by The Canadian Real Estate Association (CREA) and identify real estate professionals who are members of CREA. These trademarks are owned or controlled by The Canadian Real Estate Association (CREA) and identify real estate professionals who are members of CREA (REALTOR®) and/or the quality of services they provide (MLS®).
This REALTOR.ca listing content is owned and licensed by REALTOR® members of The Canadian Real Estate Association.