
3662 13 ST NW NWEdmonton, AB T5T 0J5
Mortgage Calculator
Monthly Payment (Est.)
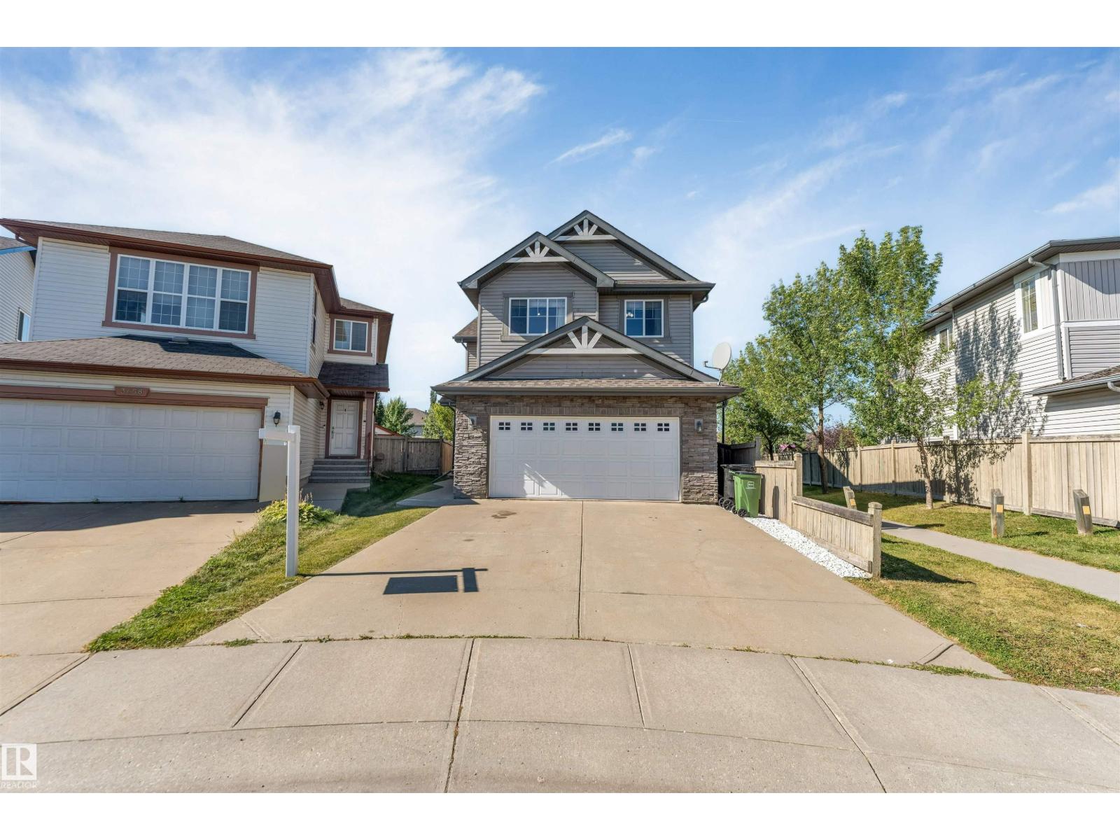
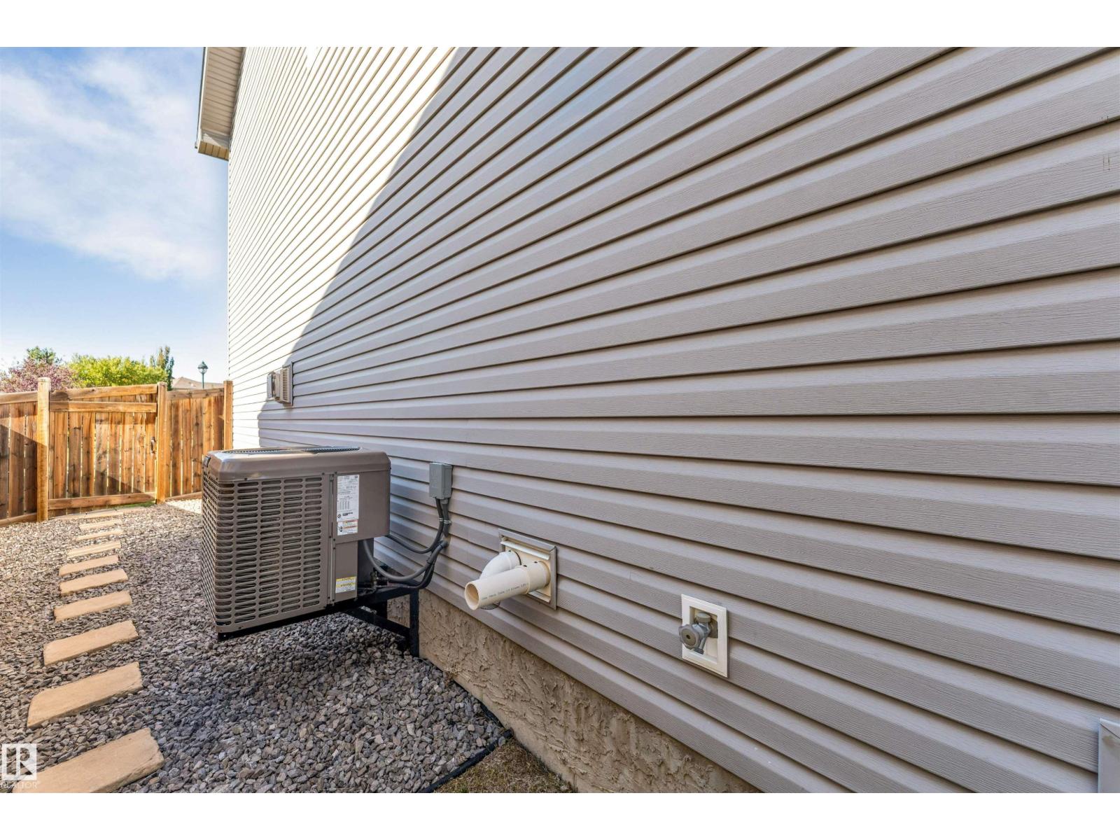
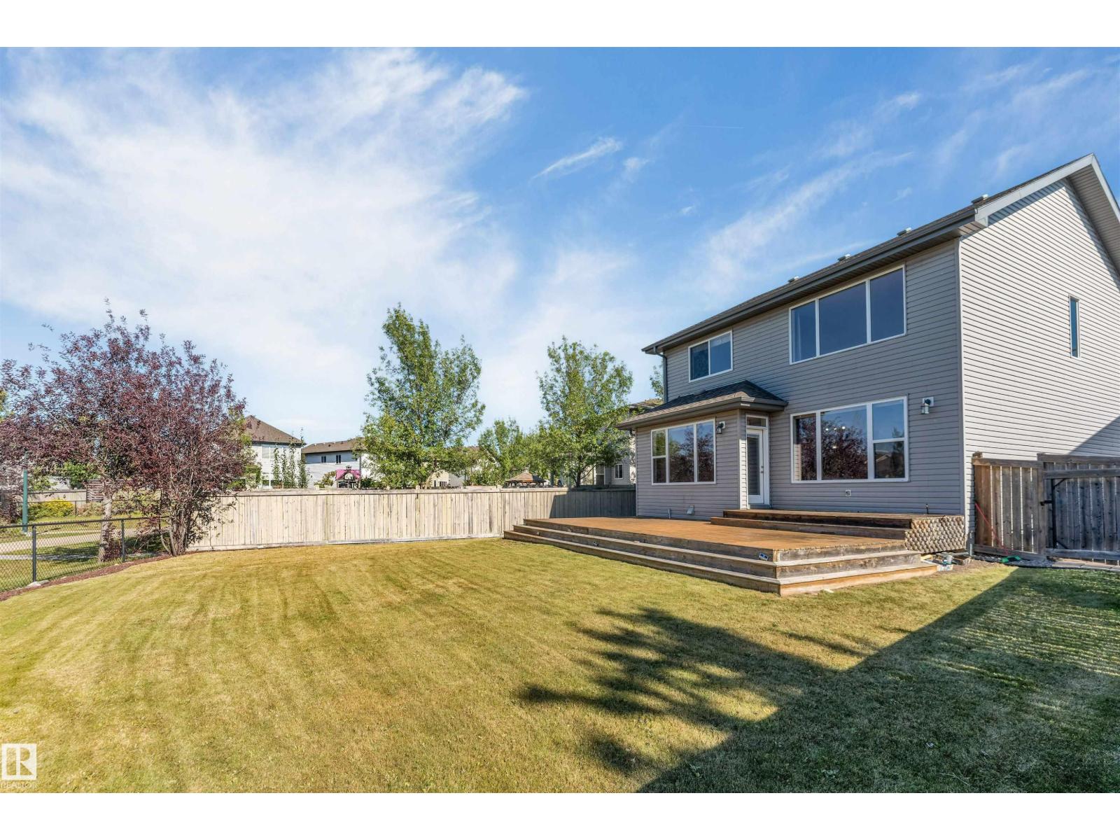
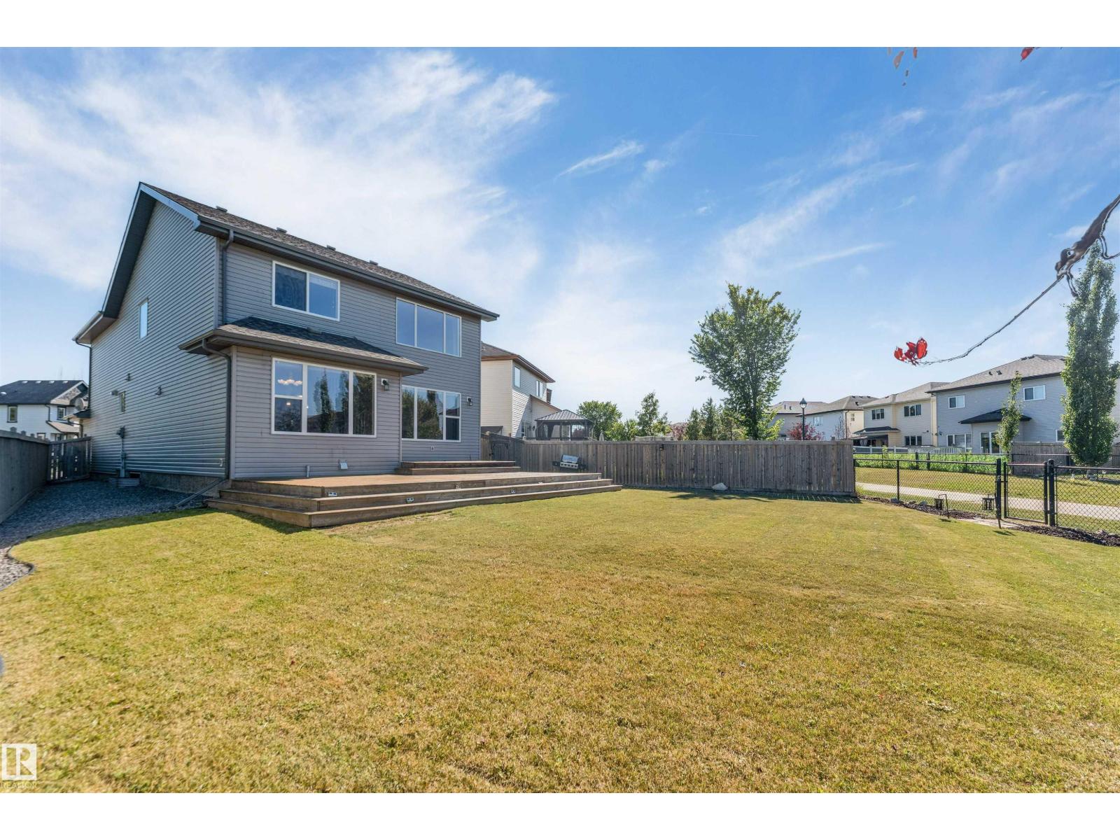
$3,193Welcome to this stunning home located in the highly desirable community of Tamarack! Featuring a bright and spacious open-concept layout, this home offers an impressive open-to-below design, a main-floor office, four bedrooms, a spice kitchen, and central air conditioning. The fully developed basement provides additional living and entertaining space, complete with a stylish bar area. Enjoy the added privacy of backing onto green space and a walking trail, perfect for evening walks and outdoor enjoyment. Ideally situated just steps from a K–9 school and close to parks, shopping, transit, and other amenities, this beautiful home offers the perfect combination of space, functionality, and location. (id:31684)
| 6 hours ago | Listing updated with changes from the MLS® | |
| 6 hours ago | Listing first seen on site |



The trademarks MLS®, Multiple Listing Service® and the associated logos are owned by The Canadian Real Estate Association (CREA) and identify the quality of services provided by real estate professionals who are members of CREA. Used under license.
The trademarks REALTOR®, REALTORS®, and the REALTOR® logo are controlled by The Canadian Real Estate Association (CREA) and identify real estate professionals who are members of CREA. These trademarks are owned or controlled by The Canadian Real Estate Association (CREA) and identify real estate professionals who are members of CREA (REALTOR®) and/or the quality of services they provide (MLS®).
This REALTOR.ca listing content is owned and licensed by REALTOR® members of The Canadian Real Estate Association.