
#403 2620 MILL WOODS RD E NWEdmonton, AB T6L 5K6
Mortgage Calculator
Monthly Payment (Est.)
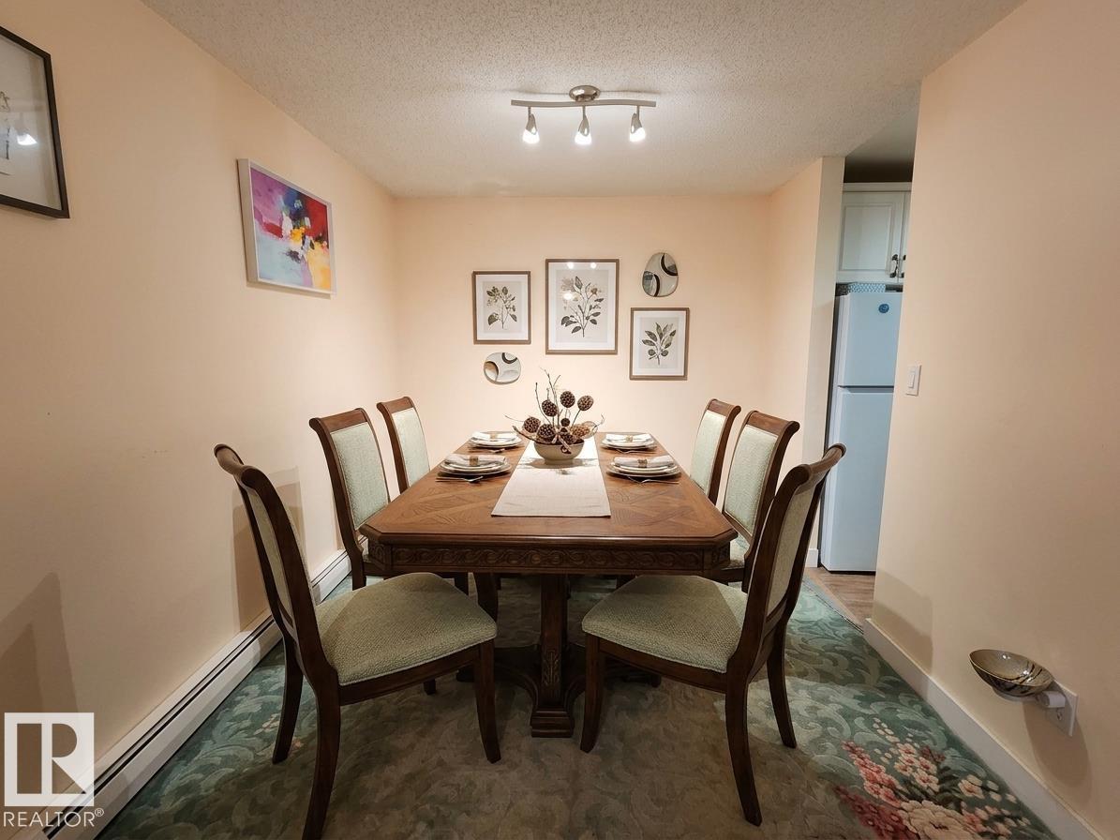
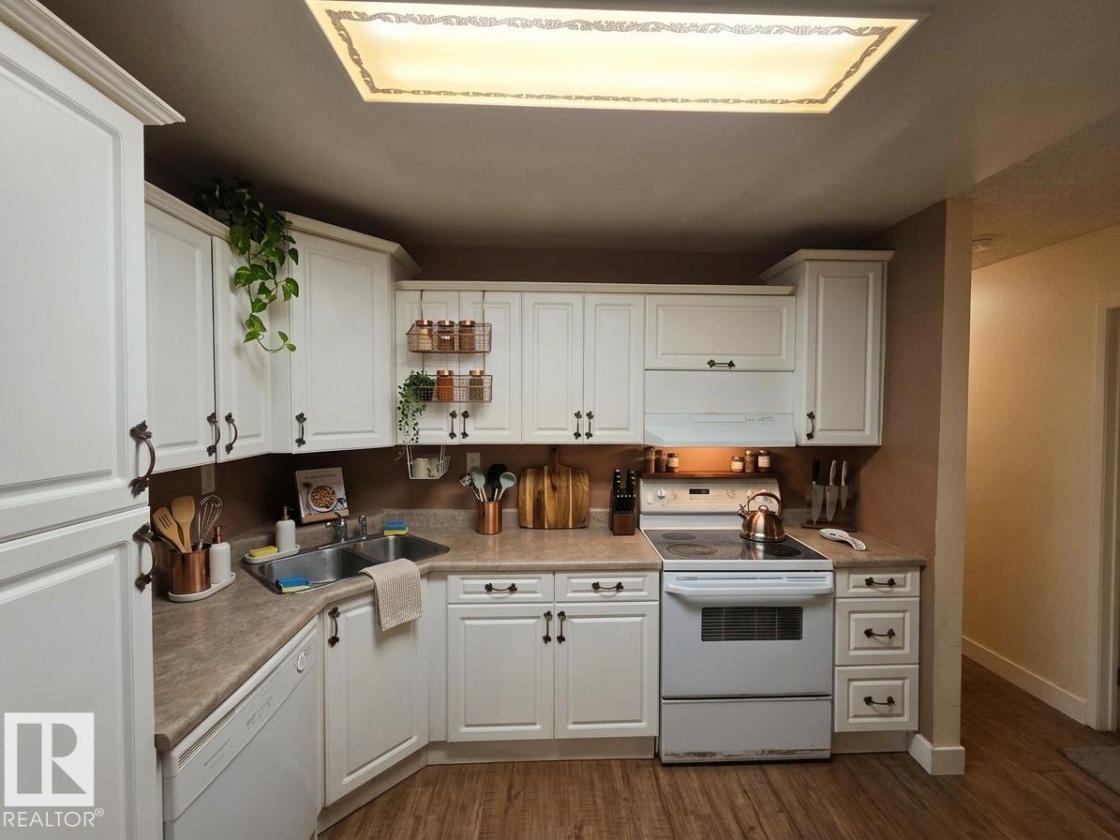
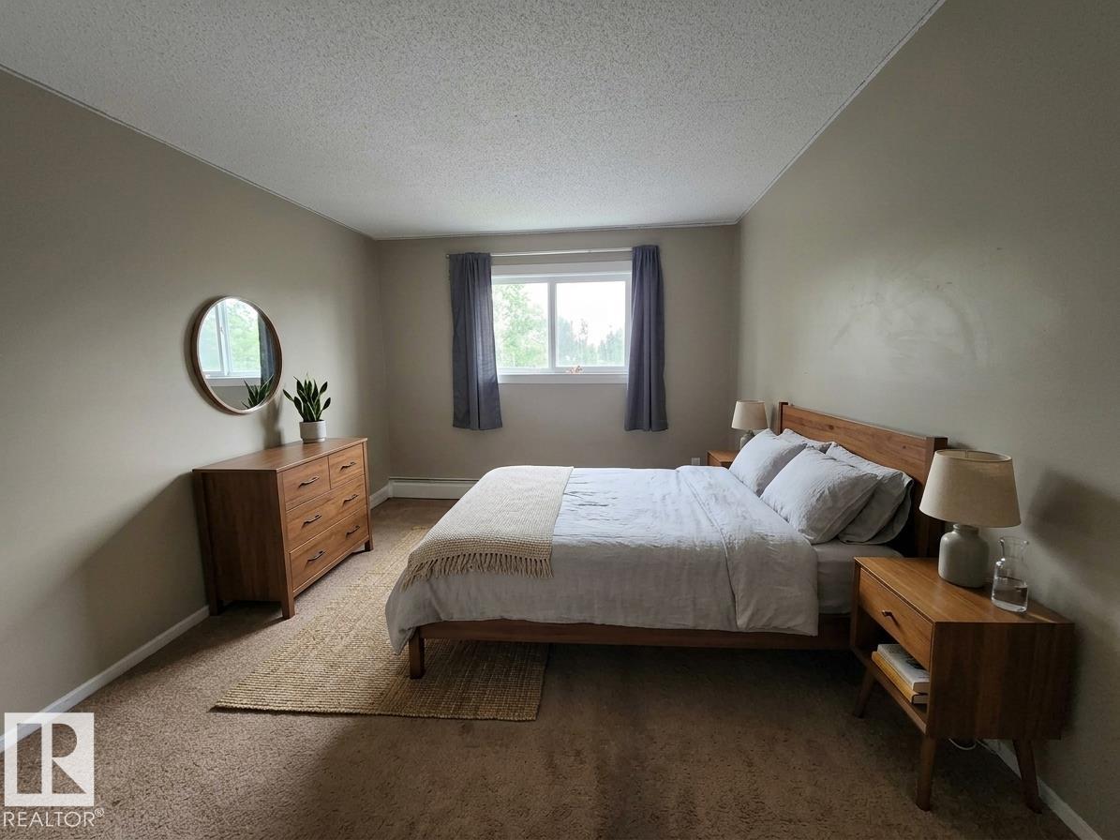
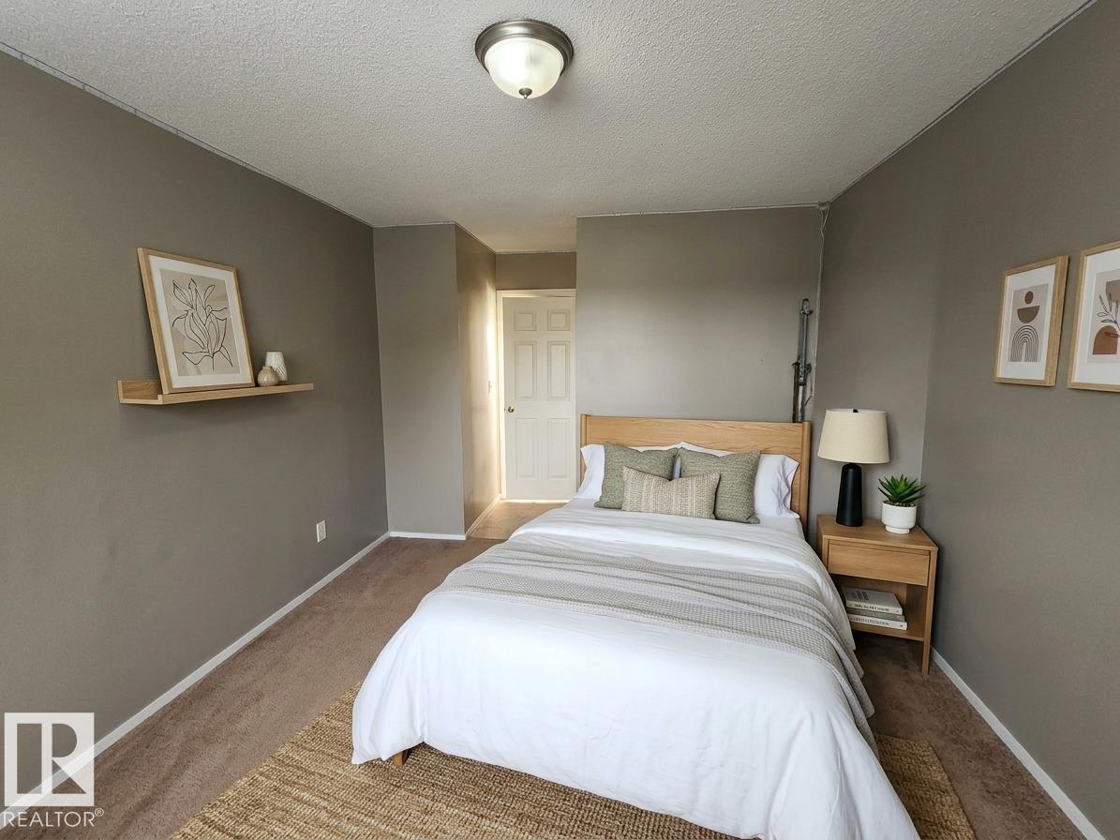
$570TOP FLOOR CORNER UNIT. 973 sqft. Largest 2 bedroom unit in the building with a 4 piece bathroom & a huge Living room in Weinlos, mill woods, south Edmonton. Great view from this east facing apartment. Next to RAMGARHIA GURDWARA. Best location - Next to temple, Church, bus stop, groceries, restaurants, highway, schools, parks, Millwoods Town Center, LRT, Grey Nun Hospital, Public Library, Millwoods Rec center, etc. INVESTORS looking for a small investment with great returns and high demand because of location, price, etc. Comes with AC, in-suite storage room, walk-in-closet for Primary bedroom, 12' x 8' covered balcony with a view & shared laundry & an Elevator access. Most utilities included like heat, water, snow removal, landscaping, etc. First parking for your convenience, stall #9, as you enter the complex. Some of the pictures are virtually staged. (id:31684)
| 4 hours ago | Listing updated with changes from the MLS® | |
| 5 hours ago | Status changed to Active | |
| 6 hours ago | Listing first seen on site |



The trademarks MLS®, Multiple Listing Service® and the associated logos are owned by The Canadian Real Estate Association (CREA) and identify the quality of services provided by real estate professionals who are members of CREA. Used under license.
The trademarks REALTOR®, REALTORS®, and the REALTOR® logo are controlled by The Canadian Real Estate Association (CREA) and identify real estate professionals who are members of CREA. These trademarks are owned or controlled by The Canadian Real Estate Association (CREA) and identify real estate professionals who are members of CREA (REALTOR®) and/or the quality of services they provide (MLS®).
This REALTOR.ca listing content is owned and licensed by REALTOR® members of The Canadian Real Estate Association.