
#52 16335 84 ST NWEdmonton, AB T5Z 0S2
Mortgage Calculator
Monthly Payment (Est.)
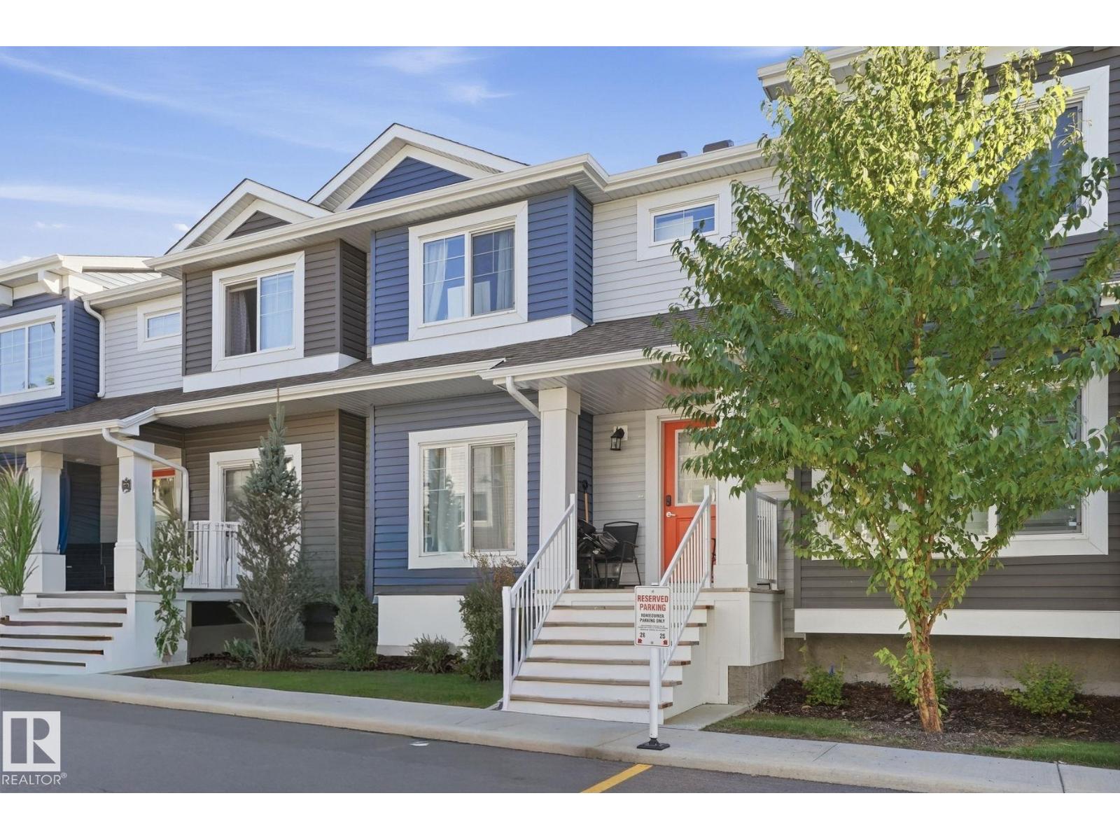
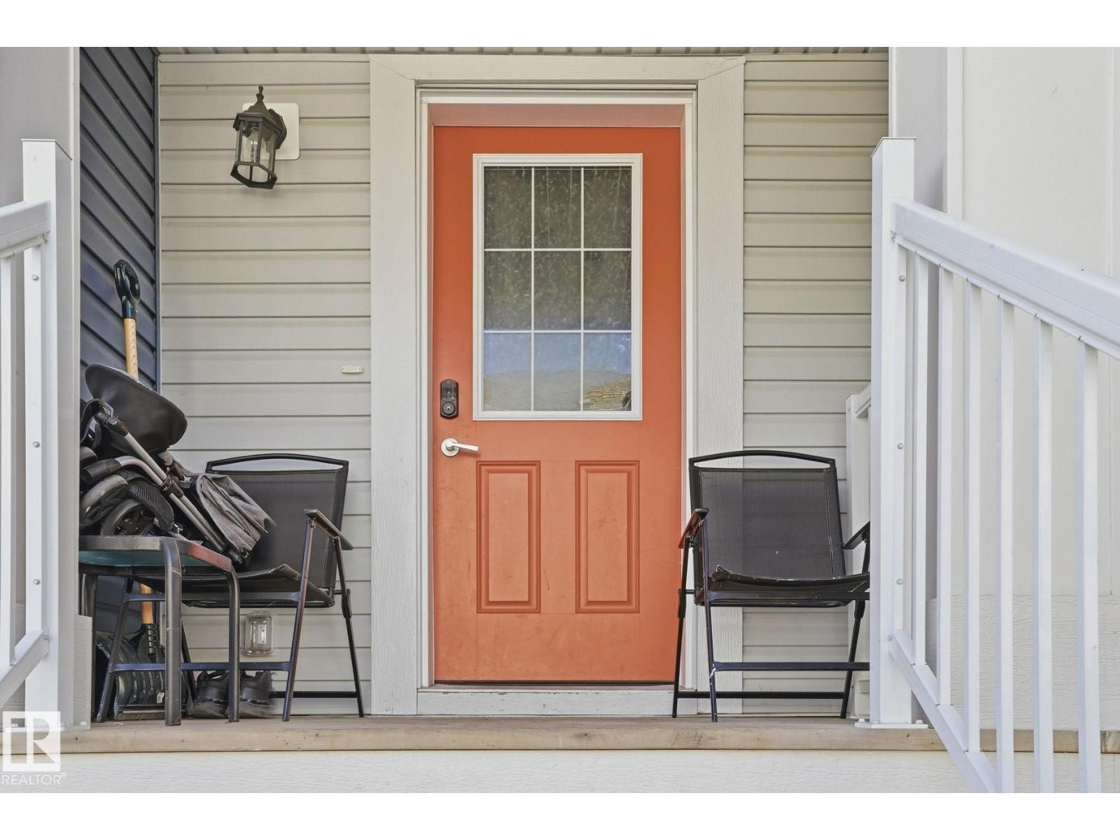
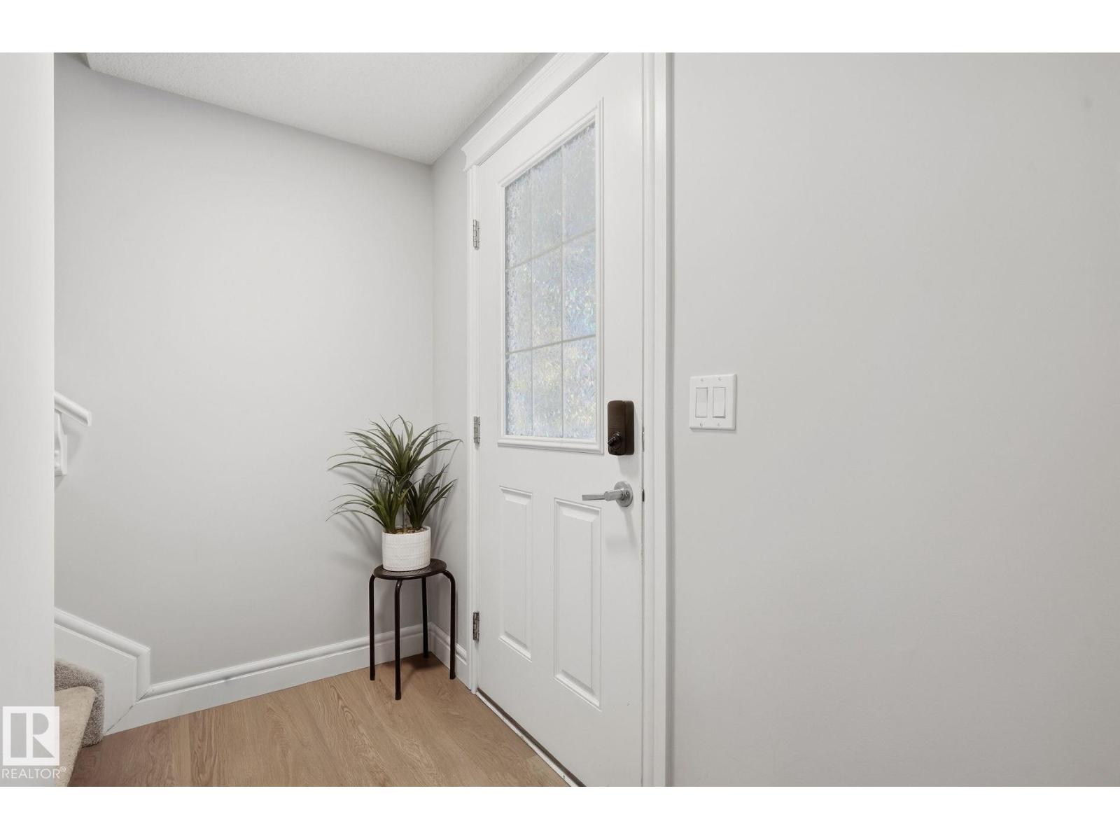
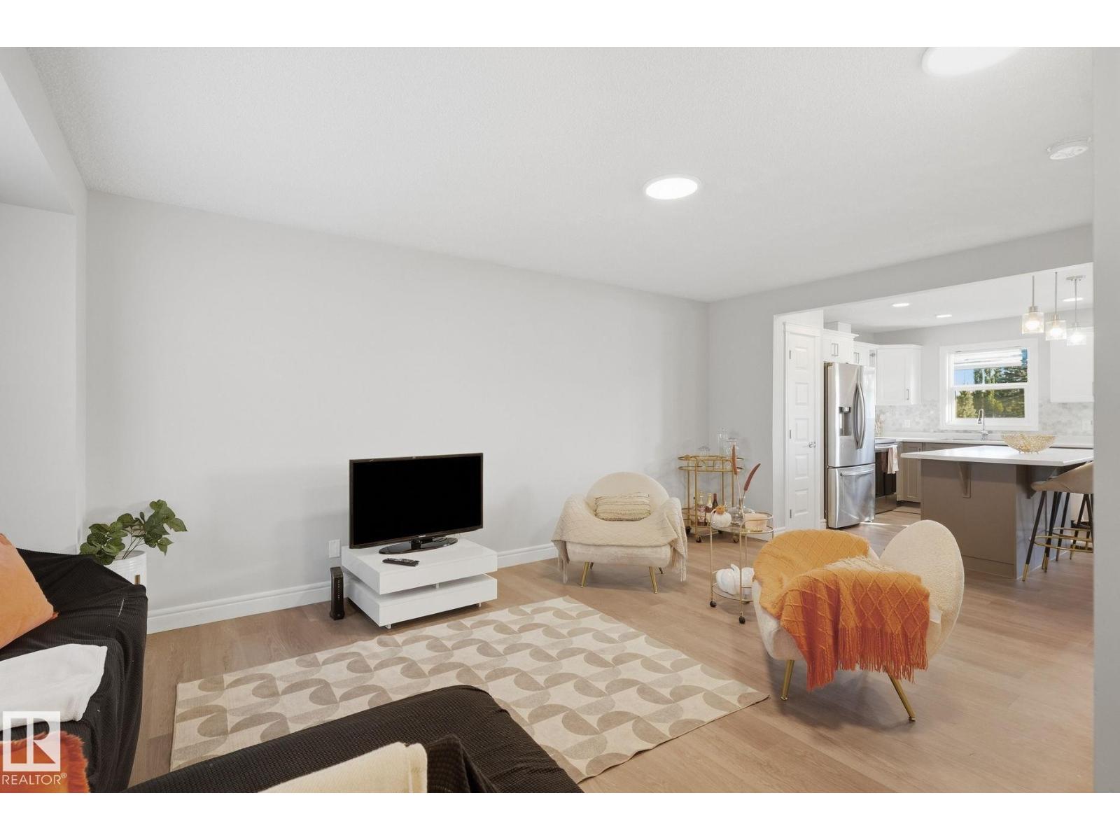
$1,528Why pay rent when you can be a home Owner! This 3 bedroom 2 storey townhome in the community of Belle Rive, just might be the answer! The home has new flooring on the main level and has been freshly painted! With a spacious kitchen, featuring an island, it flows onto the living room area, providing an open feel to the home. Upstairs are the 3 spacious bedrooms. The home backs onto a green belt, and with a south facing backyard, provides lots of sun to enjoy those summer days! Walking distance to schools and transit, it is only minutes drive to 97th street with quick access to the Anthony Henday. (id:31684)
| 7 hours ago | Listing updated with changes from the MLS® | |
| 7 hours ago | Listing first seen on site |



The trademarks MLS®, Multiple Listing Service® and the associated logos are owned by The Canadian Real Estate Association (CREA) and identify the quality of services provided by real estate professionals who are members of CREA. Used under license.
The trademarks REALTOR®, REALTORS®, and the REALTOR® logo are controlled by The Canadian Real Estate Association (CREA) and identify real estate professionals who are members of CREA. These trademarks are owned or controlled by The Canadian Real Estate Association (CREA) and identify real estate professionals who are members of CREA (REALTOR®) and/or the quality of services they provide (MLS®).
This REALTOR.ca listing content is owned and licensed by REALTOR® members of The Canadian Real Estate Association.