
18 Sorel AVBeaumont, AB T4X 1R1
Mortgage Calculator
Monthly Payment (Est.)
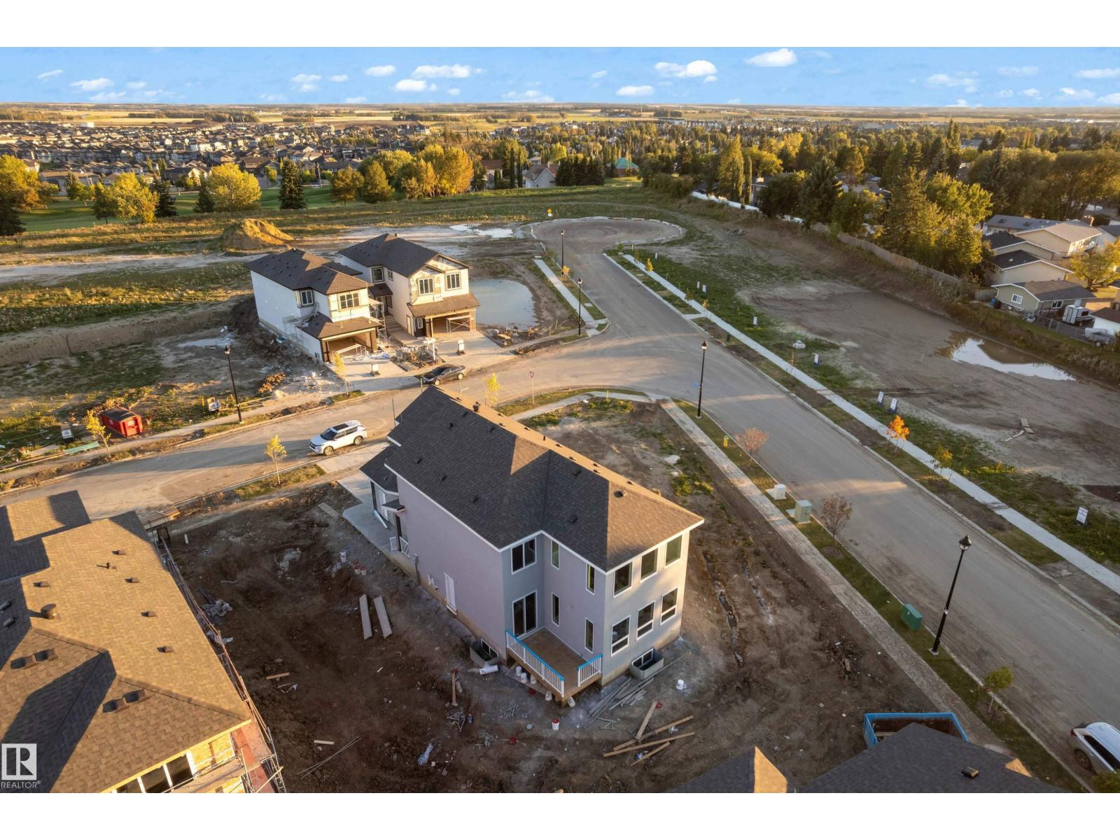
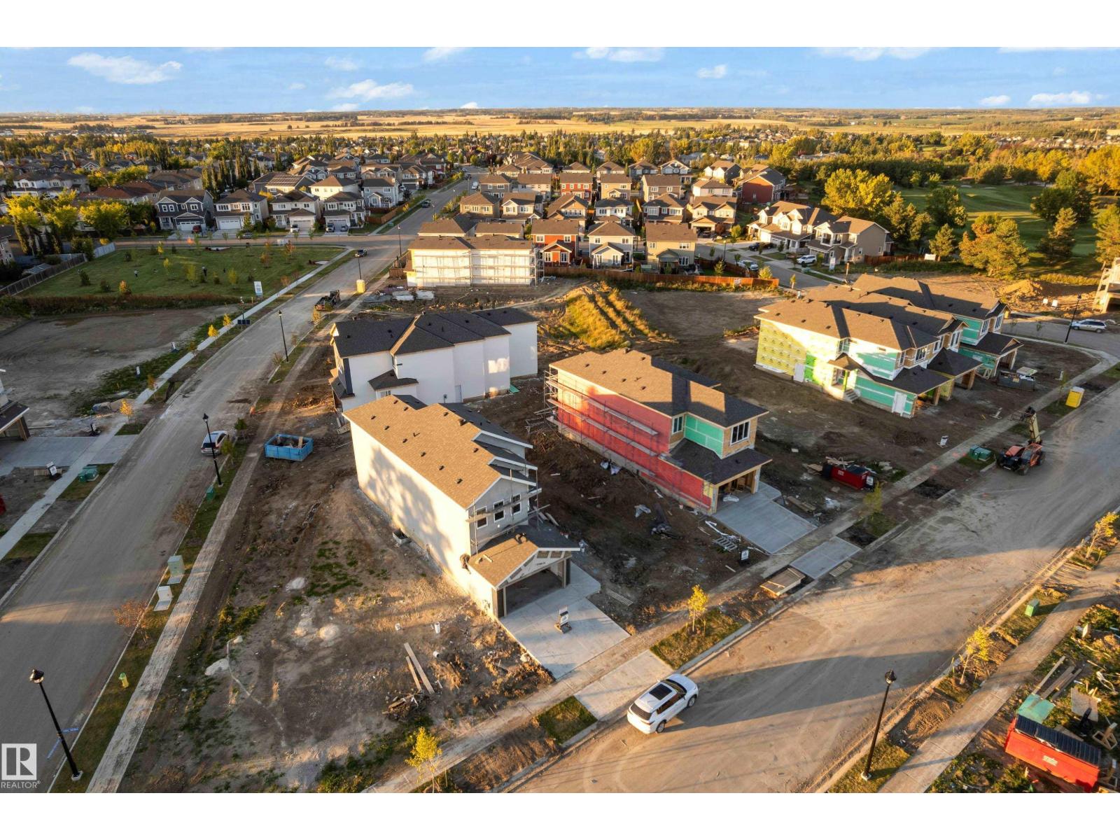
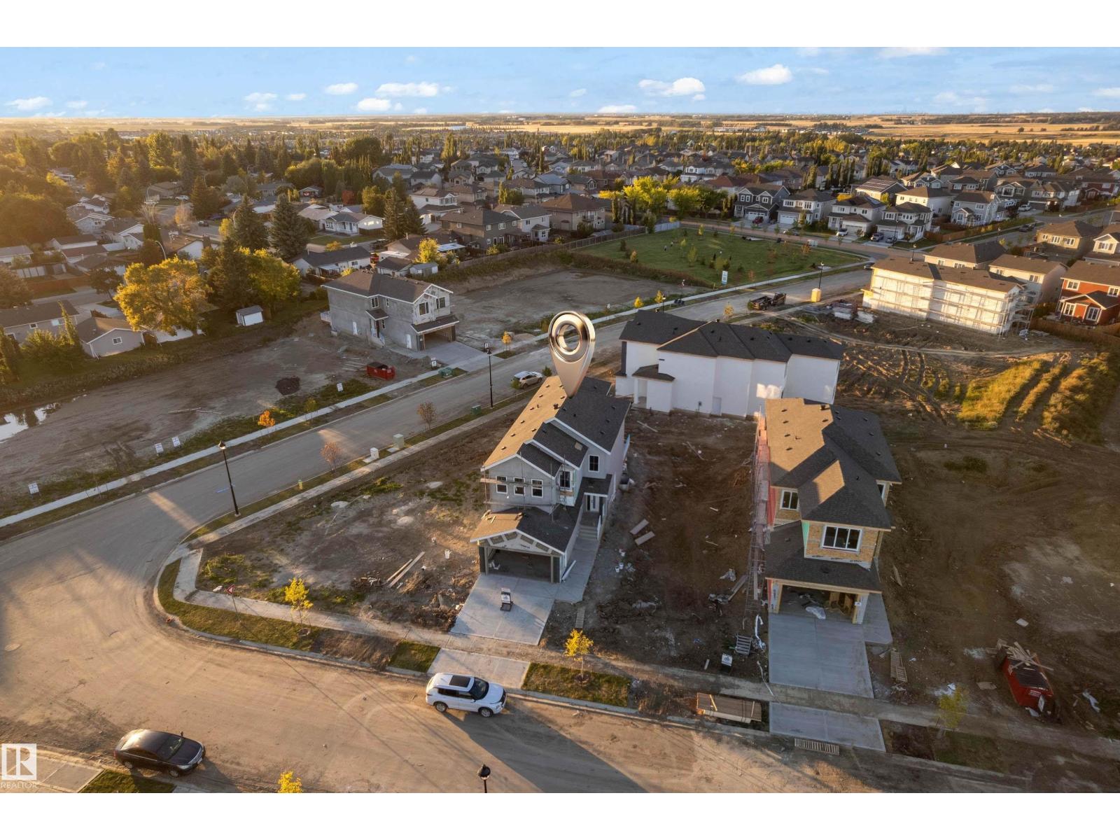
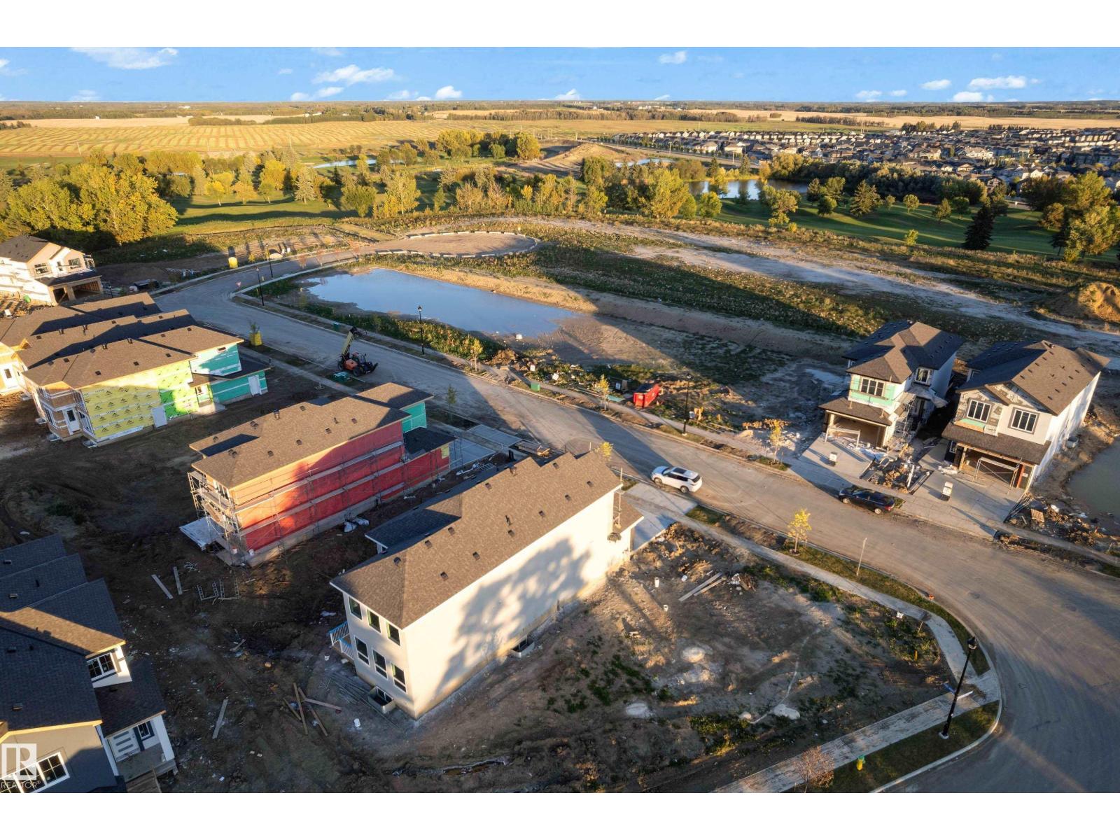
$3,052MAIN FLOOR BEDROOM + FULL BATH | OPEN-TO-BELOW | DECK INSTALLED | AMPLE NATURAL LIGHT. Welcome to this beautiful home in Coloniale Estates, Beaumont! The main floor features a bedroom with a full bath, a beautiful kitchen with an arched opening leading to a spacious pantry with built-in cabinets and shelves, and a bright open-to-below living area with a feature wall and a plenty of windows that bring in lots of natural light, The home gets lots of natural light, creating a bright and welcoming feel. Upstairs offers a primary bedroom with a 5-piece ensuite, an additional bedroom, bonus room, and 3-piece bathroom. Enjoy convenient laundry access from both the primary bedroom and hallway, plus an installed deck for outdoor enjoyment. Beautiful feature walls and thoughtful details add to the charm of this home. Located close to schools, parks, playgrounds, walking trails, Coloniale Golf Club, Beaumont Sport & Recreation Centre, shopping, groceries and restaurants, with easy access to Edmonton and major routes (id:31684)
| 6 hours ago | Listing updated with changes from the MLS® | |
| 6 hours ago | Listing first seen on site |



The trademarks MLS®, Multiple Listing Service® and the associated logos are owned by The Canadian Real Estate Association (CREA) and identify the quality of services provided by real estate professionals who are members of CREA. Used under license.
The trademarks REALTOR®, REALTORS®, and the REALTOR® logo are controlled by The Canadian Real Estate Association (CREA) and identify real estate professionals who are members of CREA. These trademarks are owned or controlled by The Canadian Real Estate Association (CREA) and identify real estate professionals who are members of CREA (REALTOR®) and/or the quality of services they provide (MLS®).
This REALTOR.ca listing content is owned and licensed by REALTOR® members of The Canadian Real Estate Association.