
654043 RGE ROAD 222Rural Athabasca County, AB T9S 2B4
Mortgage Calculator
Monthly Payment (Est.)
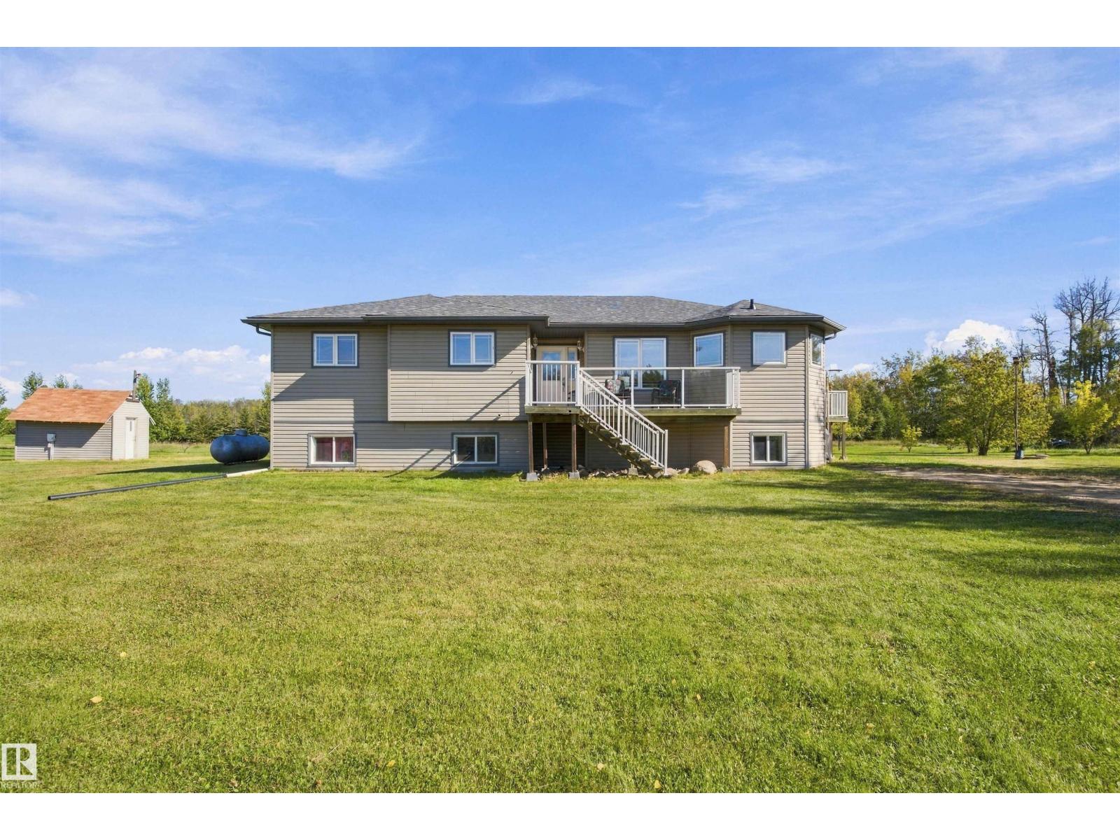
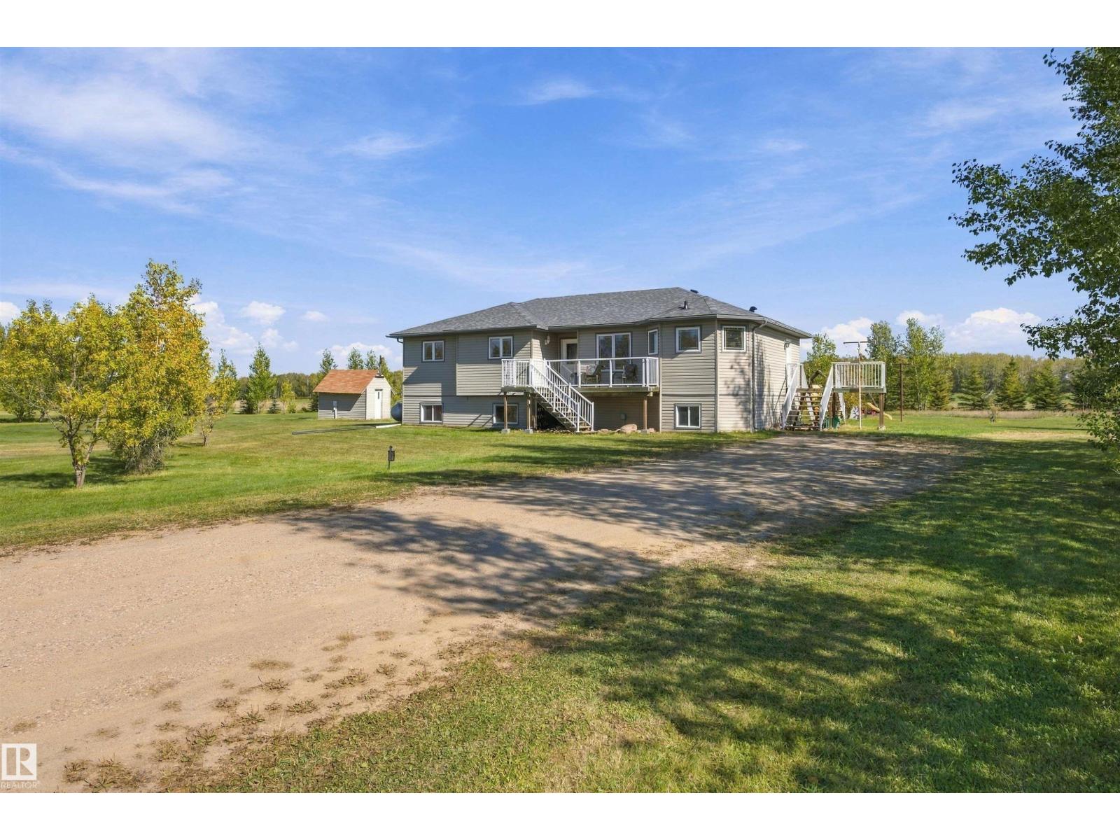
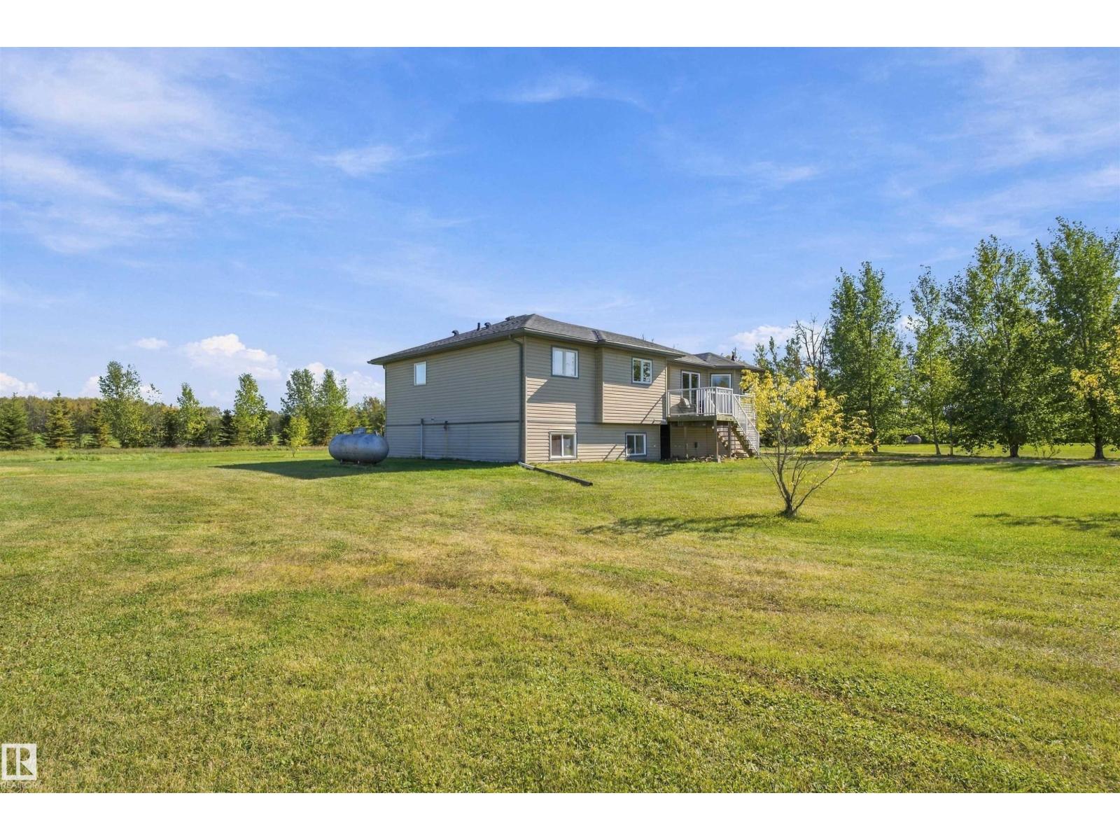
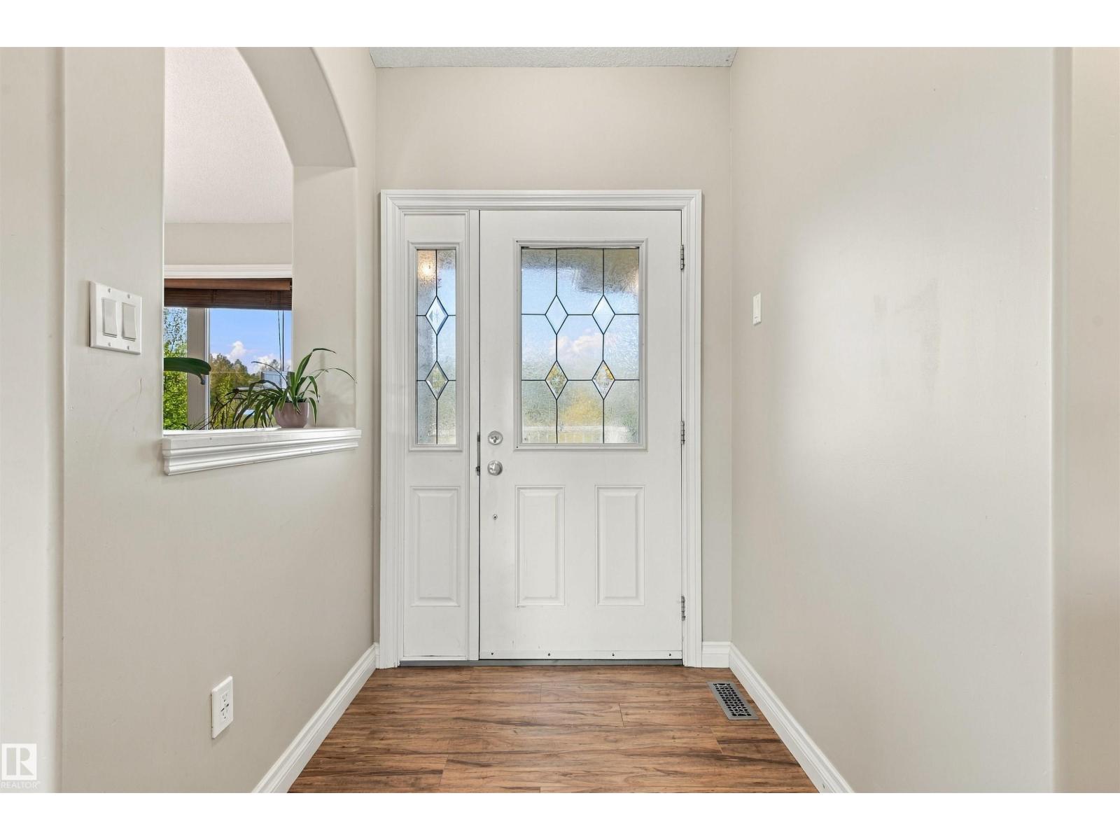
$1,985More space, more land, more to love! This stunning 5-bedroom, 3.5-bath modular home sits on over 6 acres, just 10 minutes from Athabasca or 90 minutes from St. Albert. Freshly painted and equipped with newer appliances, a high-efficiency furnace, gas-fired boiler, in-floor heating, and a brand-new shingled roof (completed fall 2026), it’s ready for years of low-maintenance living. The main floor boasts a spacious kitchen with vaulted ceilings, plenty of natural light, a cozy gas fireplace, and a walk-out deck. The gorgeous master bedroom offers a soaker tub, large shower, and walk-in closet. The partially finished basement includes 2 bedrooms, a bathroom, generous storage, and space for a family room, home gym, or office. Outside, enjoy a family-sized garden, mature trees, an electrical RV hookup for visitors, and plenty of room for outdoor fun. Future upgrades including a shop, barn, tie-in to Colinton water line, and natural gas are all available on this must see property! (id:31684)
| 5 hours ago | Listing updated with changes from the MLS® | |
| 5 hours ago | Listing first seen on site |



The trademarks MLS®, Multiple Listing Service® and the associated logos are owned by The Canadian Real Estate Association (CREA) and identify the quality of services provided by real estate professionals who are members of CREA. Used under license.
The trademarks REALTOR®, REALTORS®, and the REALTOR® logo are controlled by The Canadian Real Estate Association (CREA) and identify real estate professionals who are members of CREA. These trademarks are owned or controlled by The Canadian Real Estate Association (CREA) and identify real estate professionals who are members of CREA (REALTOR®) and/or the quality of services they provide (MLS®).
This REALTOR.ca listing content is owned and licensed by REALTOR® members of The Canadian Real Estate Association.