
#413 18126 77 ST NWEdmonton, AB T5Z 0N7
Mortgage Calculator
Monthly Payment (Est.)
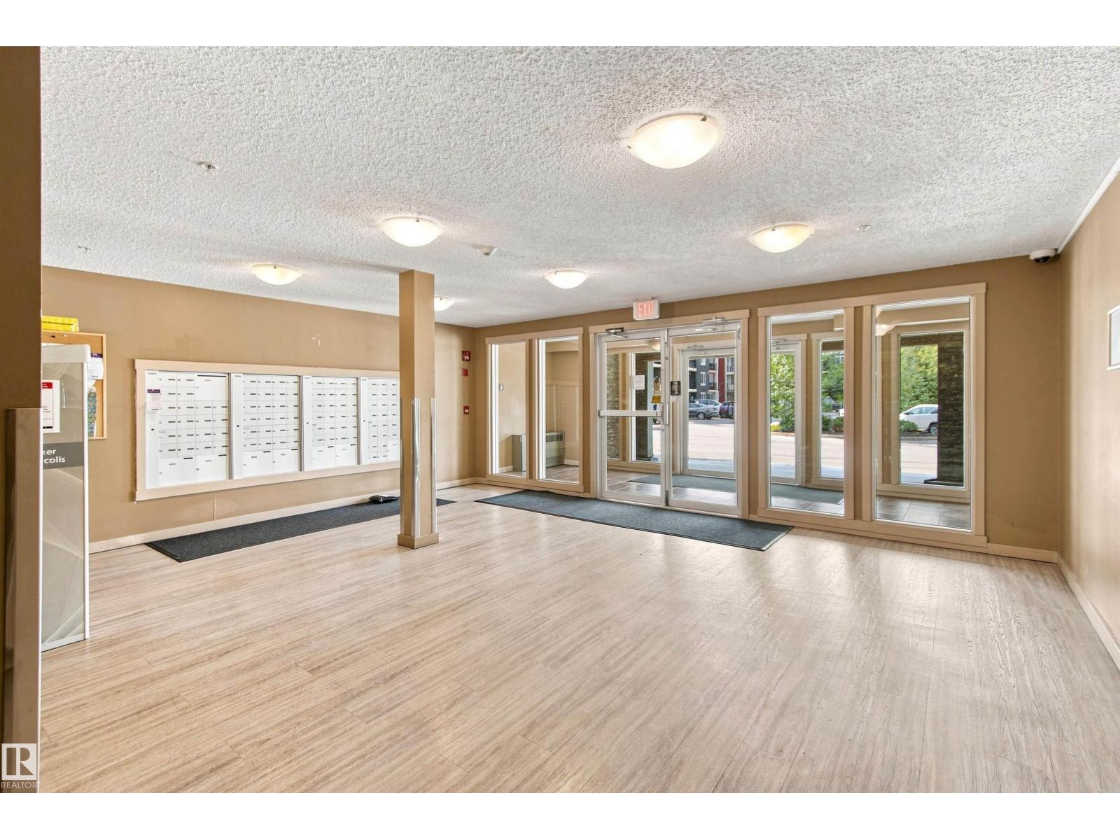
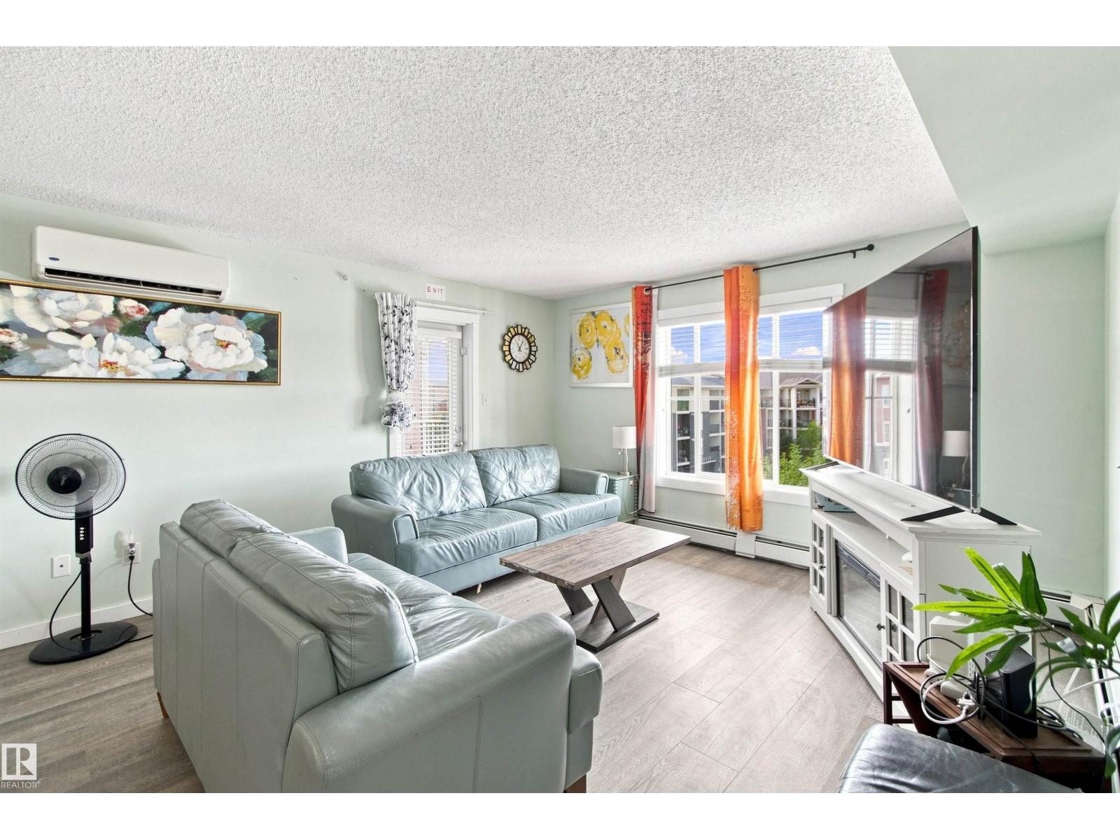
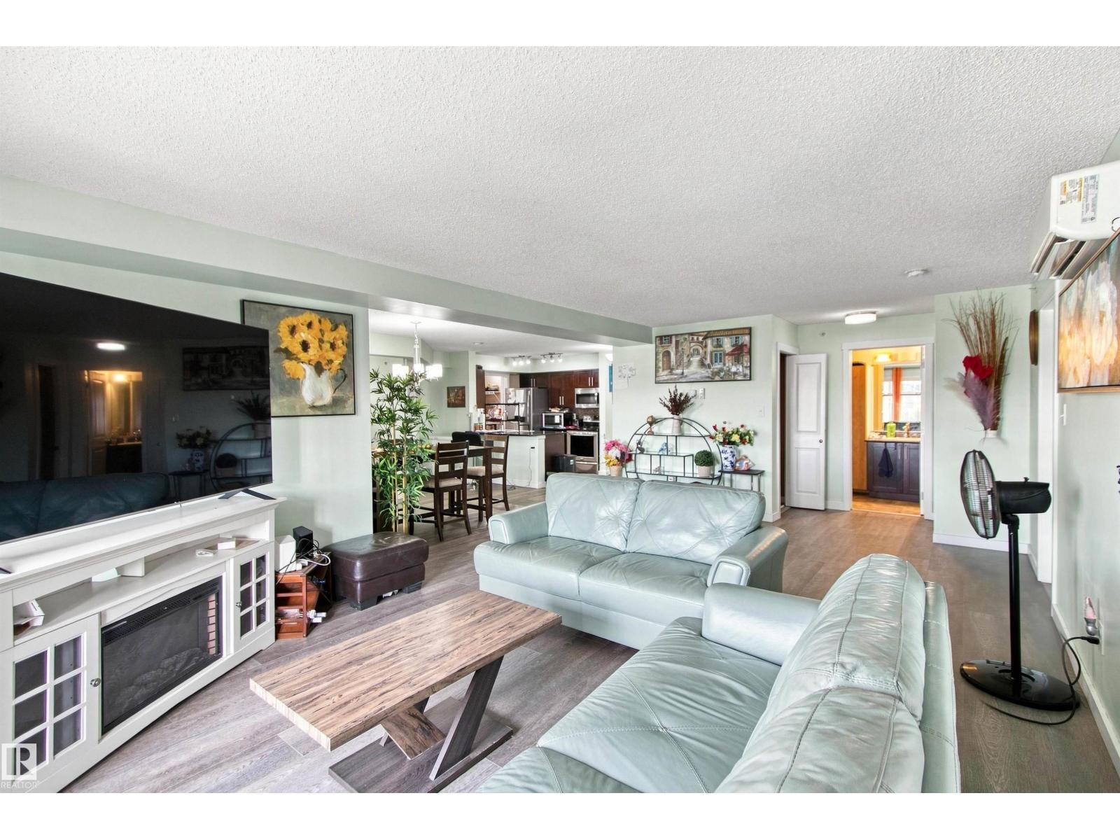
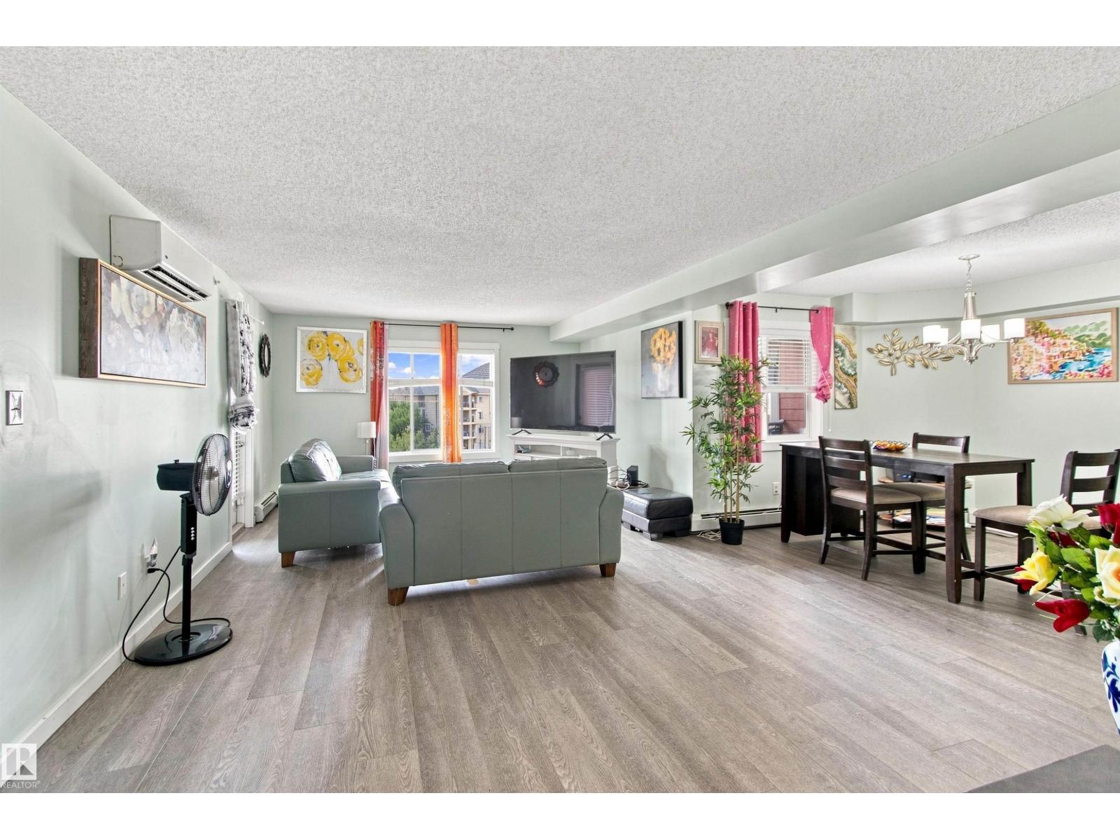
$1,209Welcome to Vita Estates, where comfort meets modern living! This spacious 3-bedroom, 2-bathroom condo features an open-concept layout with a large living room, perfect for entertaining or relaxing with family. The kitchen offers ample cabinetry and a convenient pantry for extra storage. Enjoy year-round comfort with air conditioning and the added bonus of two balconies for outdoor enjoyment. This unit includes a titled underground parking stall, an exclusive-use outdoor stall, and a titled storage locker. Ideally located close to schools, shopping, restaurants, the Edmonton Garrison/Military Base, and just minutes from Anthony Henday Drive. With generous living space, excellent storage, two parking stalls, and a convenient location, this home is a great choice for families, professionals, first-time buyers, or investors. (id:31684)
| 5 hours ago | Listing updated with changes from the MLS® | |
| 5 hours ago | Listing first seen on site |



The trademarks MLS®, Multiple Listing Service® and the associated logos are owned by The Canadian Real Estate Association (CREA) and identify the quality of services provided by real estate professionals who are members of CREA. Used under license.
The trademarks REALTOR®, REALTORS®, and the REALTOR® logo are controlled by The Canadian Real Estate Association (CREA) and identify real estate professionals who are members of CREA. These trademarks are owned or controlled by The Canadian Real Estate Association (CREA) and identify real estate professionals who are members of CREA (REALTOR®) and/or the quality of services they provide (MLS®).
This REALTOR.ca listing content is owned and licensed by REALTOR® members of The Canadian Real Estate Association.