
360 ONTARIO STREETNewmarket (Central Newmarket), ON L3Y2K3
Mortgage Calculator
Monthly Payment (Est.)
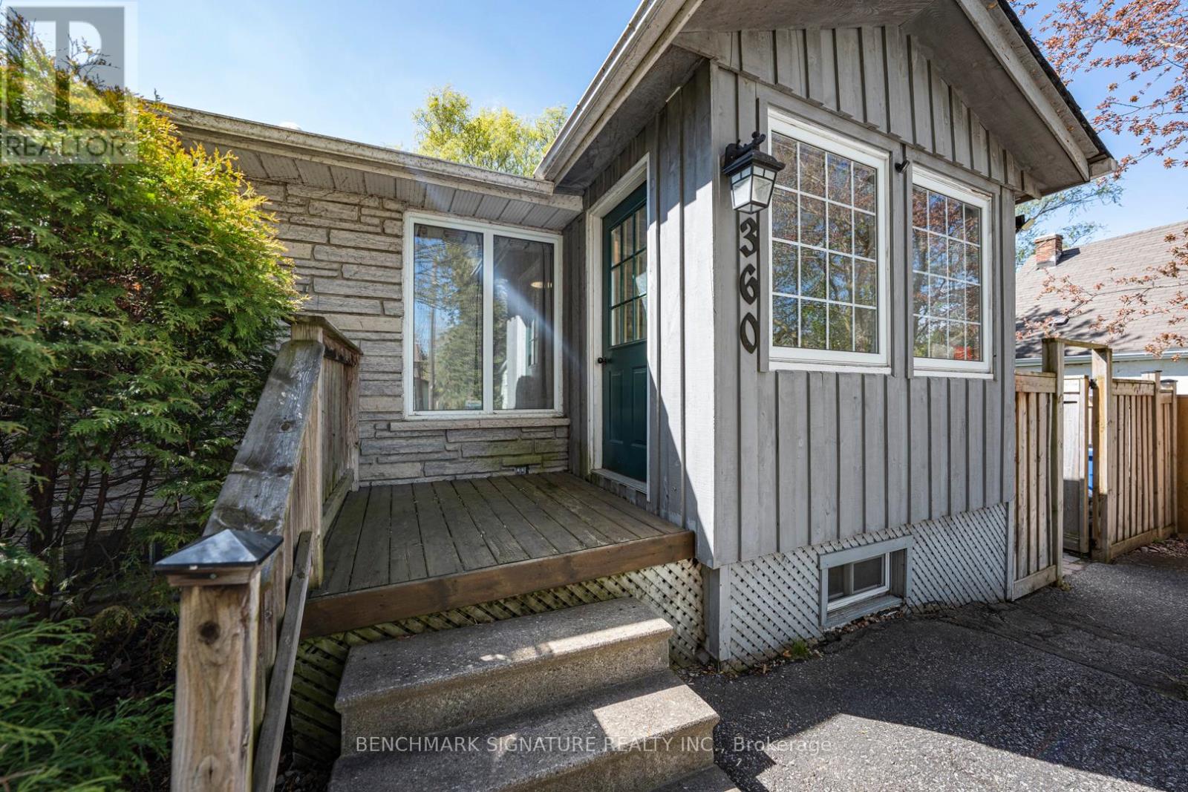
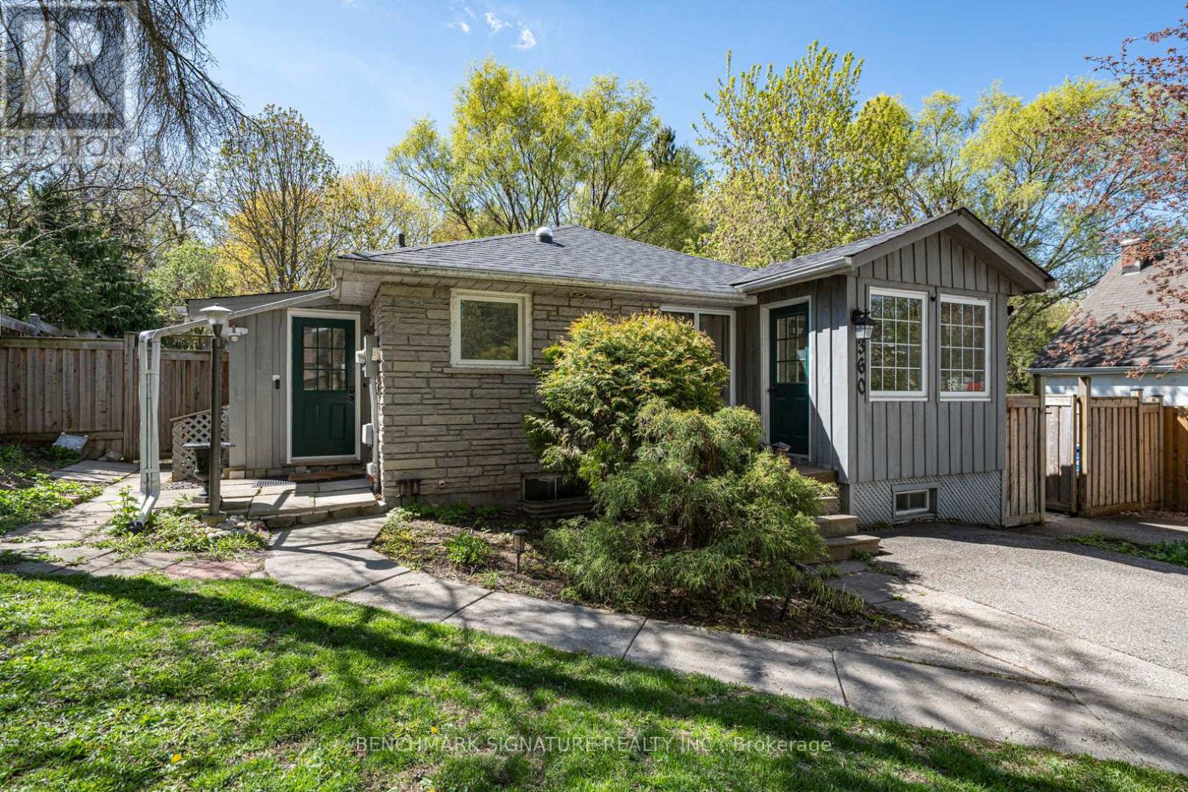
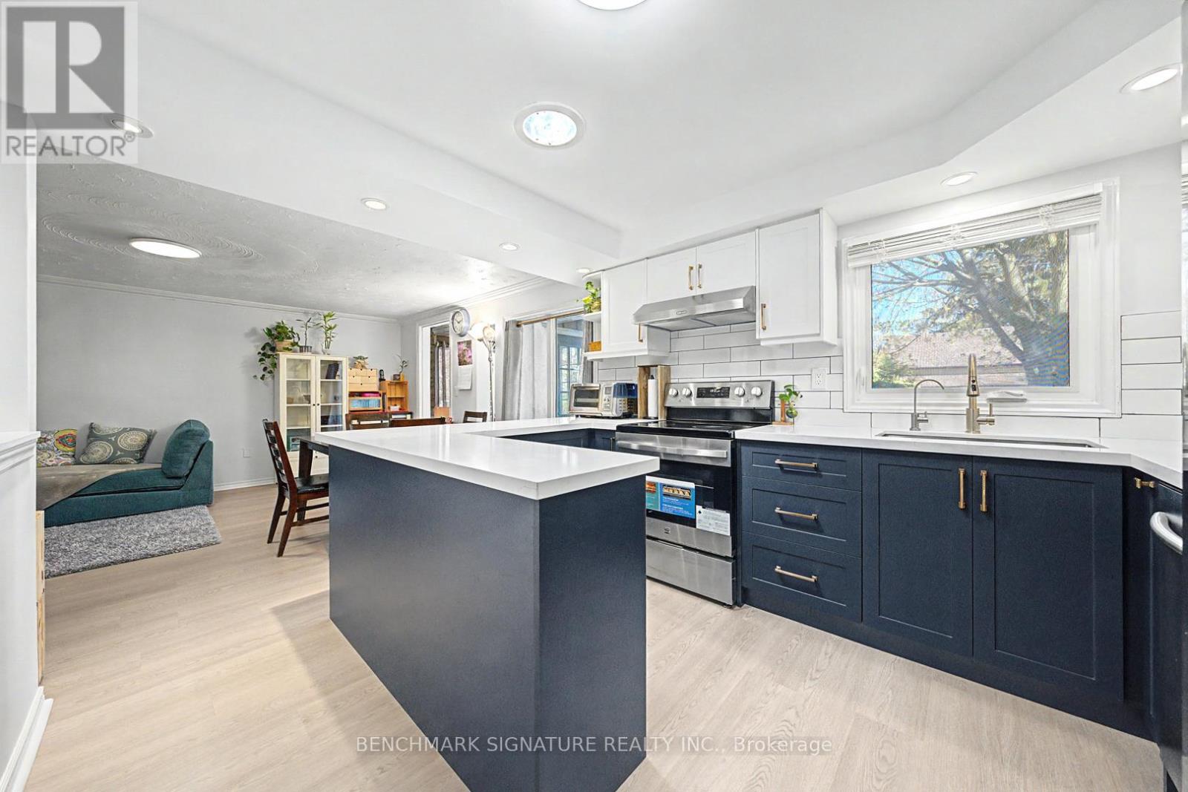
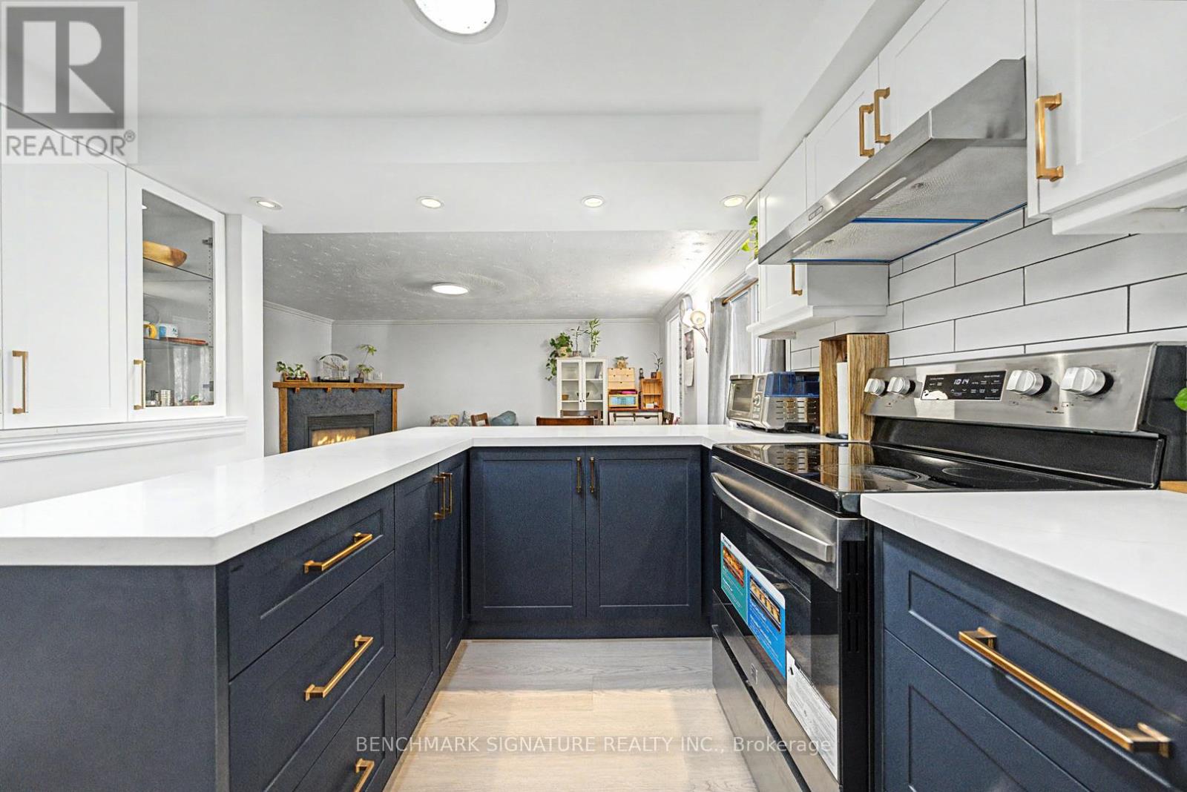
$4,102Welcome to this beautifully updated bungalow sitting on an incredible, oversized L-shaped lot at the end of a quiet dead-end street! This rare property offers massive outdoor space while being completely turnkey inside. Major Recent Upgrades Including A Brand-New Roof (Shingles & Sheathing), Stunning Custom Kitchen, New Upper Flooring, Potlights Throughout, & Two Modernized Baths. Incredible Flexibility W/ Separate Entrance To Finished Bsmt-Perfect For In-Law Suite Or Income Potential! Cozy Up By One Of 3 Fireplaces. Step Out To Your Private Fenced Backyard Oasis Complete with Workshop & Pond. Unbeatable Location Steps To Go Train Station, Fairy Lake, Trails, Rec Centre & Main St Shopping. A Must See For First-Time Buyers, Downsizers Or Investors! (id:31684)
| yesterday | Listing updated with changes from the MLS® | |
| 4 days ago | Price changed to $899,000 | |
| 6 days ago | Listing first seen on site |



The trademarks MLS®, Multiple Listing Service® and the associated logos are owned by The Canadian Real Estate Association (CREA) and identify the quality of services provided by real estate professionals who are members of CREA. Used under license.
The trademarks REALTOR®, REALTORS®, and the REALTOR® logo are controlled by The Canadian Real Estate Association (CREA) and identify real estate professionals who are members of CREA. These trademarks are owned or controlled by The Canadian Real Estate Association (CREA) and identify real estate professionals who are members of CREA (REALTOR®) and/or the quality of services they provide (MLS®).
This REALTOR.ca listing content is owned and licensed by REALTOR® members of The Canadian Real Estate Association.