
11 HARROWSMITH PLACERichmond Hill (Oak Ridges), ON L4E 2K1
Mortgage Calculator
Monthly Payment (Est.)
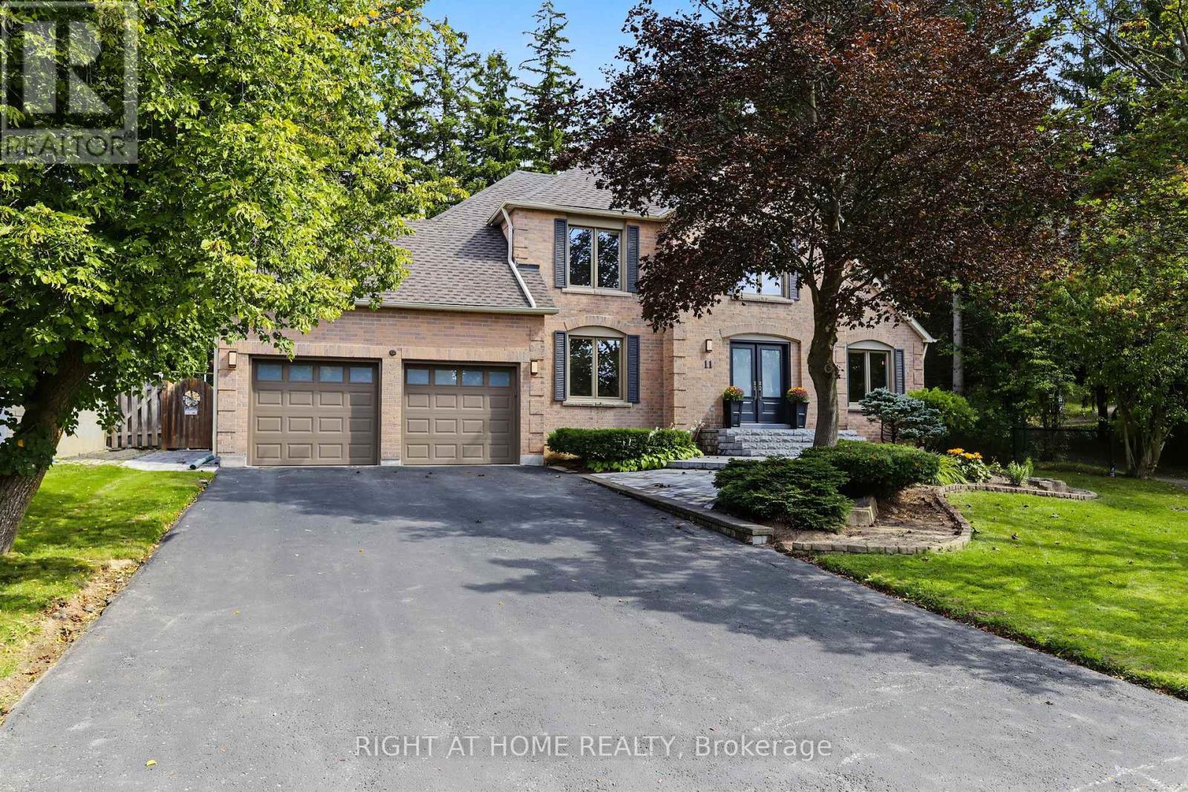
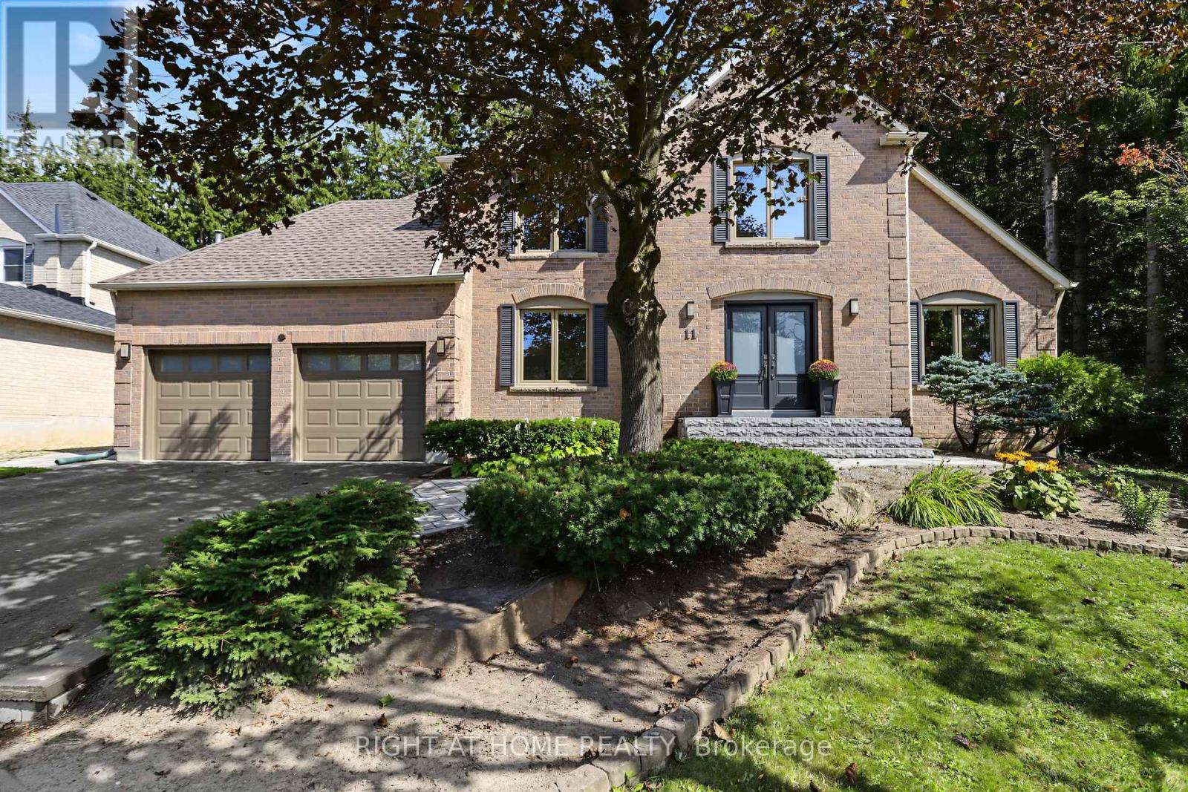
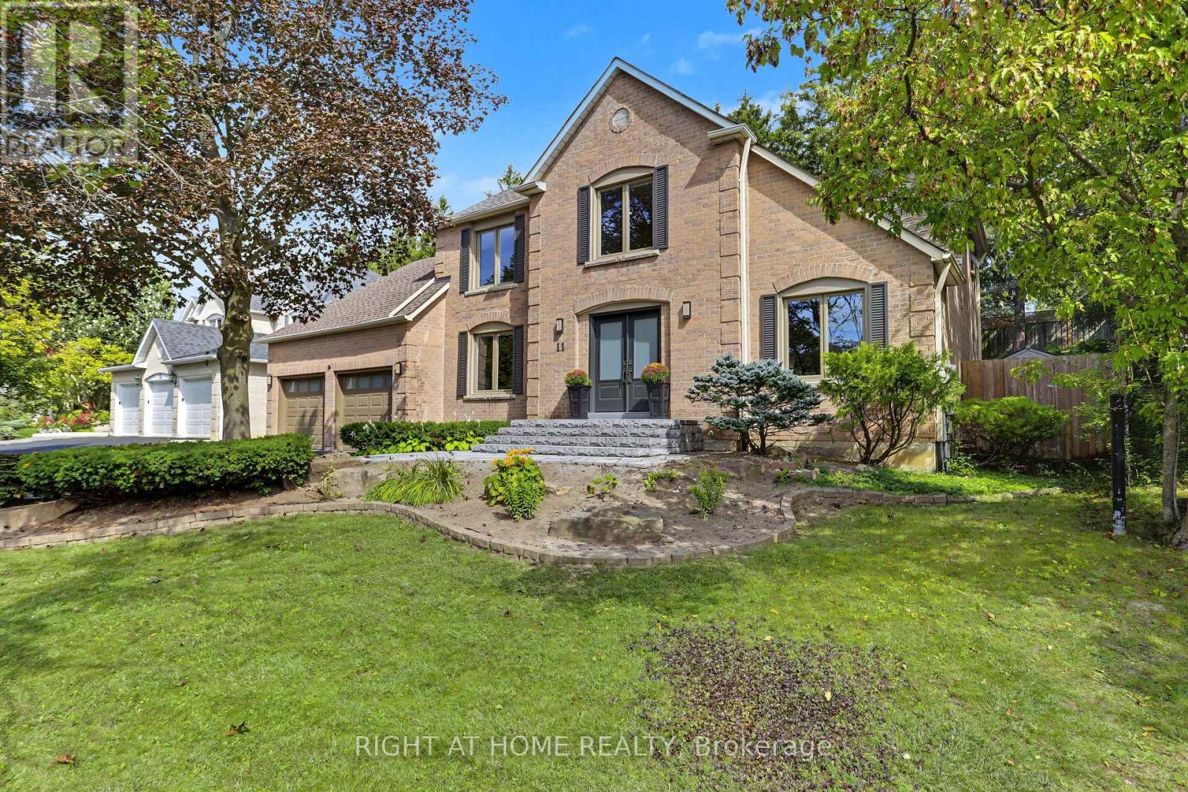
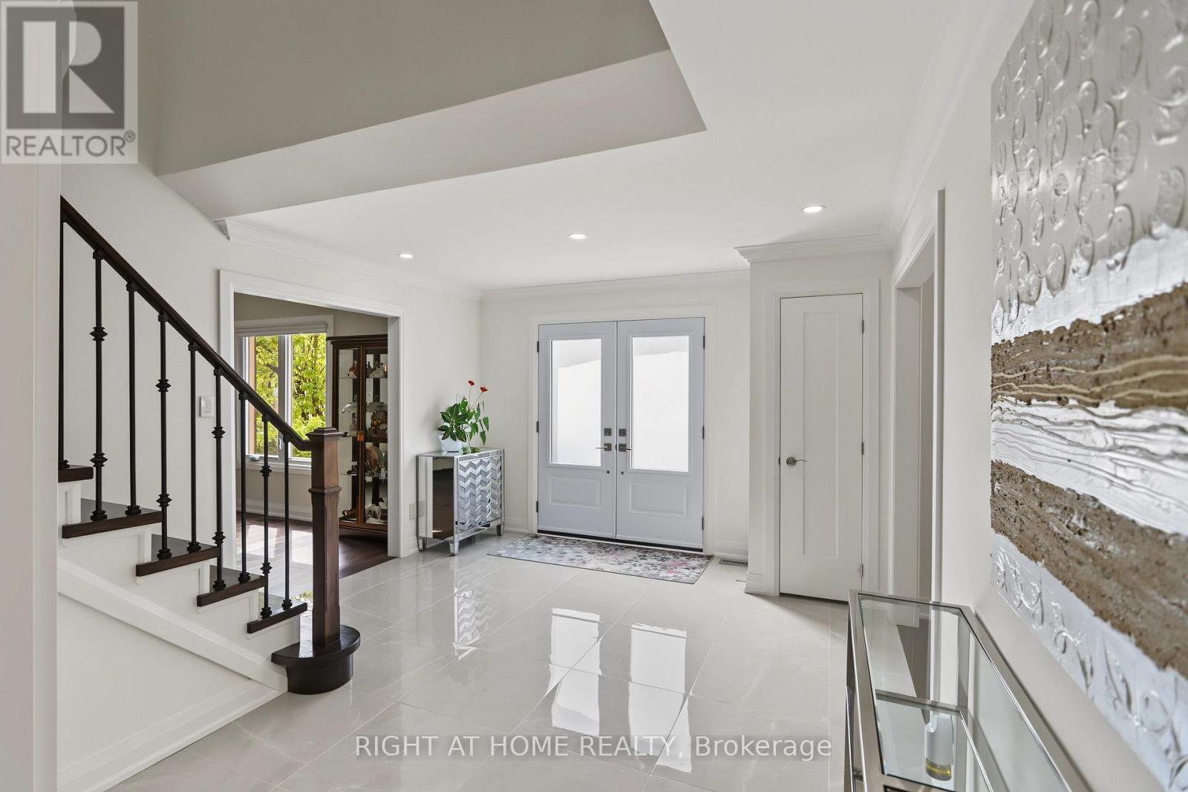
$8,664Tucked away on an intimate cul-de-sac of just 20 executive detached homes in the Beaufort Hills neighbourhood of Oak Ridges, 11 Harrowsmith Place offers an exceptional combination of space, privacy and natural surroundings, along with the welcoming sense of community that comes with living on a small residential street. Set on a generous 61 x 144ft lot and backing onto Briar Nine Reserve, this beautifully updated 2939 sq.ft., 4+1 bedroom, 4 bathroom home enjoys a peaceful green backdrop in a setting that feels wonderfully removed from the everyday bustle.Inside, a spacious and thoughtfully designed floor plan is complemented by beautiful finishes and large-format tile, creating a home that feels both elegant and inviting. The beautifully appointed kitchen features five stainless-steel appliances, generous counter and workspace, and convenient adjacent pantry storage. A dedicated main-floor office provides a comfortable and private space to work from home, while four bedrooms upstairs offer plenty of room for family living. The finished lower level, complete with an additional bedroom, adds even more flexibility for guests, extended family, a second office or additional living space.Beyond its beautiful interior, the home has benefited from significant investment in improvements. Improvements include new Roof Shingles and an American Standard Central Air Conditioner in 2021. In 2024, the Windows, Front Entry Doors, Rear Door, Sliding Glass Door with Integrated Blinds, and Front, Side and Rear Walkways were replaced. Additional updates in 2025 include a Trane High-Eficiency Furnace, Rheem Water Heater and an OVO Central Vacuum unit.A beautifully updated home, significant improvements, a generous lot and a rarely offered setting on one of Oak Ridges' quiet residential enclaves-11 Harrowsmith Place offers the space to live, work and entertain in a location that is difficult to replicate. (id:31684)
| 6 hours ago | Listing updated with changes from the MLS® | |
| 6 hours ago | Listing first seen on site |



The trademarks MLS®, Multiple Listing Service® and the associated logos are owned by The Canadian Real Estate Association (CREA) and identify the quality of services provided by real estate professionals who are members of CREA. Used under license.
The trademarks REALTOR®, REALTORS®, and the REALTOR® logo are controlled by The Canadian Real Estate Association (CREA) and identify real estate professionals who are members of CREA. These trademarks are owned or controlled by The Canadian Real Estate Association (CREA) and identify real estate professionals who are members of CREA (REALTOR®) and/or the quality of services they provide (MLS®).
This REALTOR.ca listing content is owned and licensed by REALTOR® members of The Canadian Real Estate Association.