
UPPER FLOOR - 32 PACIFIC RIM COURTRichmond Hill (Jefferson), ON L4E 0W8
Mortgage Calculator
Monthly Payment (Est.)
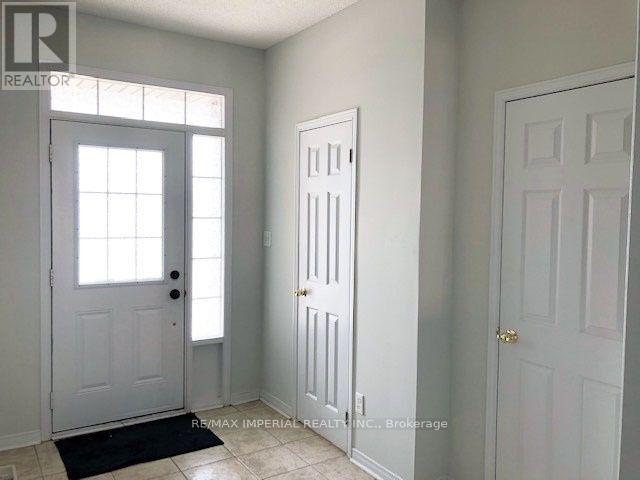
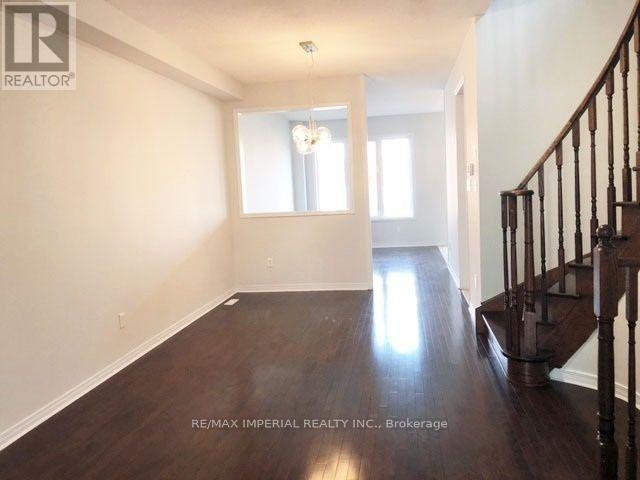
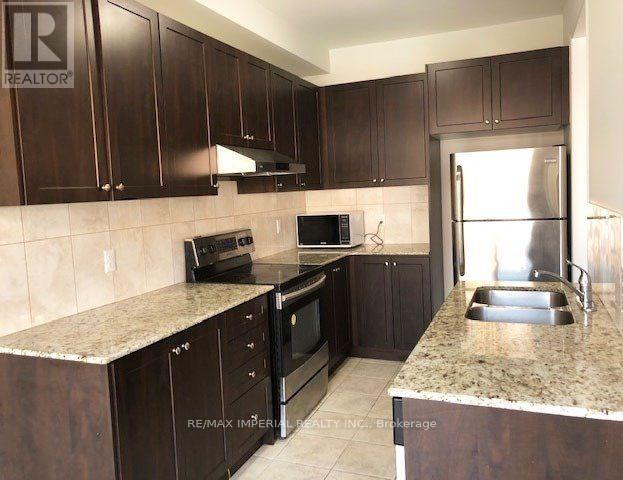
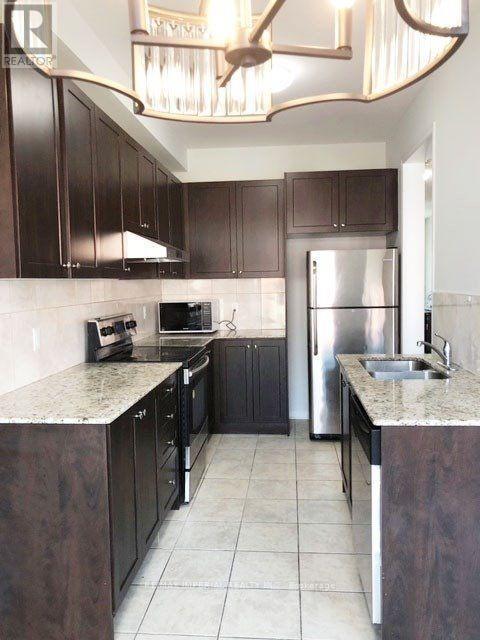
$12Stunning Free-Hold Town Home Main Floor and Second Floor For Lease In High Demand - Jefferson Community. Hardwood Floor Through Main Level, 9' Ceiling On Main Floor W/ Large Windows. W/O To Deck And Backyard, Modern Kitchen W/S/S Appliances. Under Mount Sink. Perfect Size Den In Second Floor Can Be Used As Office. Garage Door Opener. Separate Entrance. Richmond Hill High School And Other Good Reputed Schools District. (id:31684)
| 7 hours ago | Listing updated with changes from the MLS® | |
| 7 hours ago | Listing first seen on site |



The trademarks MLS®, Multiple Listing Service® and the associated logos are owned by The Canadian Real Estate Association (CREA) and identify the quality of services provided by real estate professionals who are members of CREA. Used under license.
The trademarks REALTOR®, REALTORS®, and the REALTOR® logo are controlled by The Canadian Real Estate Association (CREA) and identify real estate professionals who are members of CREA. These trademarks are owned or controlled by The Canadian Real Estate Association (CREA) and identify real estate professionals who are members of CREA (REALTOR®) and/or the quality of services they provide (MLS®).
This REALTOR.ca listing content is owned and licensed by REALTOR® members of The Canadian Real Estate Association.