
979 RTE 133Grand-Barachois, NB E4P 8C2
Mortgage Calculator
Monthly Payment (Est.)
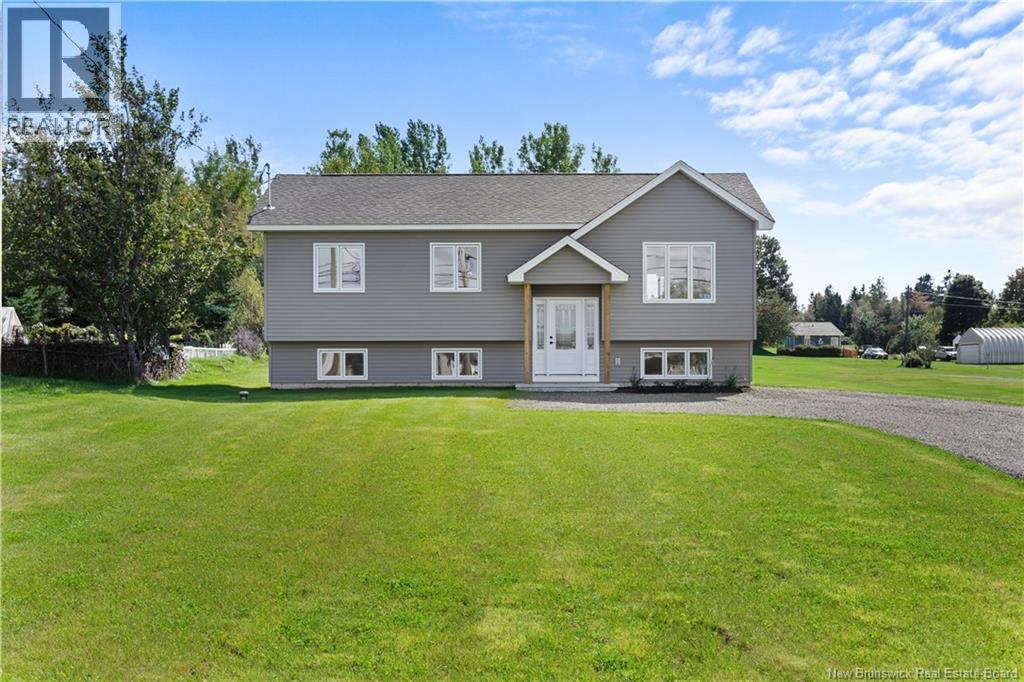
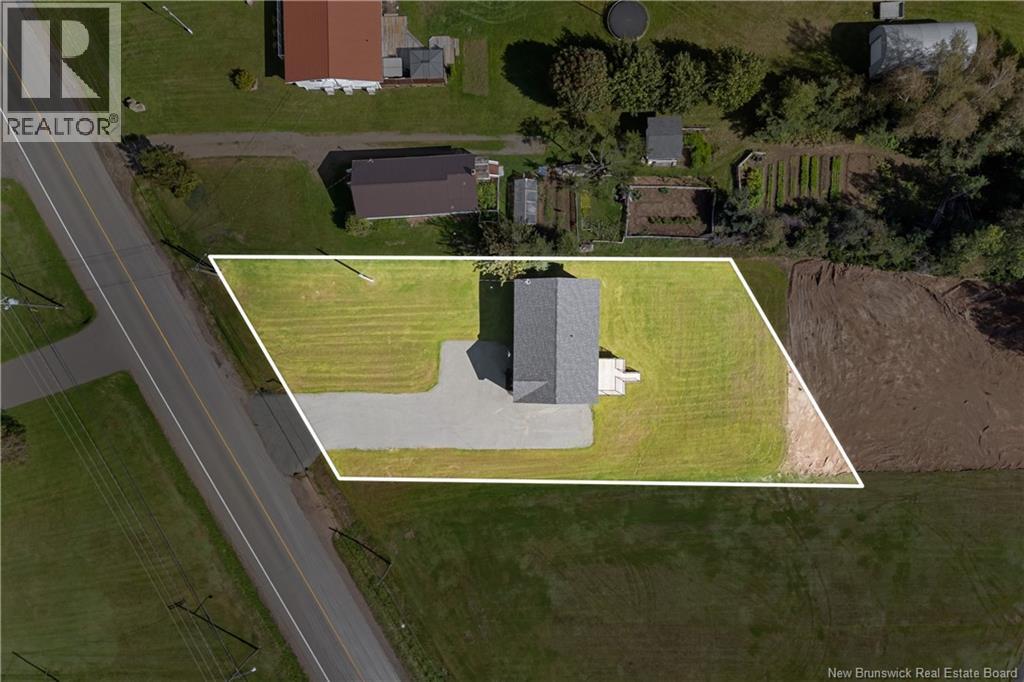
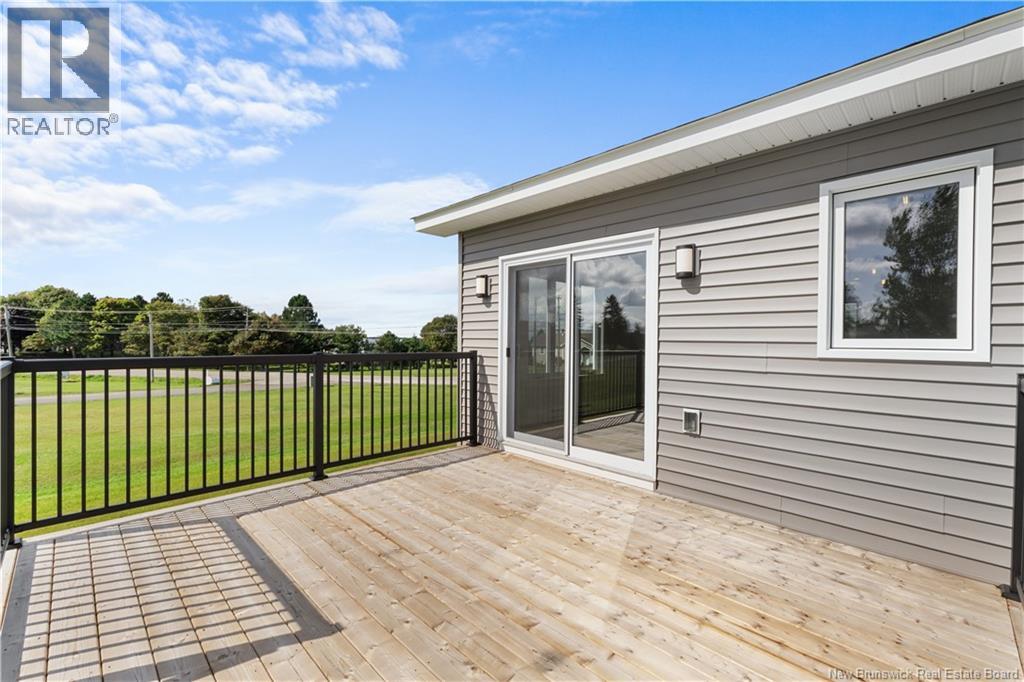
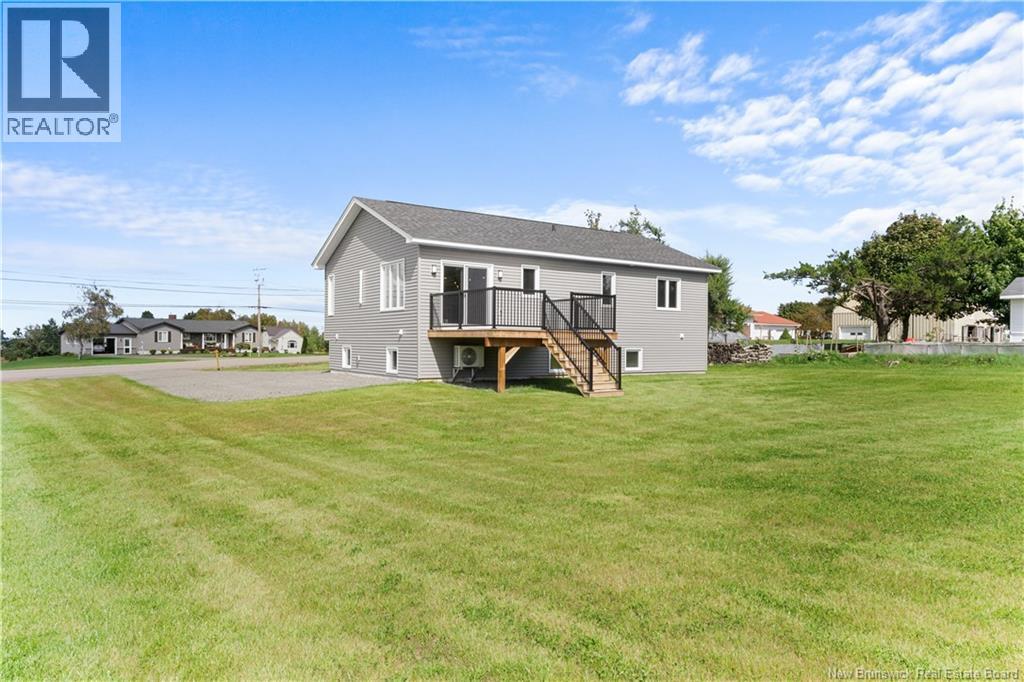
$2,053(Open house 11am - 12pm Saturday Sept. 19) Welcome to this brand-new construction in Grand-Barachois, offering modern finishes, functional living space and the added peace of mind of a new home warranty. Designed with todays lifestyle in mind, the main level features a bright, inviting layout with three bedrooms and a well-appointed 4-piece bathroom. The kitchen showcases beautiful cabinetry complemented by stylish light fixtures and contemporary finishes, creating a fresh and welcoming space for everyday living and entertaining. A ductless mini-split heat pump provides efficient year-round heating and cooling. The lower level offers excellent potential and flexibility for future growth. With space to easily accommodate up to three additional bedrooms, it could be finished to create a spacious family or recreation area, or transformed into an in-law suite for multi-generational living, subject to applicable approvals. Outside, enjoy a rear patio overlooking the freshly landscaped propertyan ideal setting for relaxing, entertaining or enjoying summer evenings. Located in desirable Grand-Barachois, this newly built home combines modern comfort, versatility and room to grow. Whether you're looking for a move-in-ready home with future expansion potential or a property that can adapt to your family's changing needs, this new construction is well worth a look. (id:31684)
| 18 hours ago | Listing updated with changes from the MLS® | |
| 18 hours ago | Listing first seen on site |



The trademarks MLS®, Multiple Listing Service® and the associated logos are owned by The Canadian Real Estate Association (CREA) and identify the quality of services provided by real estate professionals who are members of CREA. Used under license.
The trademarks REALTOR®, REALTORS®, and the REALTOR® logo are controlled by The Canadian Real Estate Association (CREA) and identify real estate professionals who are members of CREA. These trademarks are owned or controlled by The Canadian Real Estate Association (CREA) and identify real estate professionals who are members of CREA (REALTOR®) and/or the quality of services they provide (MLS®).
This REALTOR.ca listing content is owned and licensed by REALTOR® members of The Canadian Real Estate Association.