
15 HazelNew Canaan, NB E4Z 6B2
Mortgage Calculator
Monthly Payment (Est.)
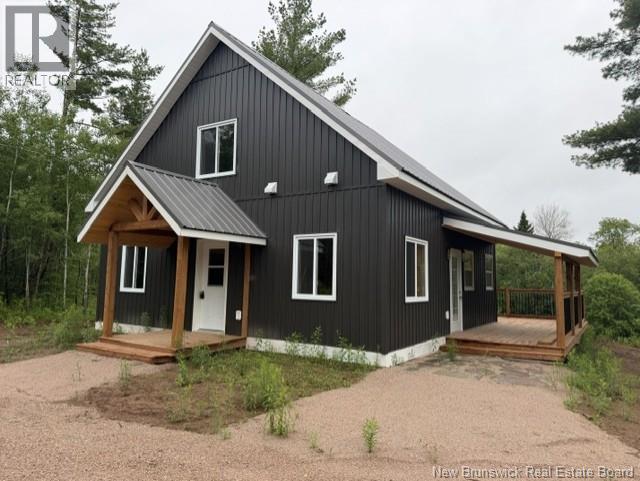
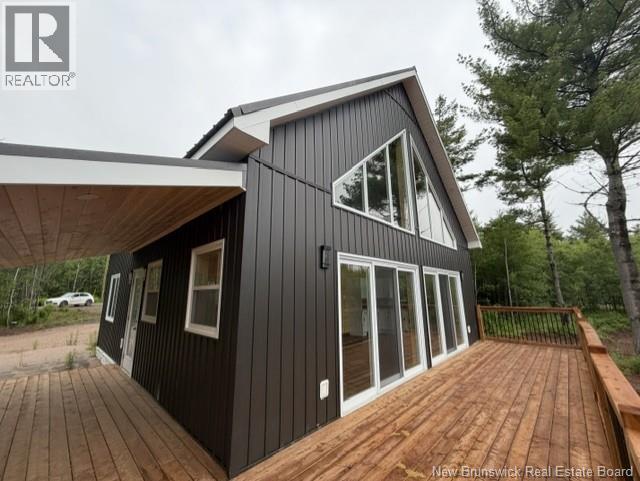
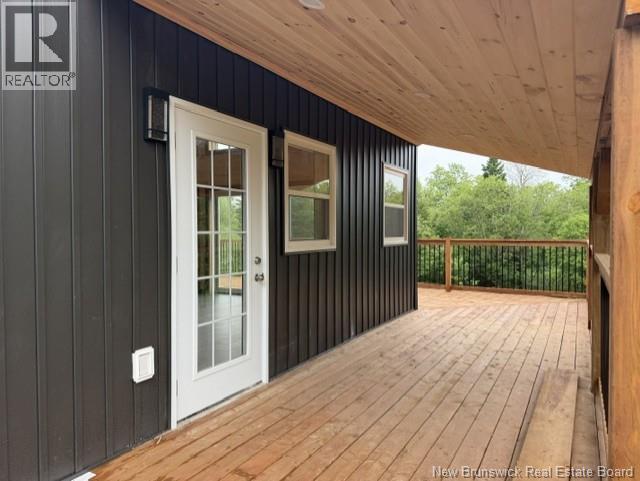
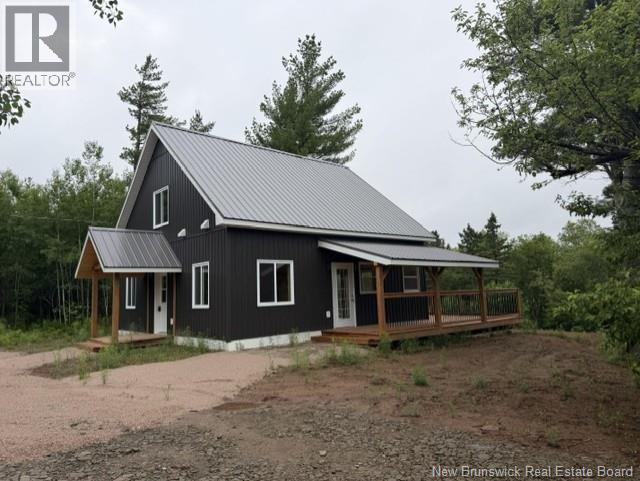
$1,551A beautiful new construction with 2 bedrooms on the main floor plus the large open sleeping loft. This home is second to none with it's open concept , lots of natural light & impressive high catherdral ceilings. Convenient Main floor laundry , beautiful 4 piece washroom complete with a very nice large stand up shower. The kitchen offers lots of storage, meal prep area with dining area being open concept into the living room all with great a view of private nature right out your large front windows including 2 large patio doors giving access to the large private deck that overlooks the backyard , mature trees & yes! This property is river front the entire length of the property's entire width , no risk of flooding here as the river bank is nice & high. If you love nature , are looking for some privacy then this could be the beautiful retreat you've been looking for. HST is included in the price, Construction is almost complete & ready to see now. (id:31684)
| 18 hours ago | Listing updated with changes from the MLS® | |
| 18 hours ago | Listing first seen on site |



The trademarks MLS®, Multiple Listing Service® and the associated logos are owned by The Canadian Real Estate Association (CREA) and identify the quality of services provided by real estate professionals who are members of CREA. Used under license.
The trademarks REALTOR®, REALTORS®, and the REALTOR® logo are controlled by The Canadian Real Estate Association (CREA) and identify real estate professionals who are members of CREA. These trademarks are owned or controlled by The Canadian Real Estate Association (CREA) and identify real estate professionals who are members of CREA (REALTOR®) and/or the quality of services they provide (MLS®).
This REALTOR.ca listing content is owned and licensed by REALTOR® members of The Canadian Real Estate Association.