
2408 E 12TH AVENUEVancouver, BC V5N0E3
Mortgage Calculator
Monthly Payment (Est.)
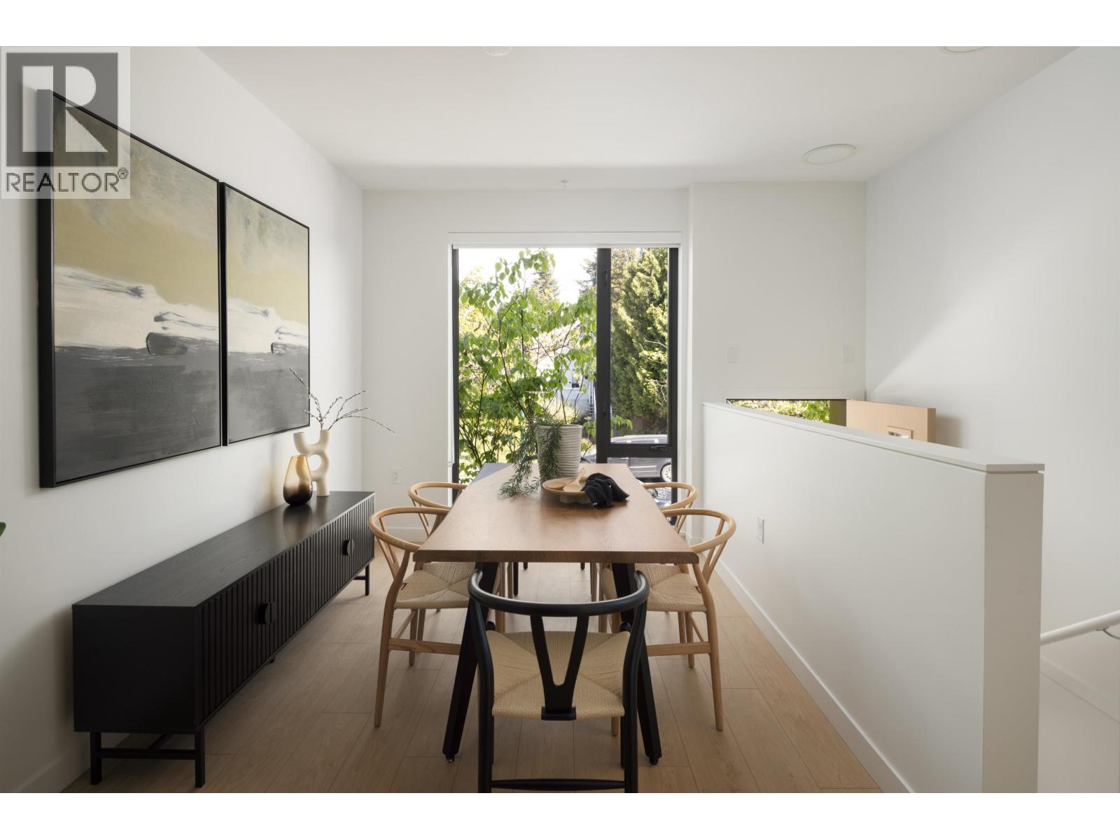
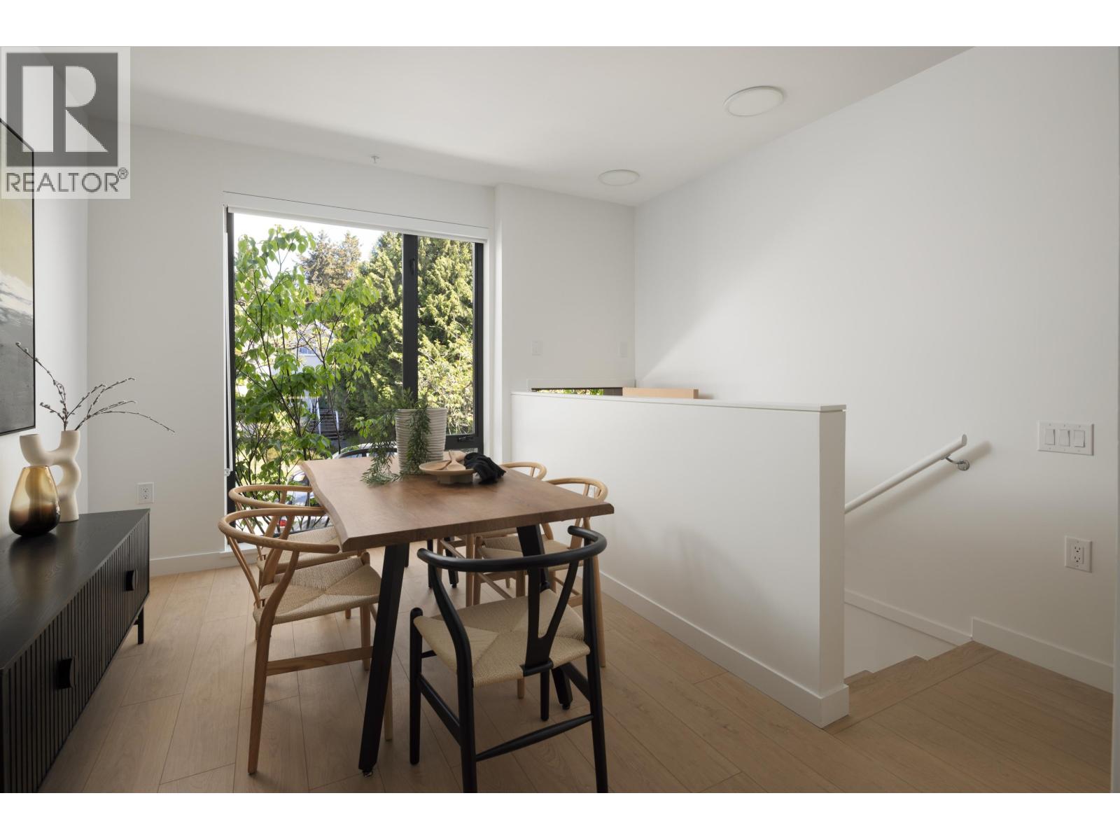
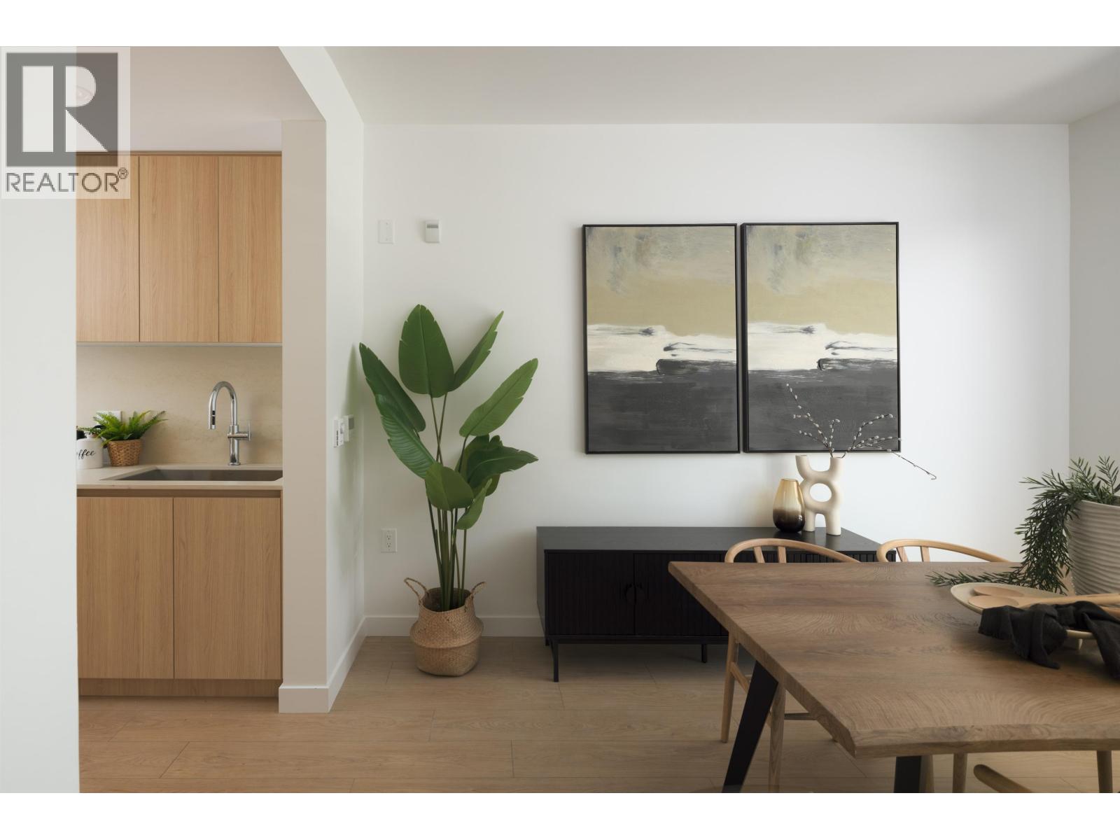
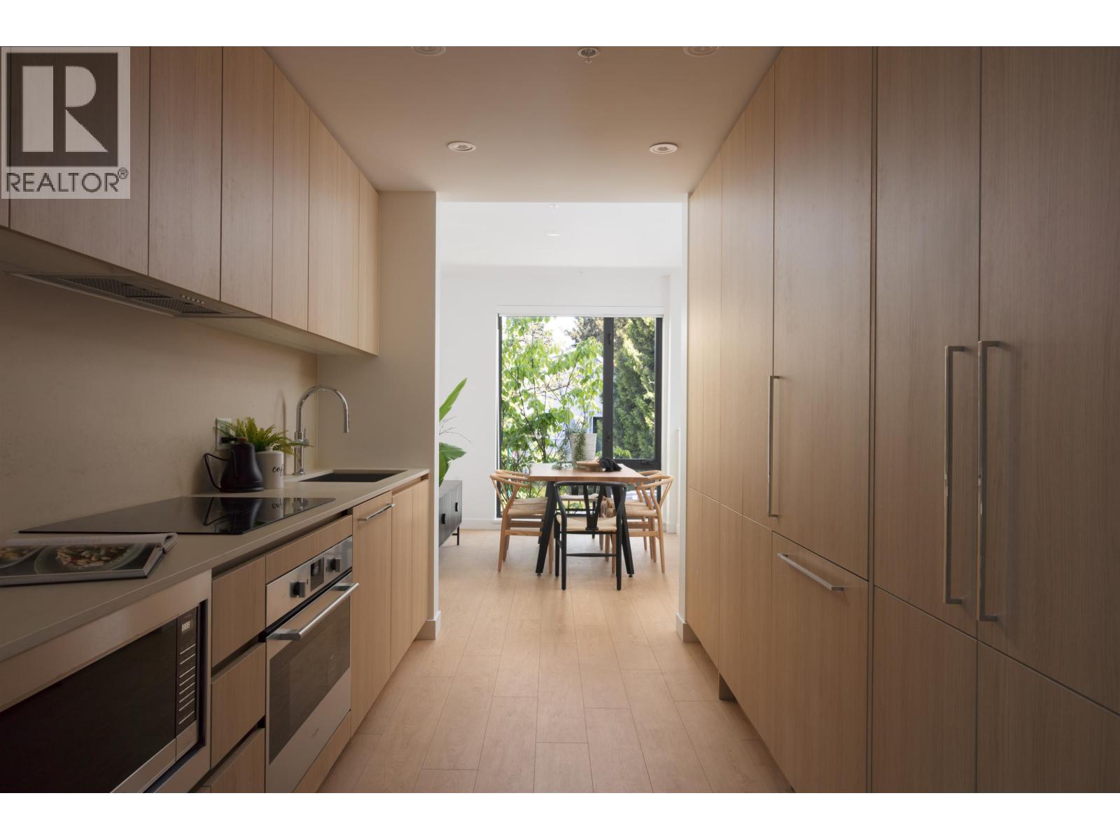
$5,927Discover your new home at The Cut, East Vancouver's most design-forward new development at Trout Lake. This private-entry, ground-oriented 2-level townhome offers 2 beds, 2 baths, 9' ceilings, integrated Italian appliances, A/C, and Japandi-inspired interiors. Enjoy seamless indoor-outdoor living with a 300+ square ft rooftop deck with partial mountain views, perfect for entertaining. Secure underground parking, storage locker, and 2 bike lockers. Brand-new construction with a 2-5-10 warranty. Steps to parks, cafes, Commercial Drive, the Greenway, and 2 SkyTrain stations. Open House Sun, May 31 2 - 4 PM (id:31684)
| yesterday | Listing updated with changes from the MLS® | |
| 2 weeks ago | Listing first seen on site |



The trademarks MLS®, Multiple Listing Service® and the associated logos are owned by The Canadian Real Estate Association (CREA) and identify the quality of services provided by real estate professionals who are members of CREA. Used under license.
The trademarks REALTOR®, REALTORS®, and the REALTOR® logo are controlled by The Canadian Real Estate Association (CREA) and identify real estate professionals who are members of CREA. These trademarks are owned or controlled by The Canadian Real Estate Association (CREA) and identify real estate professionals who are members of CREA (REALTOR®) and/or the quality of services they provide (MLS®).
This REALTOR.ca listing content is owned and licensed by REALTOR® members of The Canadian Real Estate Association.