
2 4278 WATLING STREETBurnaby, BC V5J1V2
Mortgage Calculator
Monthly Payment (Est.)
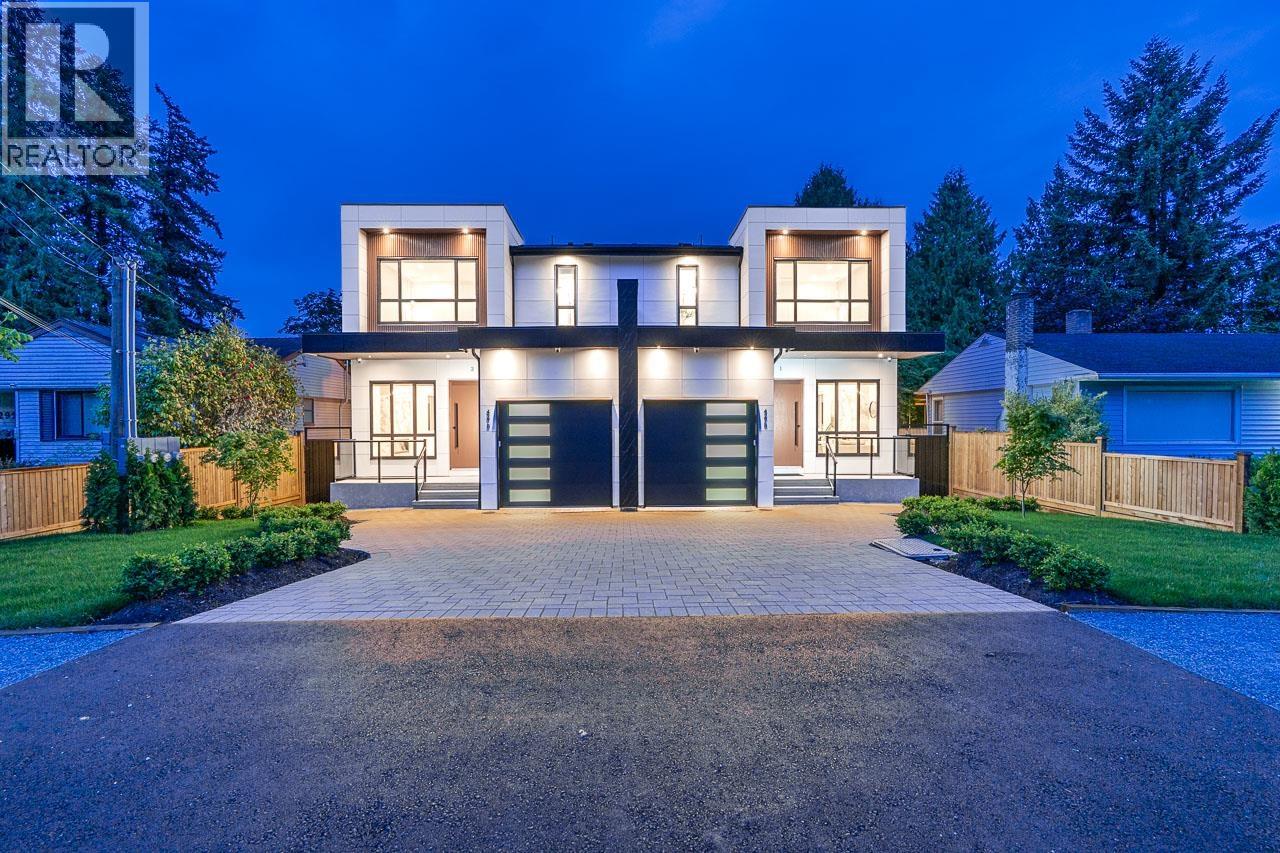
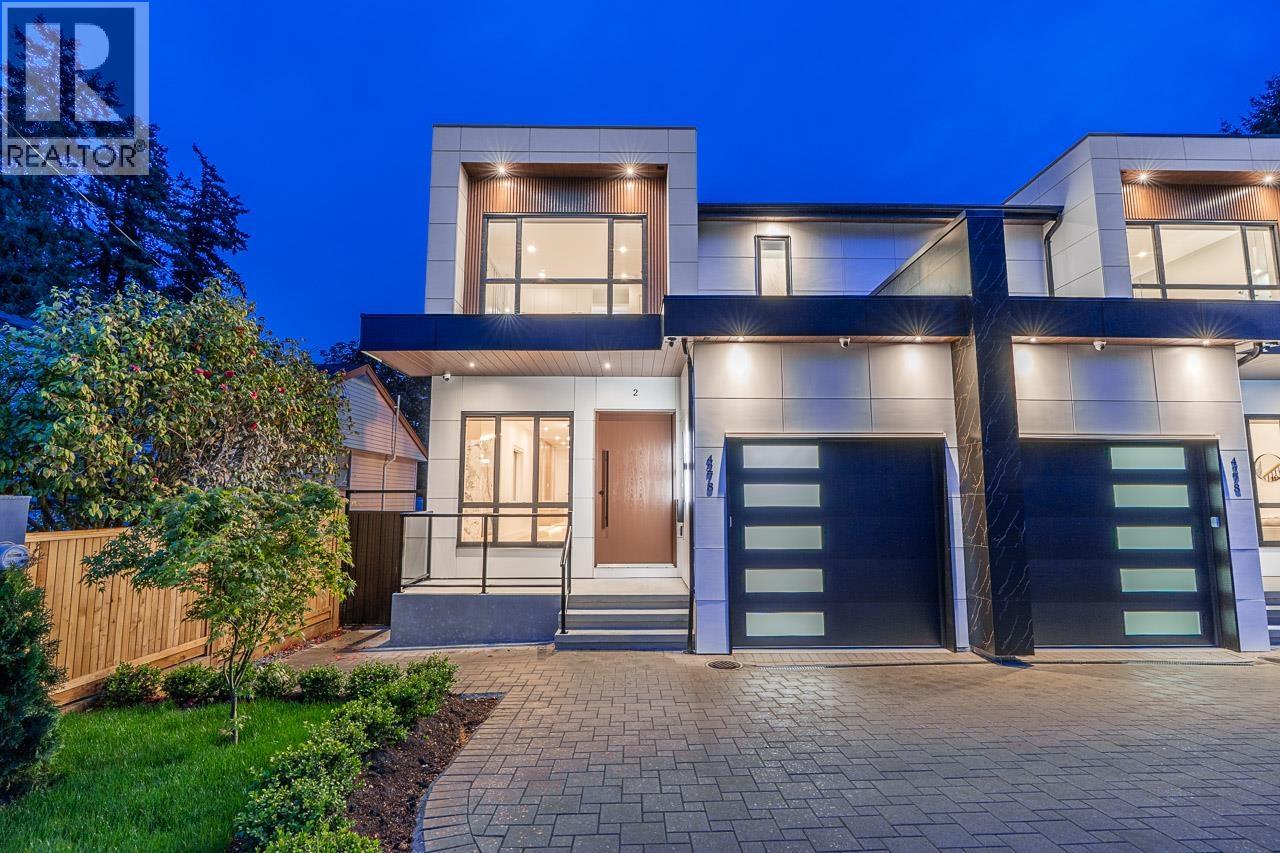
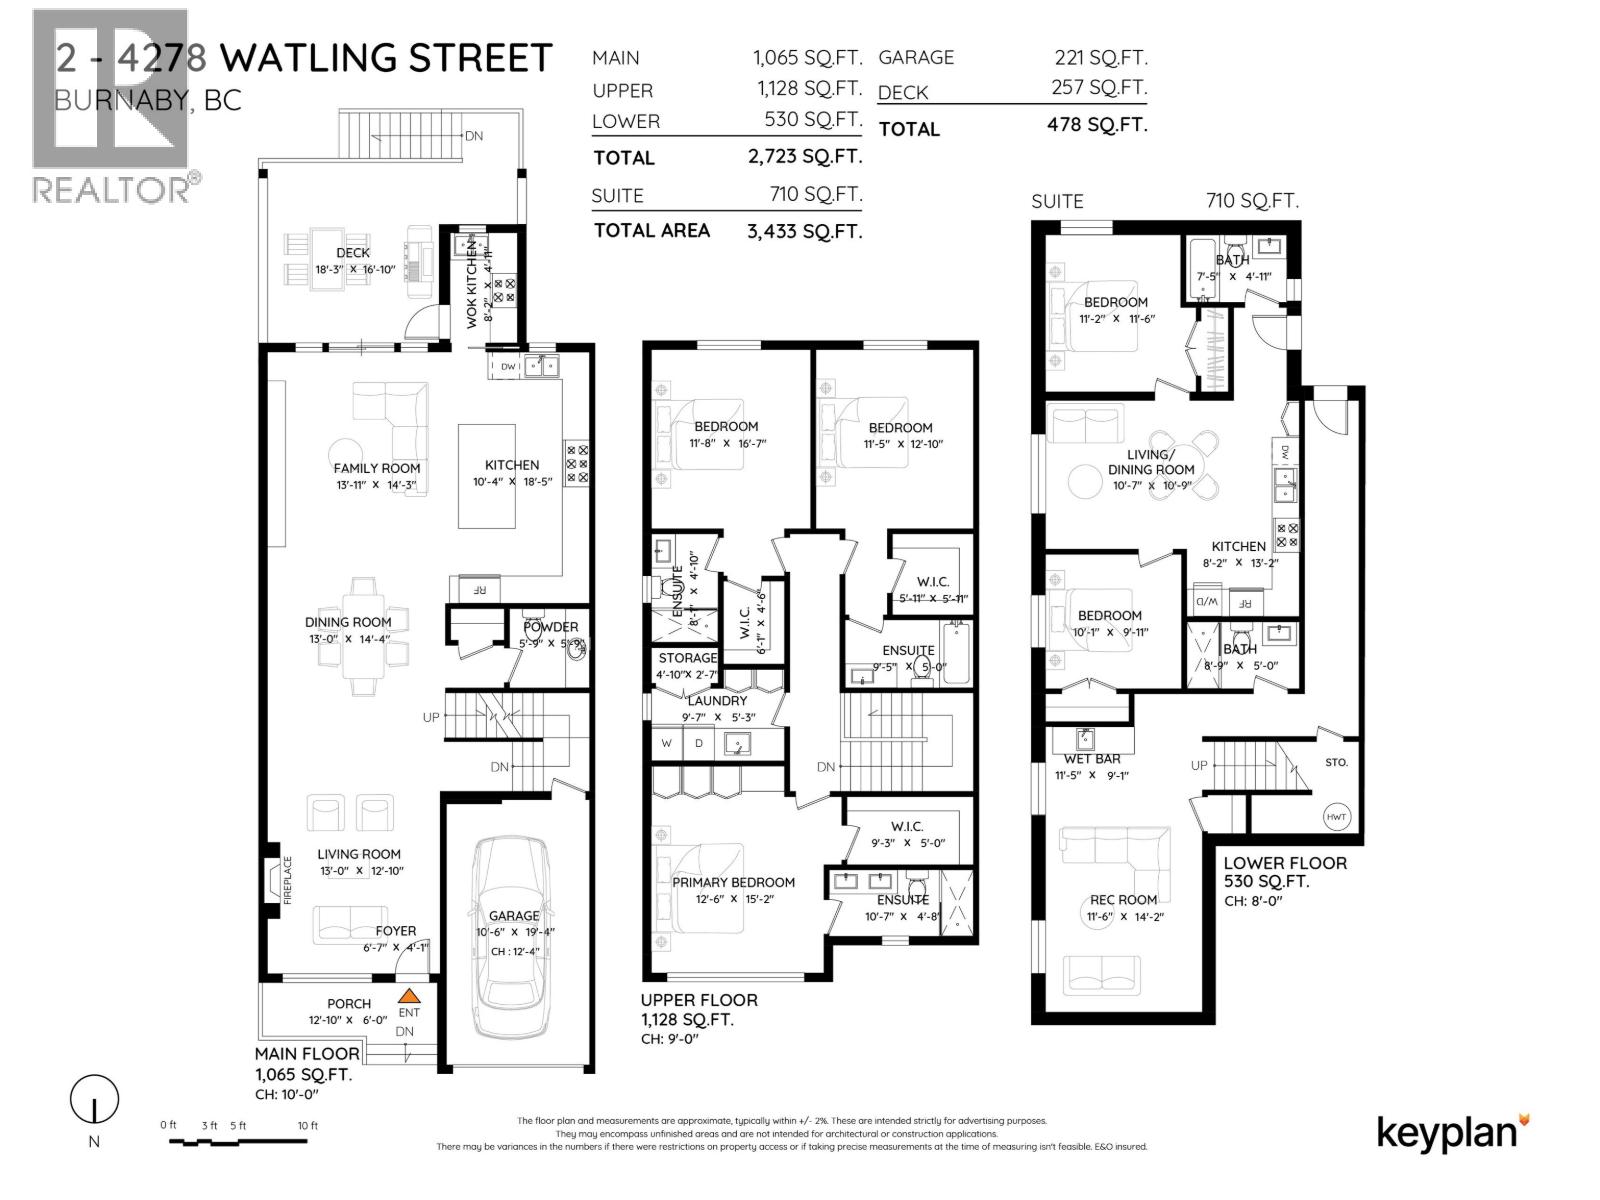
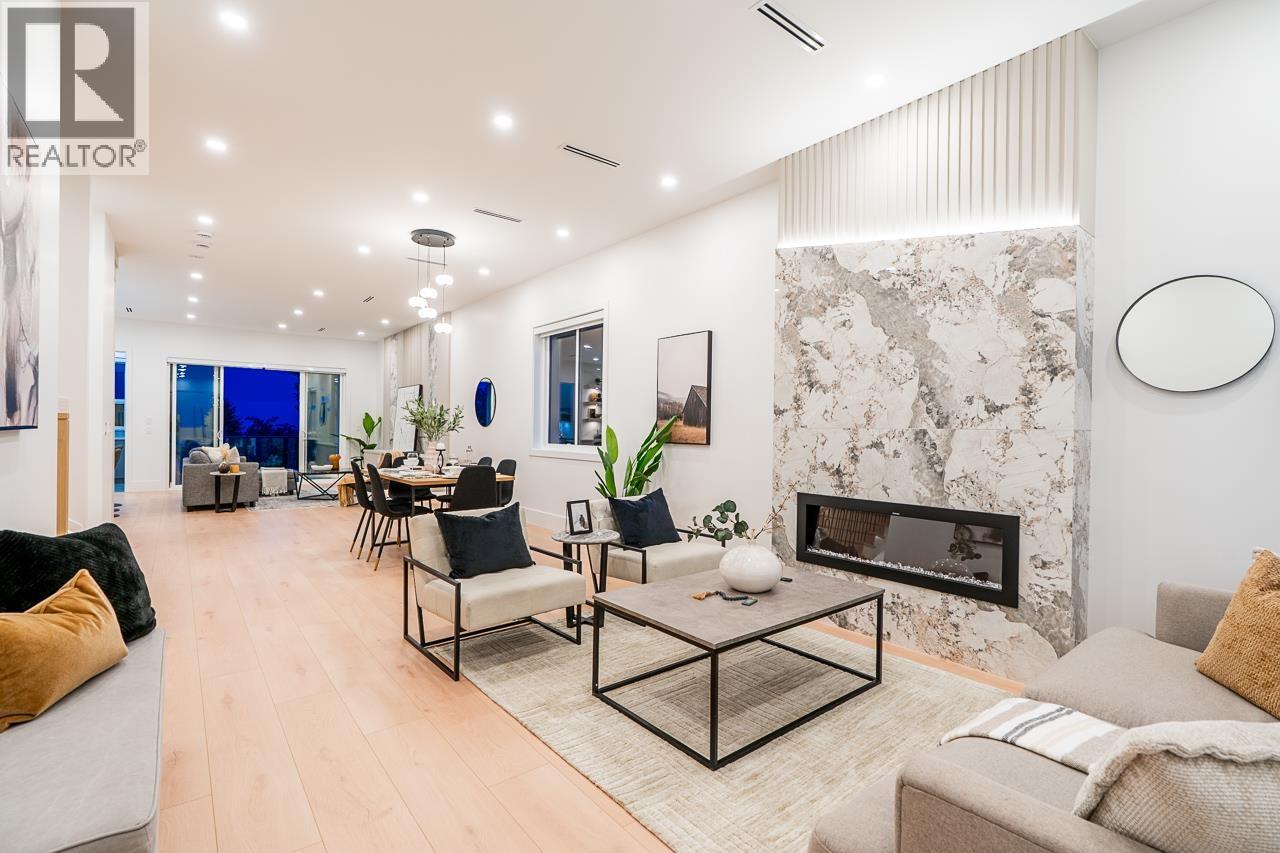
$10,256Metrotown location! 3 LVL Duplex over 3400 sqft of living space! TOP Floor has 3 BDRMS & 3 FULL Baths. Spacious master rm with double sinks, spa like shower with rain & jets. Spacious walk in closet plus more cabinets!. Dedicated laundry rm w/side by side machines. MAIN floor is OPEN Concept design , 10 ft ceilings, designer kitchen with oversize built in Fulgor fridge & 8 ft long breakfast Island. Wok kitchen w/gas stove & fridge. Custom entertainment wall in family room leading onto a outdoor covered deck for summer barbecue. Powder rm located on main. BSMT has a 2 BDRM LEGAL SUITE with laundry plus a spacious media rm & full bath with separate entrance. 5 mins to Metrotown, enjoy all the shops & restaurants. Walking distance to park, central location! Private back yard... (id:31684)
| 21 hours ago | Listing updated with changes from the MLS® | |
| 6 days ago | Listing first seen on site |



The trademarks MLS®, Multiple Listing Service® and the associated logos are owned by The Canadian Real Estate Association (CREA) and identify the quality of services provided by real estate professionals who are members of CREA. Used under license.
The trademarks REALTOR®, REALTORS®, and the REALTOR® logo are controlled by The Canadian Real Estate Association (CREA) and identify real estate professionals who are members of CREA. These trademarks are owned or controlled by The Canadian Real Estate Association (CREA) and identify real estate professionals who are members of CREA (REALTOR®) and/or the quality of services they provide (MLS®).
This REALTOR.ca listing content is owned and licensed by REALTOR® members of The Canadian Real Estate Association.