
6650 NAPIER STREETBurnaby, BC V5B2C3
Mortgage Calculator
Monthly Payment (Est.)
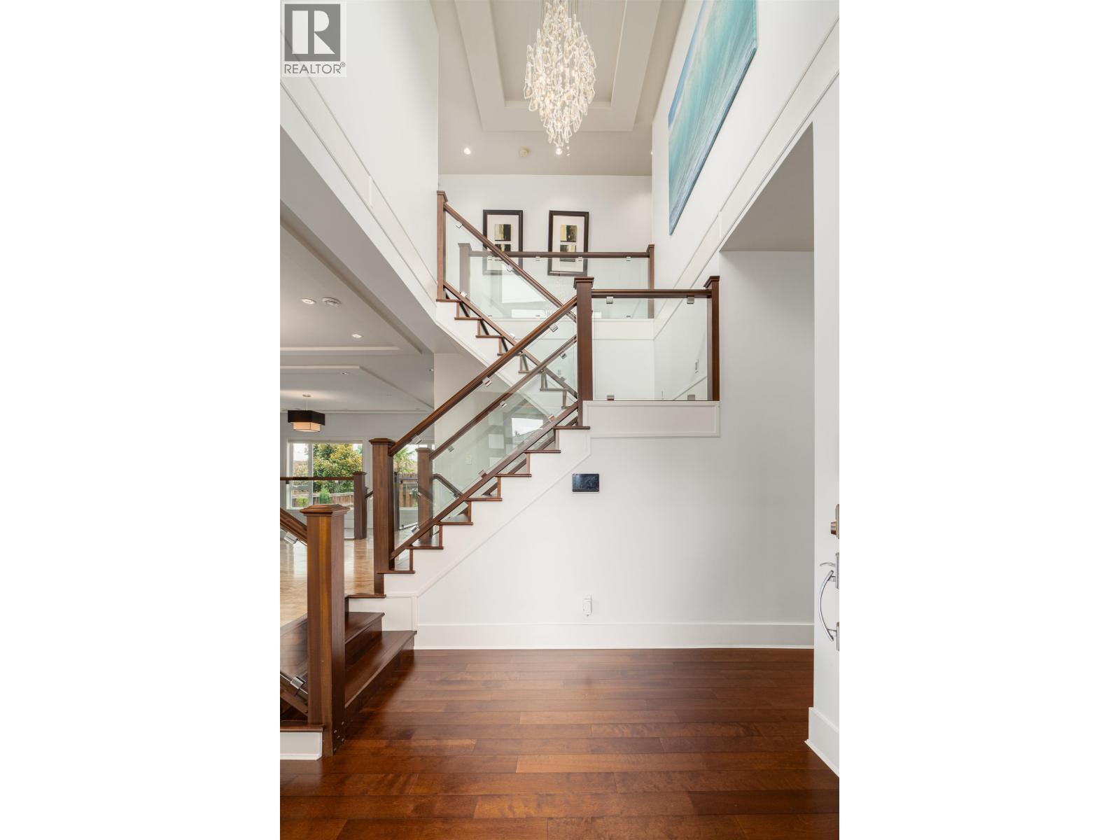
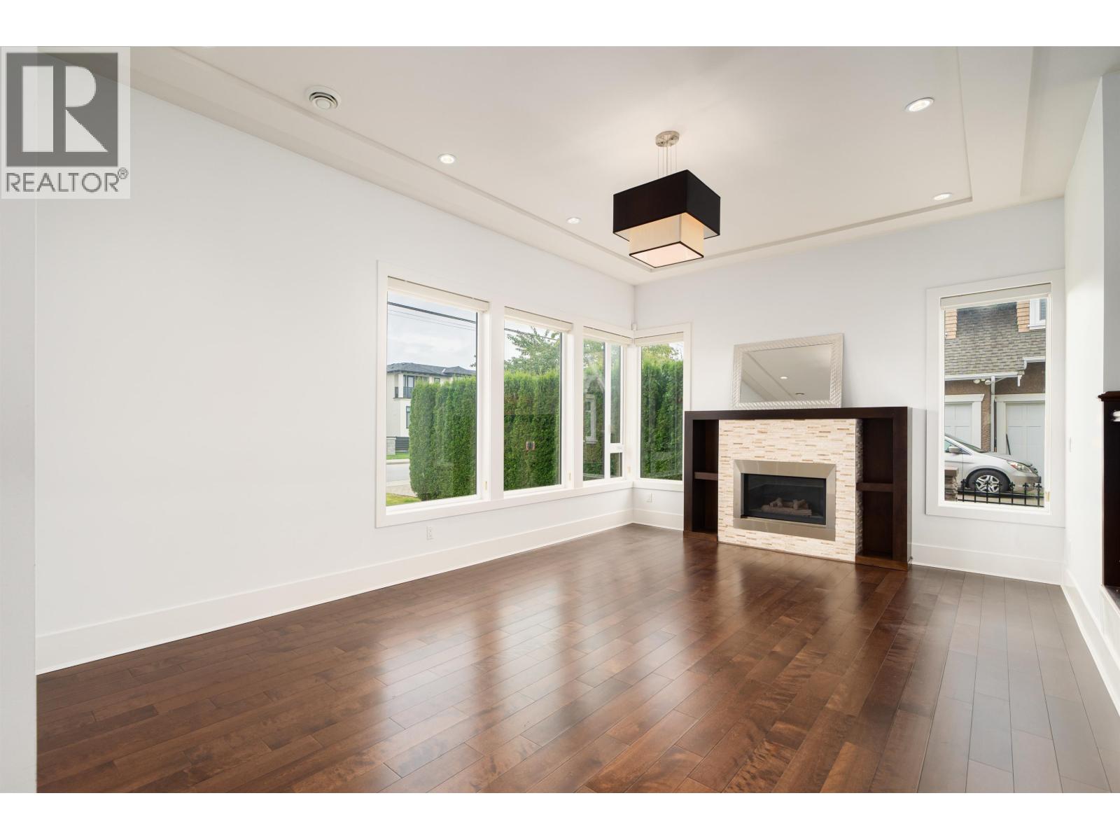
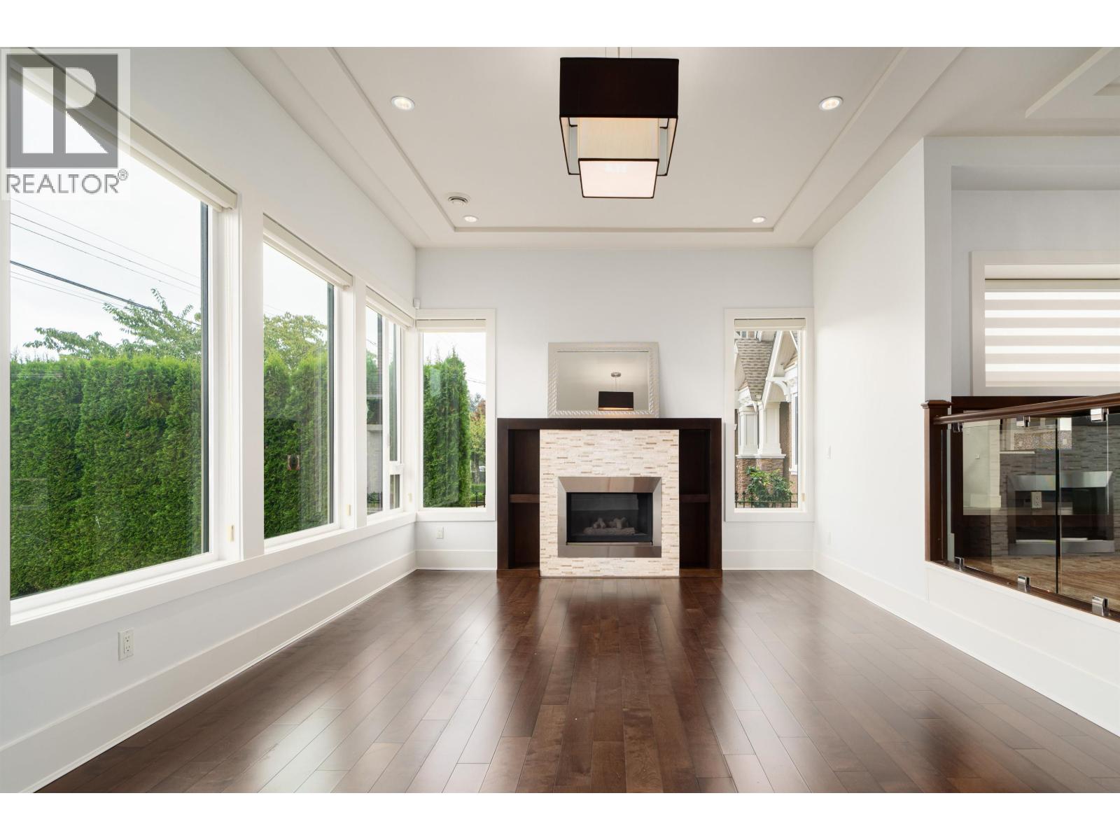
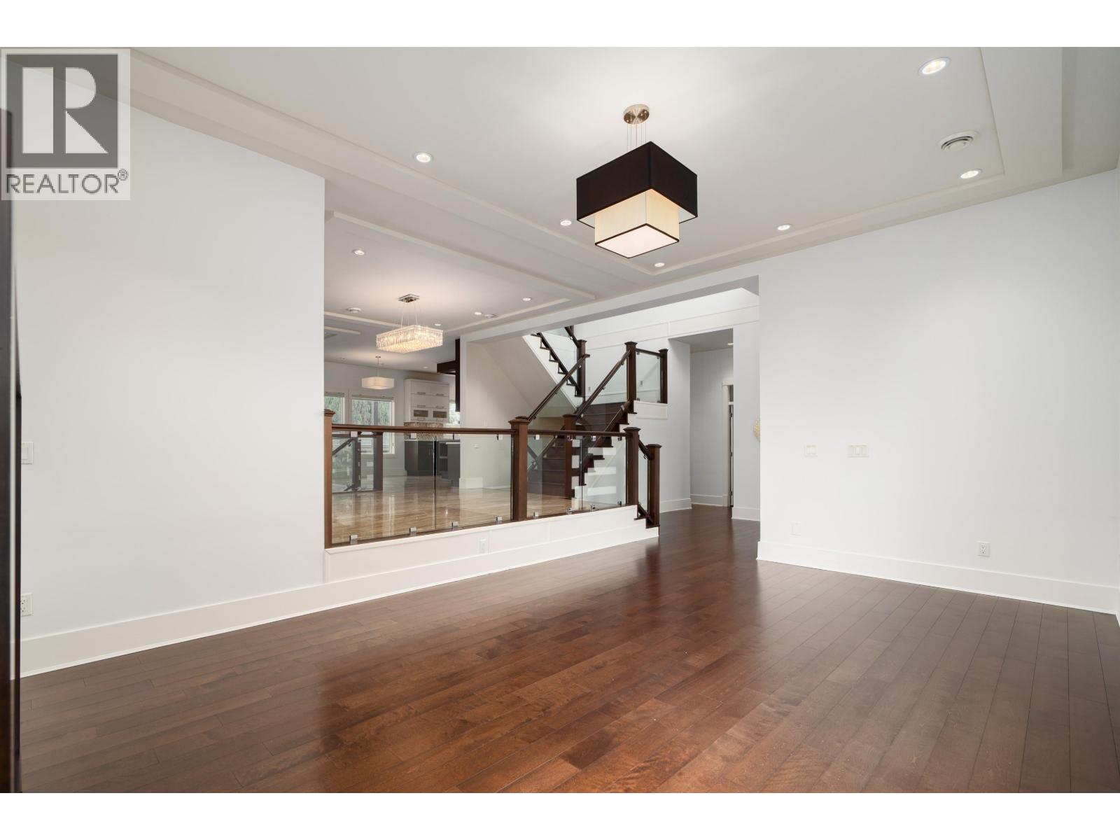
$14,764Experience exceptional living in this stunning West Coast contemporary home, featuring 8 bedrooms and 7 bathrooms. The high-end kitchen, complete with a wok kitchen, is perfect for culinary enthusiasts, while the spacious south-facing family room creates an inviting atmosphere for gatherings. Step outside to a beautiful backyard oasis, featuring a serene fountain and a BBQ area-ideal for entertaining. Inside, you'll find Italian wood veneer cabinets and top-of-the-line appliances, along with a huge media room complete with a full wet bar for the ultimate movie nights. Located just one block from Burnaby North Secondary and a quick 10-minute bus ride to Simon Fraser University, this luxurious home offers both elegance and unbeatable convenience. Don´t miss the chance to make it your own! (id:31684)
| yesterday | Listing updated with changes from the MLS® | |
| 6 days ago | Listing first seen on site |



The trademarks MLS®, Multiple Listing Service® and the associated logos are owned by The Canadian Real Estate Association (CREA) and identify the quality of services provided by real estate professionals who are members of CREA. Used under license.
The trademarks REALTOR®, REALTORS®, and the REALTOR® logo are controlled by The Canadian Real Estate Association (CREA) and identify real estate professionals who are members of CREA. These trademarks are owned or controlled by The Canadian Real Estate Association (CREA) and identify real estate professionals who are members of CREA (REALTOR®) and/or the quality of services they provide (MLS®).
This REALTOR.ca listing content is owned and licensed by REALTOR® members of The Canadian Real Estate Association.