
301 700 E PENDER STREETVancouver, BC V6A1V7
Mortgage Calculator
Monthly Payment (Est.)
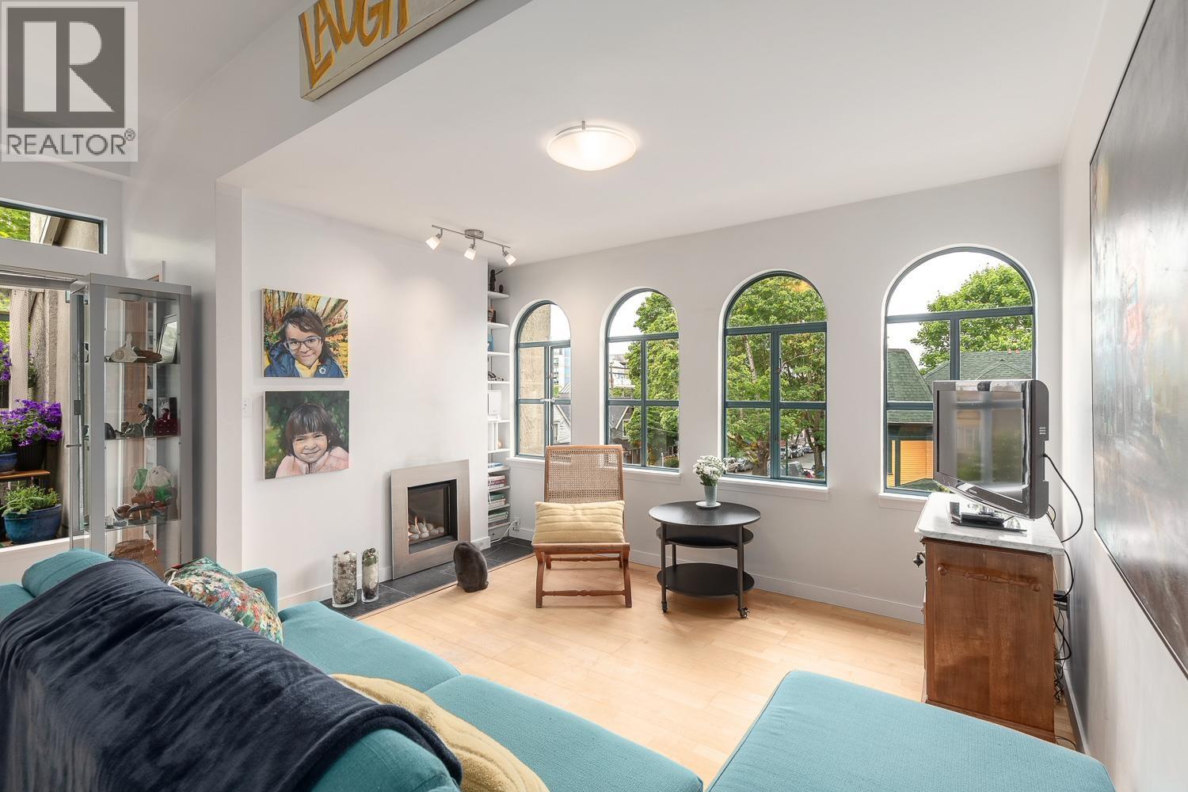
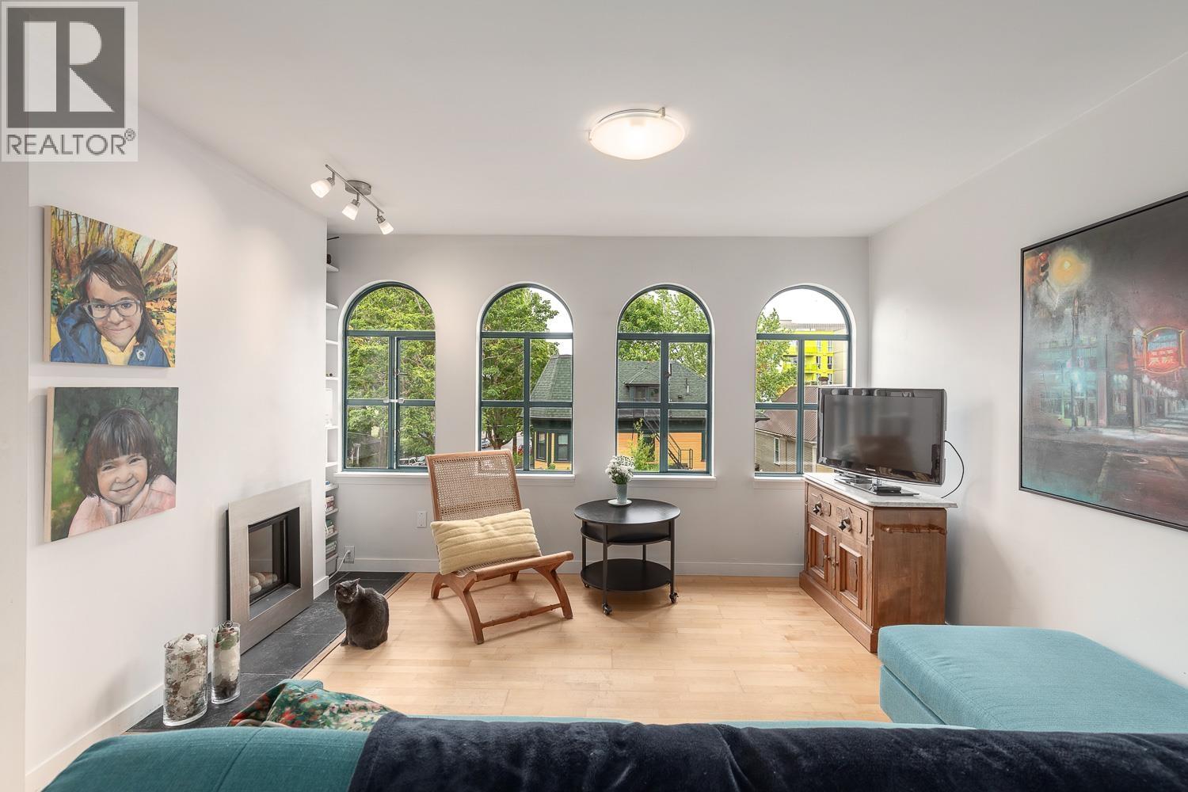
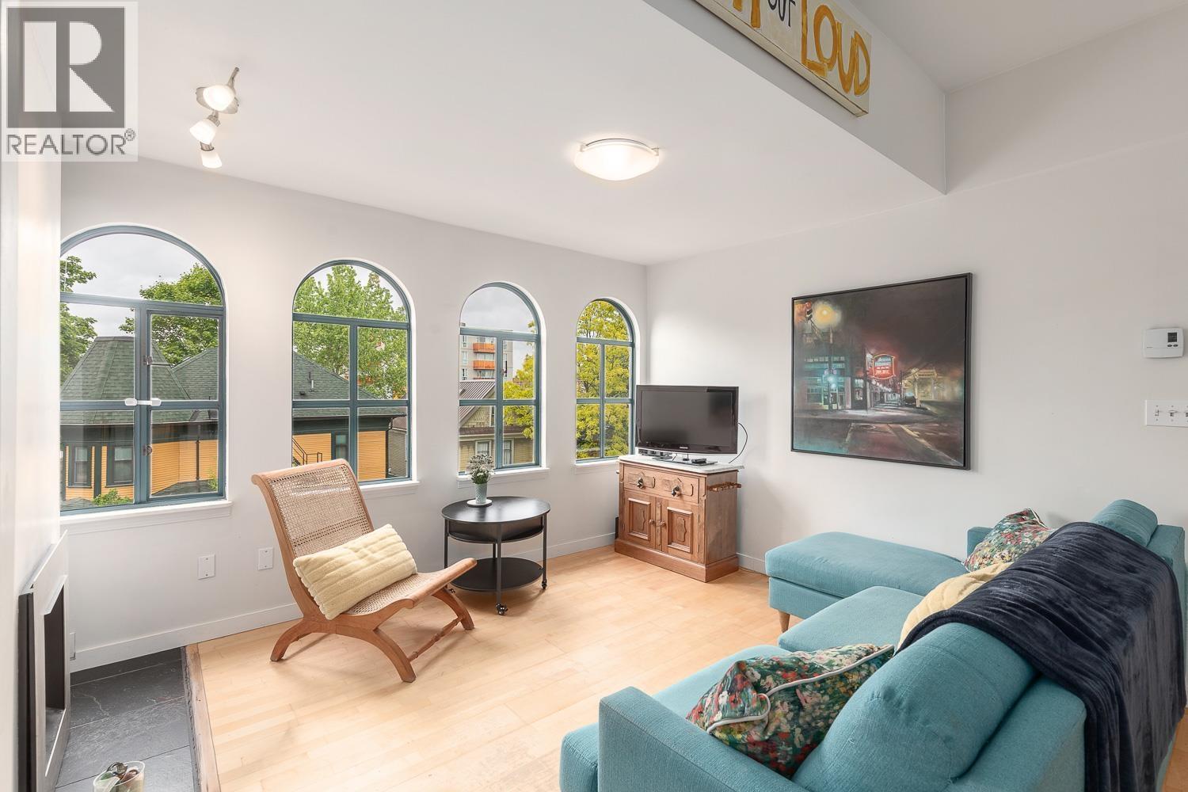
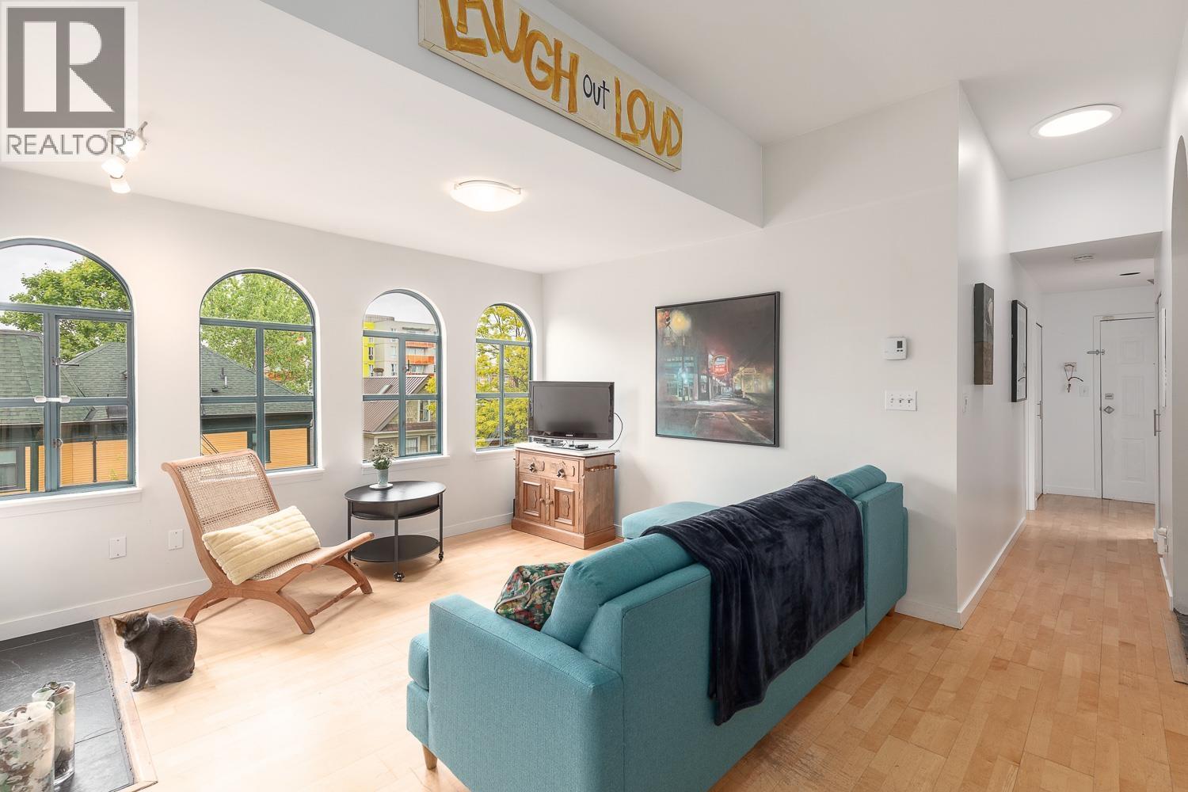
$4,010Rare top-floor corner suite in a stunning conversion of Vancouver´s first synagogue. Bright and spacious with dramatic arched windows, skylights, and high ceilings. Private west-facing deck ideal for BBQs and container gardening. Features include wood floors, two bedrooms, in-suite laundry, a gas fireplace, a secure underground storage locker and 1 parking. Well-maintained 12-unit building in the heart of Strathcona, one of Vancouver´s most distinctive, bike-friendly, dog-friendly, and community-oriented neighbourhoods, just minutes to downtown and the new St. Paul´s Hospital. Unique homes like this rarely come available. Open House Saturday May 30th, 2-4pm (id:31684)
| 9 hours ago | Listing updated with changes from the MLS® | |
| 6 days ago | Listing first seen on site |



The trademarks MLS®, Multiple Listing Service® and the associated logos are owned by The Canadian Real Estate Association (CREA) and identify the quality of services provided by real estate professionals who are members of CREA. Used under license.
The trademarks REALTOR®, REALTORS®, and the REALTOR® logo are controlled by The Canadian Real Estate Association (CREA) and identify real estate professionals who are members of CREA. These trademarks are owned or controlled by The Canadian Real Estate Association (CREA) and identify real estate professionals who are members of CREA (REALTOR®) and/or the quality of services they provide (MLS®).
This REALTOR.ca listing content is owned and licensed by REALTOR® members of The Canadian Real Estate Association.