
1108 MARSDEN COURTBurnaby, BC V5A3N3
Mortgage Calculator
Monthly Payment (Est.)
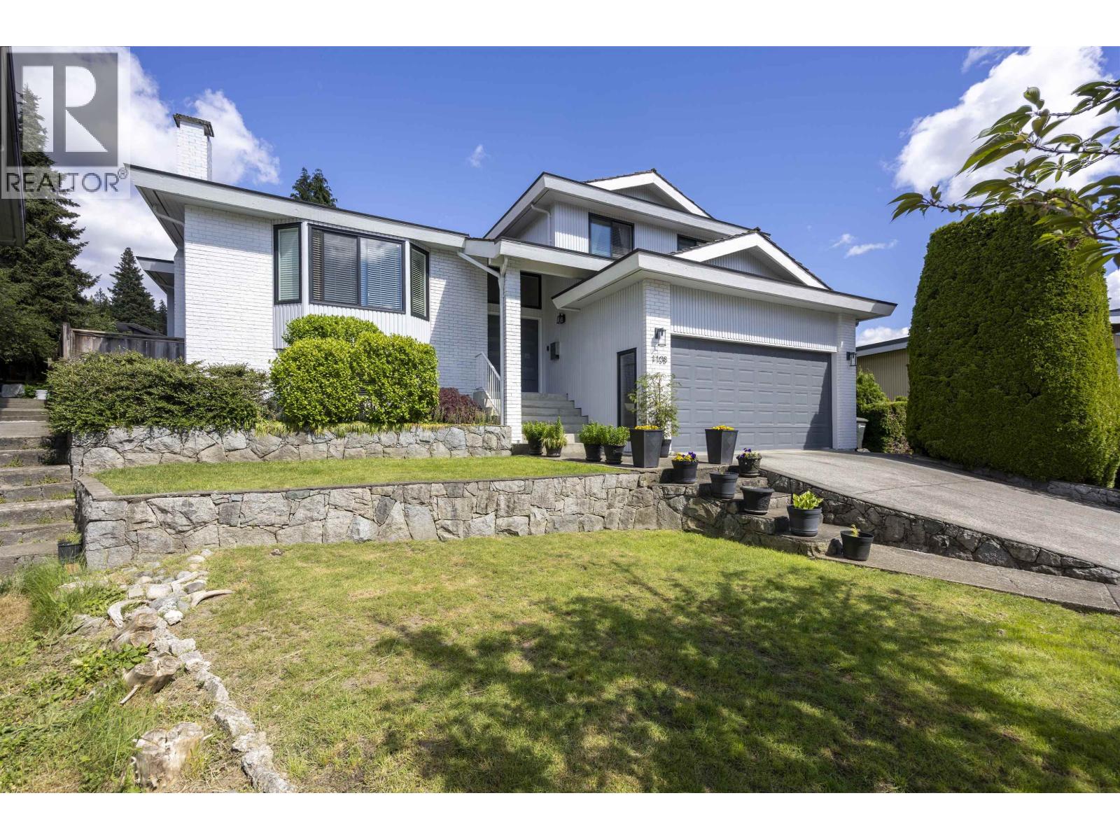
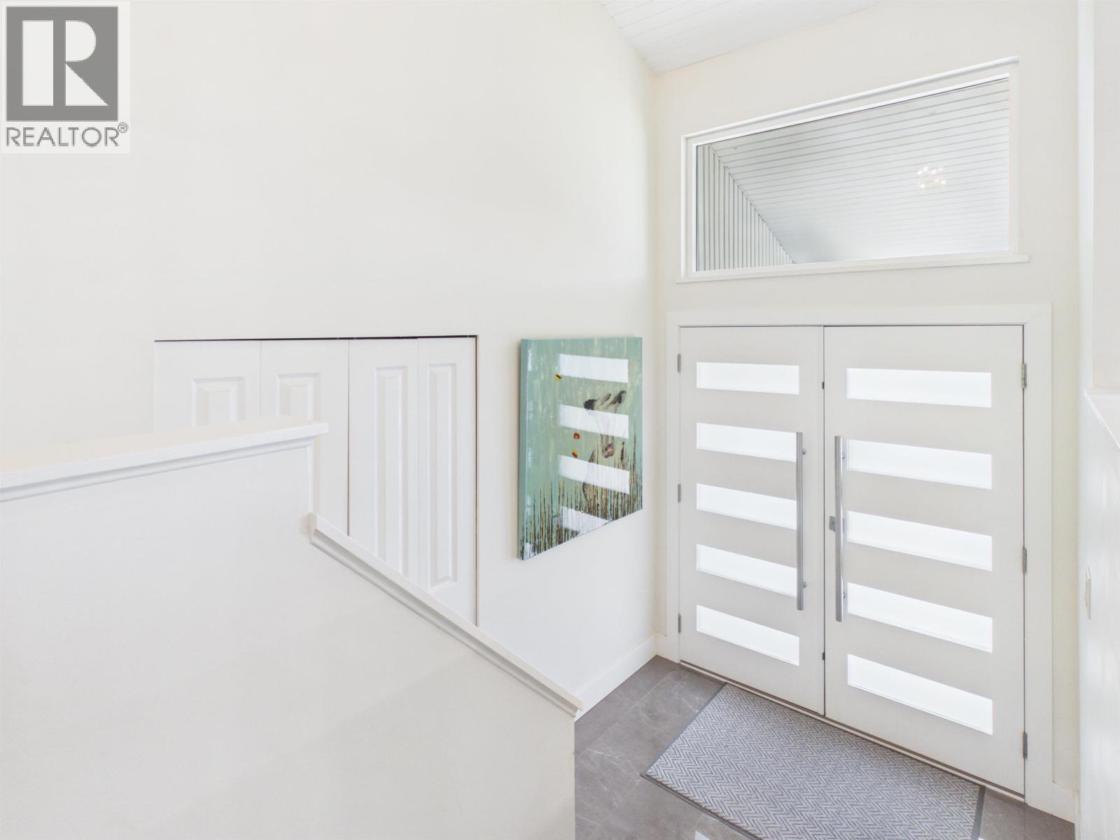
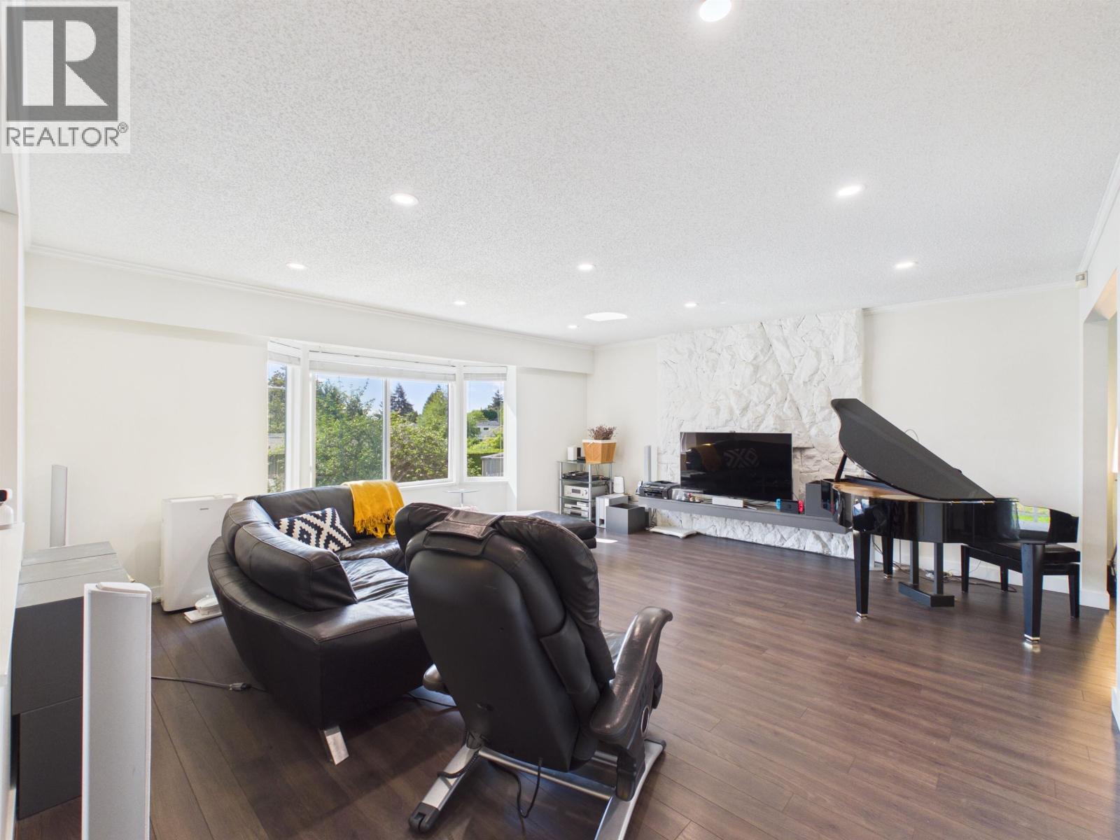
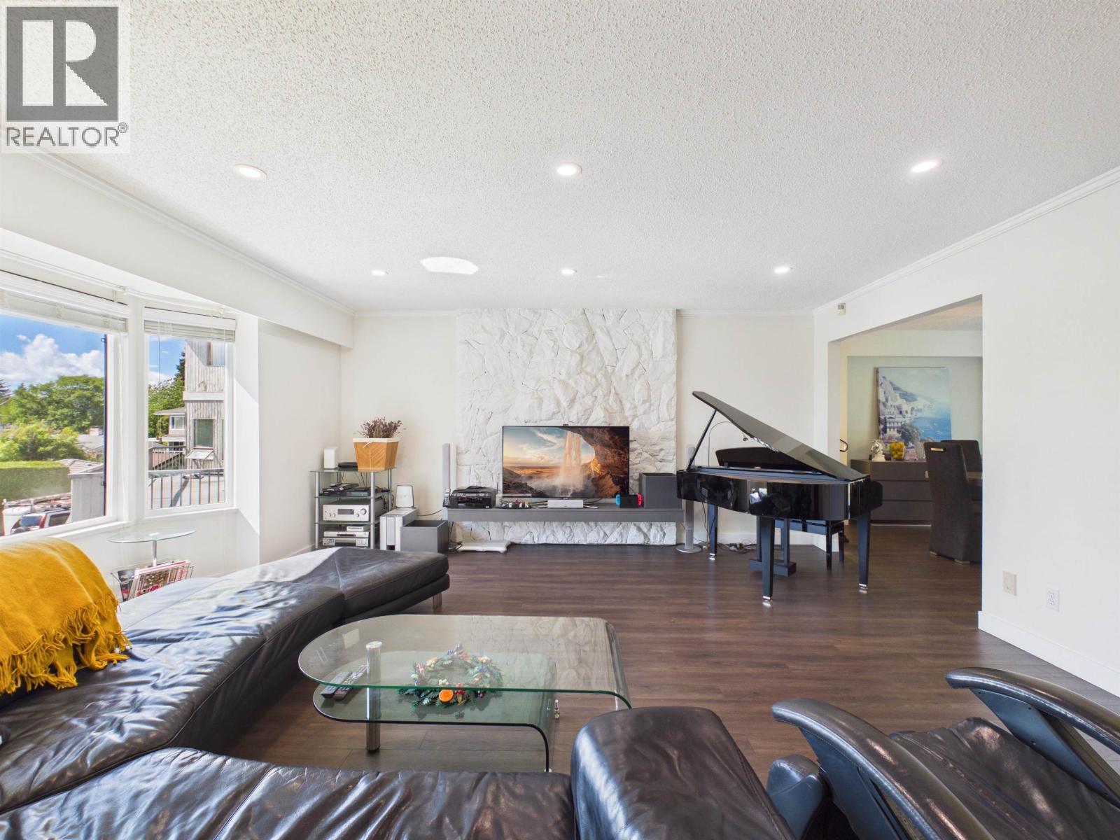
$9,079Stunning North Burnaby family home tucked away on a quiet cul-de-sac at 1108 Marsden Court! This spacious 3,120 sqft residence offers 5 bedrooms and 4 bathrooms with extensive renovations completed just 3 years ago, including new interior and exterior paint, stylish tiles, upgraded wiring and electrical panel, PVC plumbing, new windows, entrance doors, EV charging socket in garage, and much more! Enjoy a bright, functional layout perfect for growing families and entertaining. The 2-bedroom mortgage helper offers added flexibility if required. Meticulously maintained garden in the backyard offers a serene and spacious outdoor setting, ideal for both children´s play and refined adult entertaining! Conveniently located near SFU, Burnaby Mountain Golf Course, & parks! (id:31684)
| 2 days ago | Listing updated with changes from the MLS® | |
| 3 days ago | Price changed to $1,990,000 | |
| 2 weeks ago | Listing first seen on site |



The trademarks MLS®, Multiple Listing Service® and the associated logos are owned by The Canadian Real Estate Association (CREA) and identify the quality of services provided by real estate professionals who are members of CREA. Used under license.
The trademarks REALTOR®, REALTORS®, and the REALTOR® logo are controlled by The Canadian Real Estate Association (CREA) and identify real estate professionals who are members of CREA. These trademarks are owned or controlled by The Canadian Real Estate Association (CREA) and identify real estate professionals who are members of CREA (REALTOR®) and/or the quality of services they provide (MLS®).
This REALTOR.ca listing content is owned and licensed by REALTOR® members of The Canadian Real Estate Association.