
987 GOWER POINT ROADGibsons, BC V0N 1V3
Mortgage Calculator
Monthly Payment (Est.)
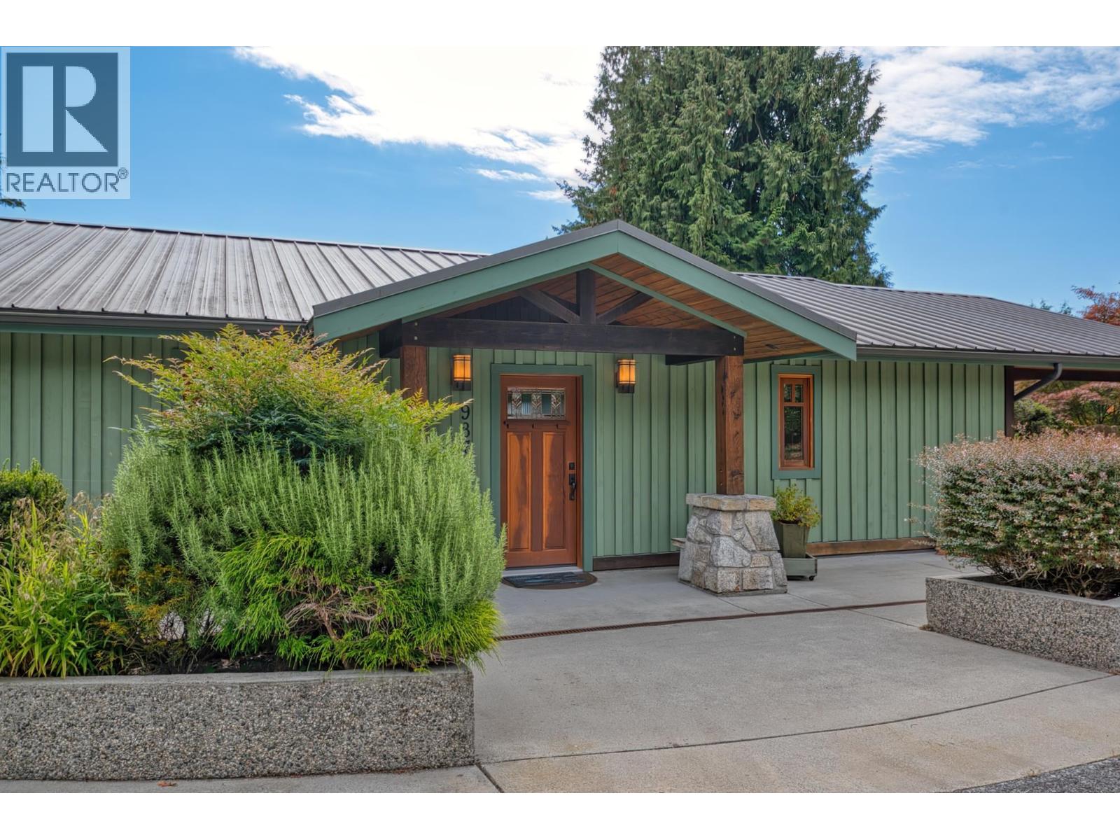
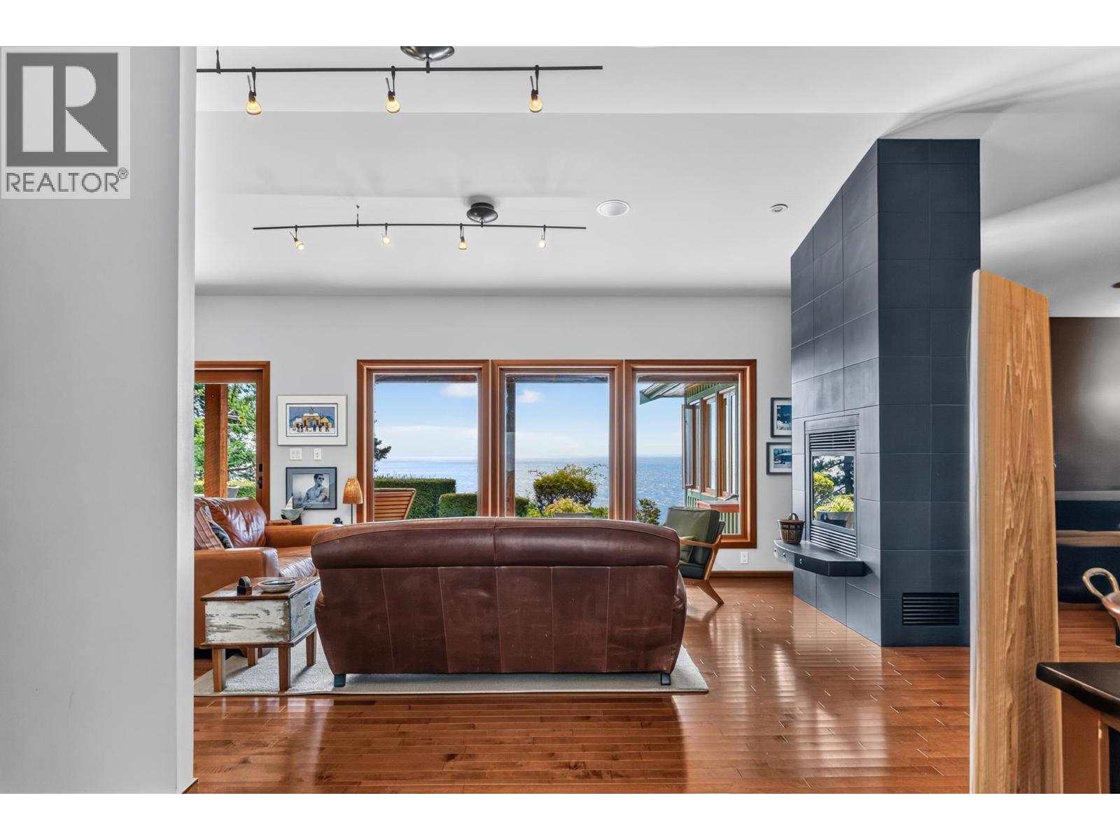
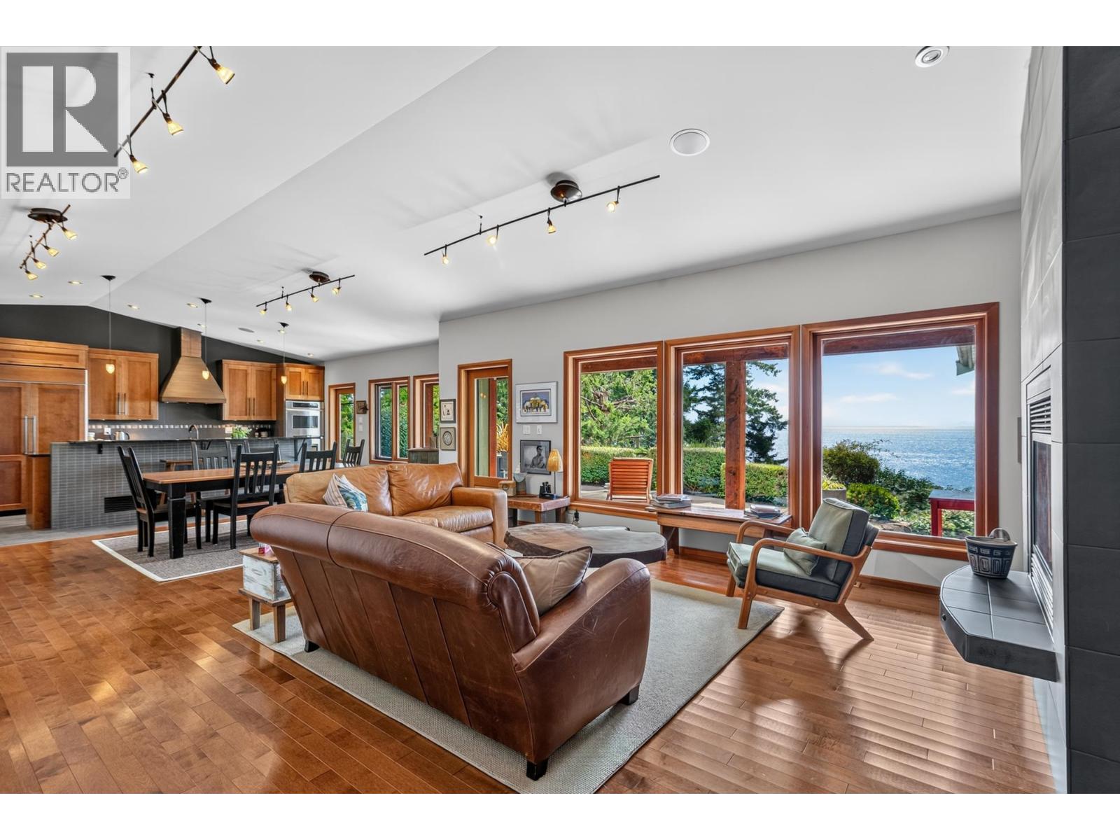
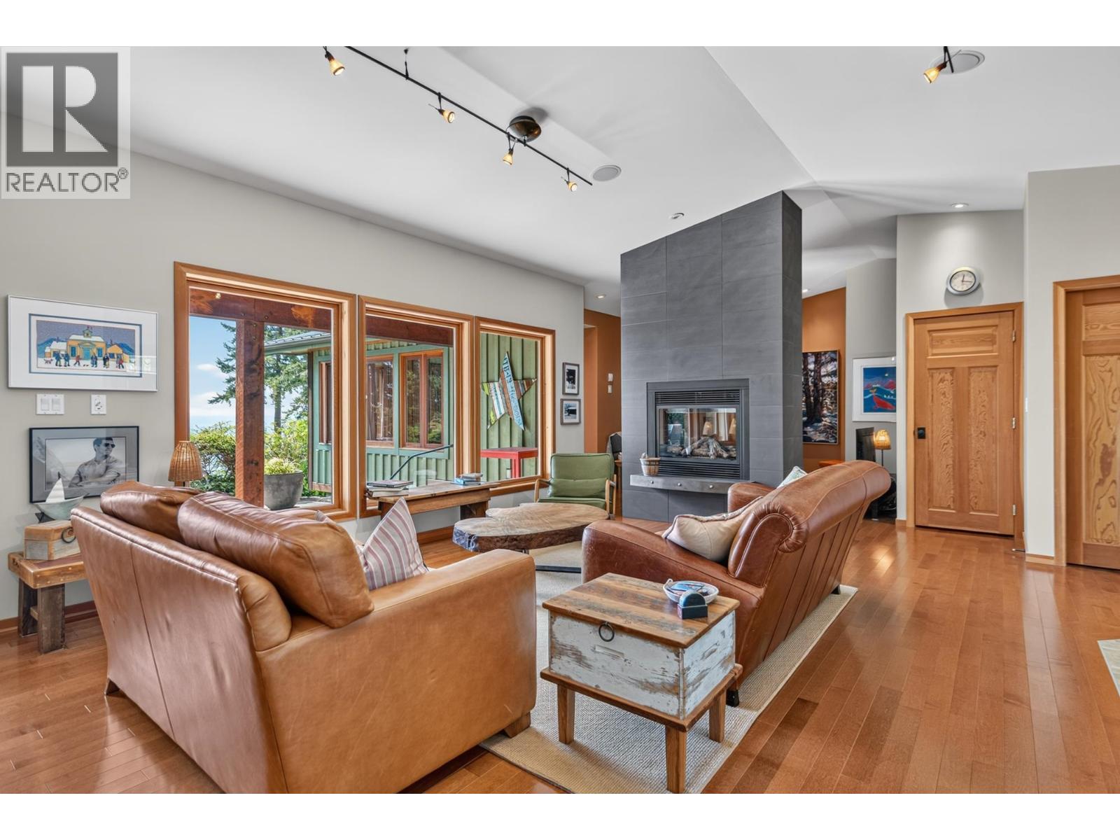
$6,383Expansive ocean views from almost every room! This beautifully appointed rancher with walk-out basement offers level entry living with suite potential, situated on a meticulously landscaped lot. Upon entering you will notice timeless and stylish updates throughout, high end finishes, and southern exposure that floods the home with natural light. In addition to the sprawling main floor, the walk-out basement offers an additional bedroom with attached bathroom that is perfect for family, guests, or the opportunity for an in-law suite. Features throughout include hot water on demand, hardwood flooring, heated tile floors, and a metal roof. Nestled on a .51 acre lot, there is ample privacy from neighbors, an attached carport, detached garage, and plenty of additional parking. Call today! (id:31684)
| 13 hours ago | Listing updated with changes from the MLS® | |
| 15 hours ago | Status changed to Active | |
| a week ago | Listing first seen on site |



The trademarks MLS®, Multiple Listing Service® and the associated logos are owned by The Canadian Real Estate Association (CREA) and identify the quality of services provided by real estate professionals who are members of CREA. Used under license.
The trademarks REALTOR®, REALTORS®, and the REALTOR® logo are controlled by The Canadian Real Estate Association (CREA) and identify real estate professionals who are members of CREA. These trademarks are owned or controlled by The Canadian Real Estate Association (CREA) and identify real estate professionals who are members of CREA (REALTOR®) and/or the quality of services they provide (MLS®).
This REALTOR.ca listing content is owned and licensed by REALTOR® members of The Canadian Real Estate Association.