
6621 ALBION WAYDelta, BC V4E 1J1
Mortgage Calculator
Monthly Payment (Est.)
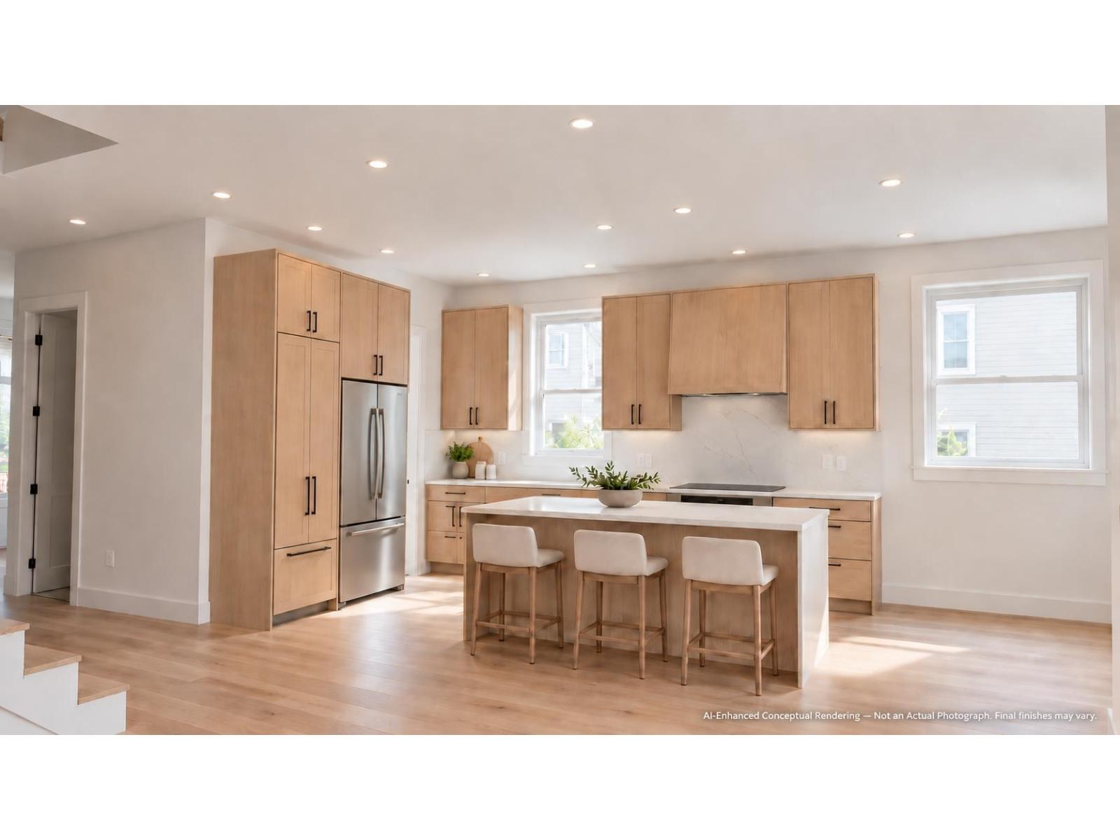
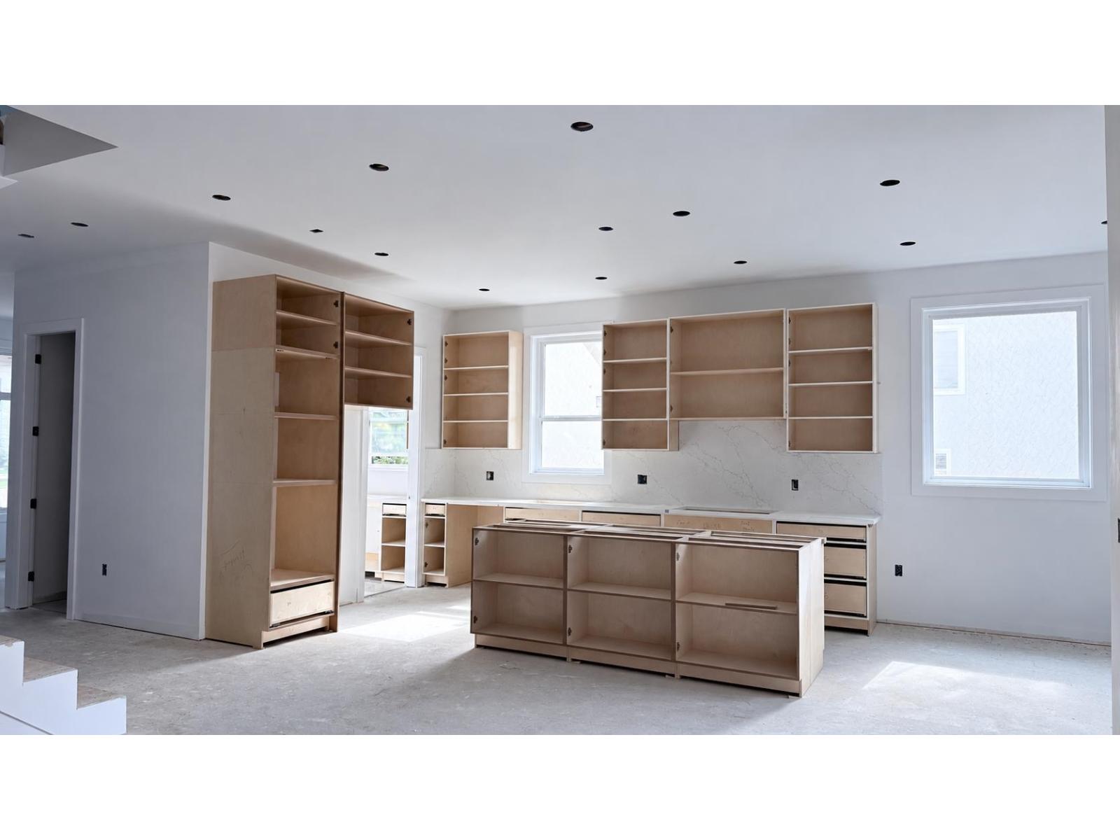
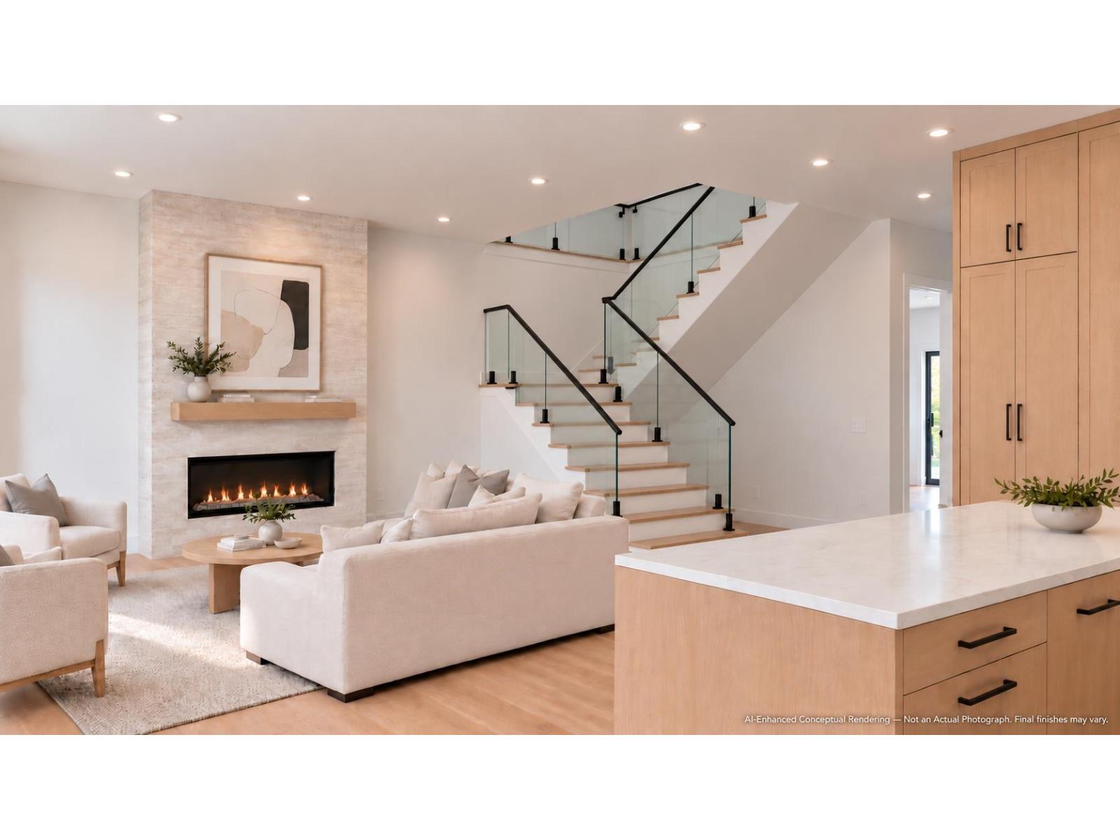
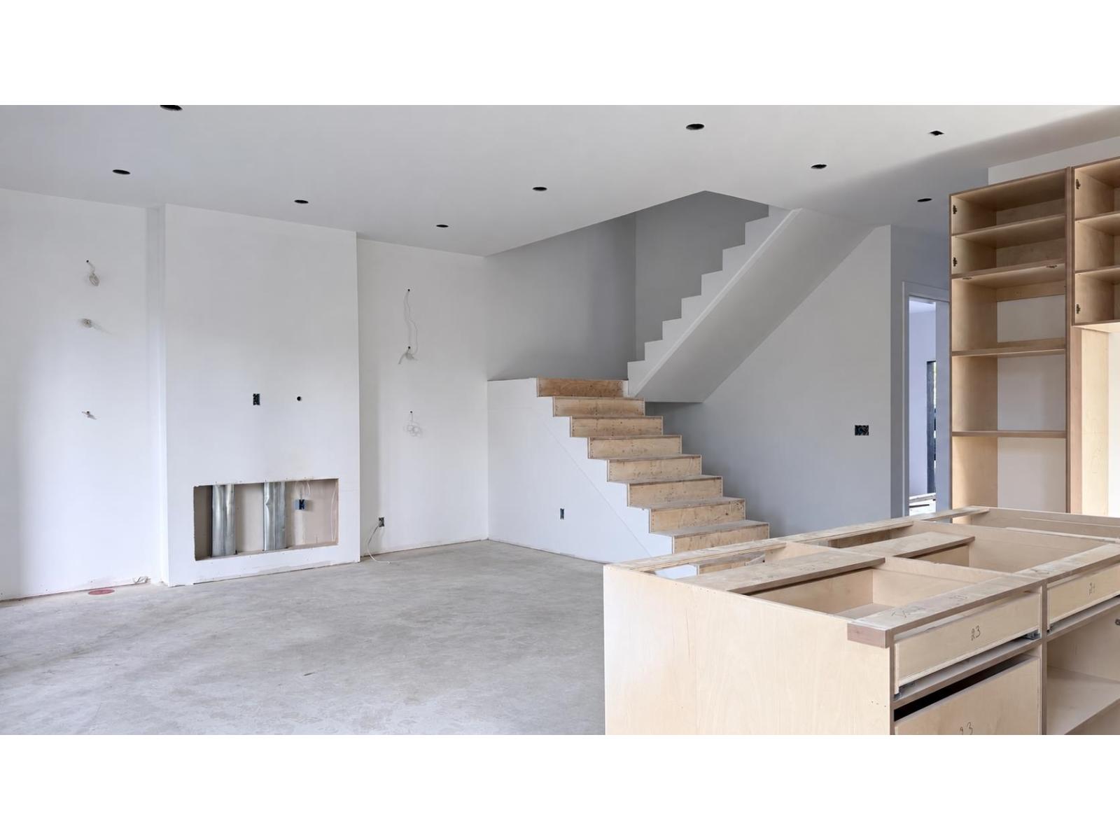
$6,839Welcome to this a brand-new home in the highly sought-after Sunshine Hills neighbourhood. This thoughtfully designed residence offers 5 bedrooms and 4 bathrooms, with a functional layout ideal for growing or multi-generational families. The lower level features a legal 2-bedroom suite, providing an excellent mortgage helper, plus a separate recreation room for the main home's use that offers the flexibility to serve as an additional bedroom, home office, gym, or media room. Enjoy the comfort and peace of mind of brand-new construction in one of North Delta's most desirable communities, surrounded by parks, schools, trails and everyday amenities. A fantastic opportunity to own a versatile new home in Sunshine Hills! (id:31684)
| 6 hours ago | Listing updated with changes from the MLS® | |
| 6 hours ago | Listing first seen on site |



The trademarks MLS®, Multiple Listing Service® and the associated logos are owned by The Canadian Real Estate Association (CREA) and identify the quality of services provided by real estate professionals who are members of CREA. Used under license.
The trademarks REALTOR®, REALTORS®, and the REALTOR® logo are controlled by The Canadian Real Estate Association (CREA) and identify real estate professionals who are members of CREA. These trademarks are owned or controlled by The Canadian Real Estate Association (CREA) and identify real estate professionals who are members of CREA (REALTOR®) and/or the quality of services they provide (MLS®).
This REALTOR.ca listing content is owned and licensed by REALTOR® members of The Canadian Real Estate Association.