
4751 GRANVILLE AVENUERichmond, BC V7C 1E5
Mortgage Calculator
Monthly Payment (Est.)
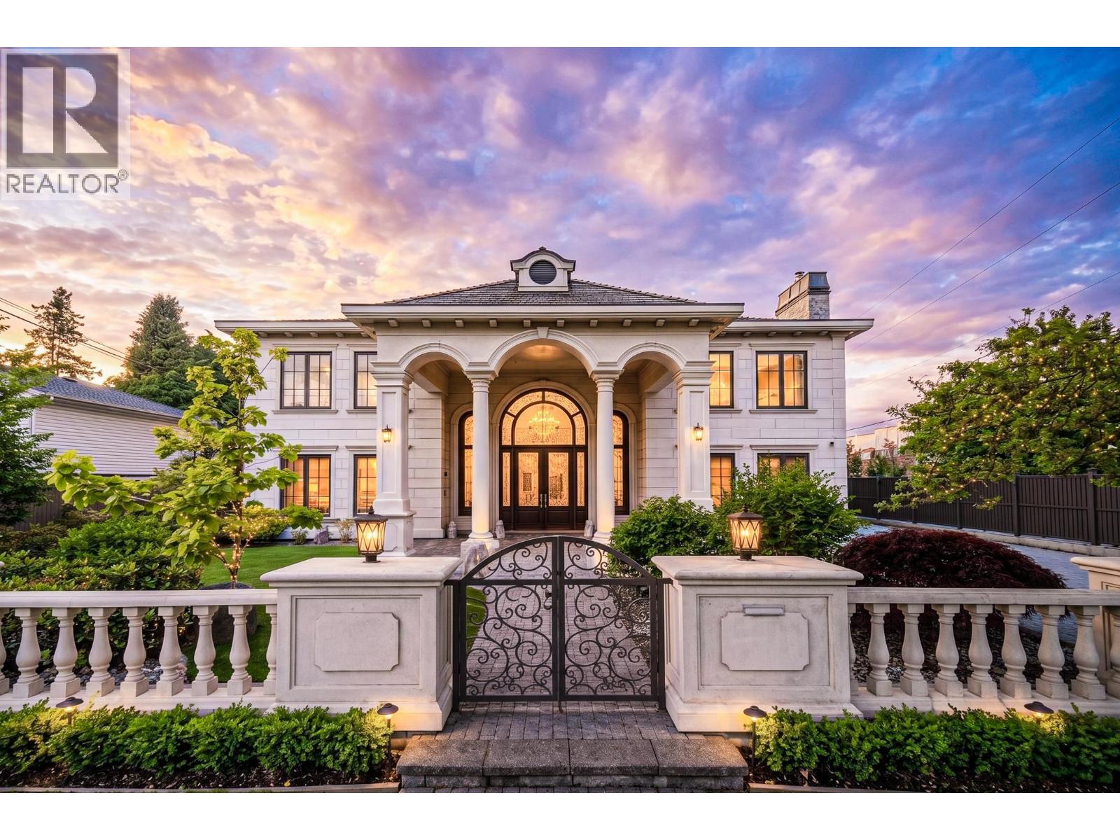
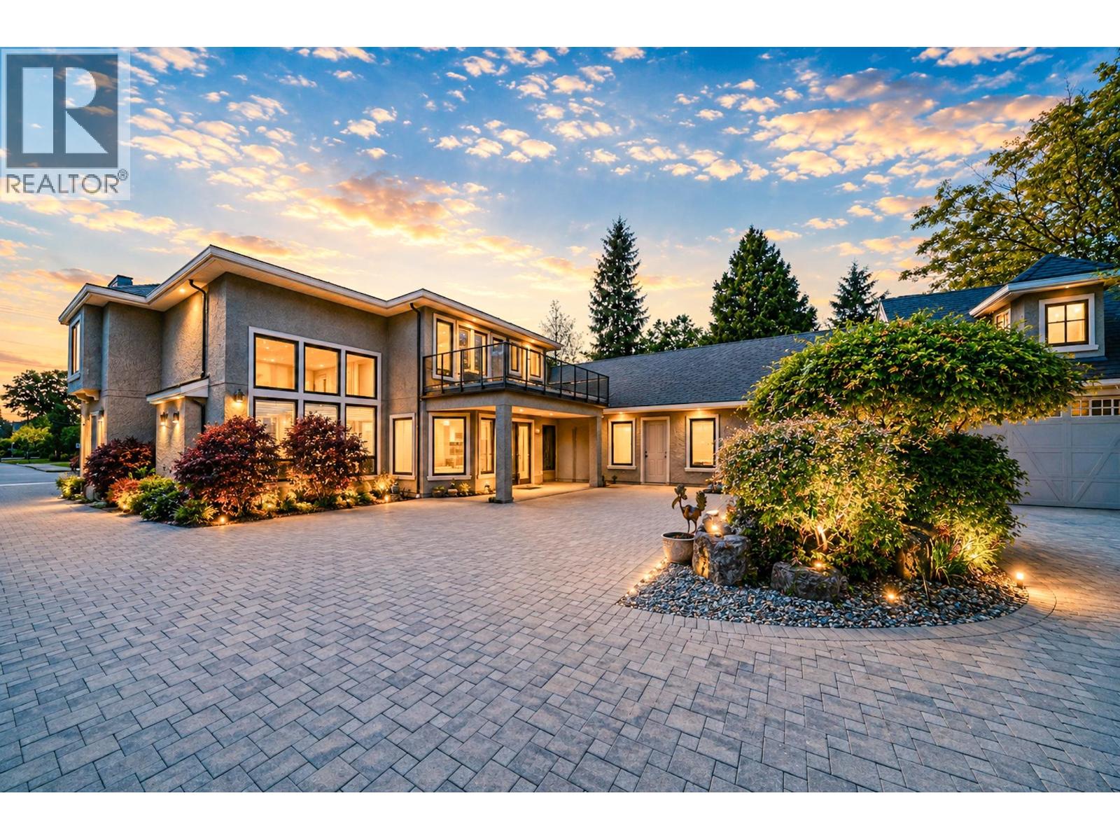
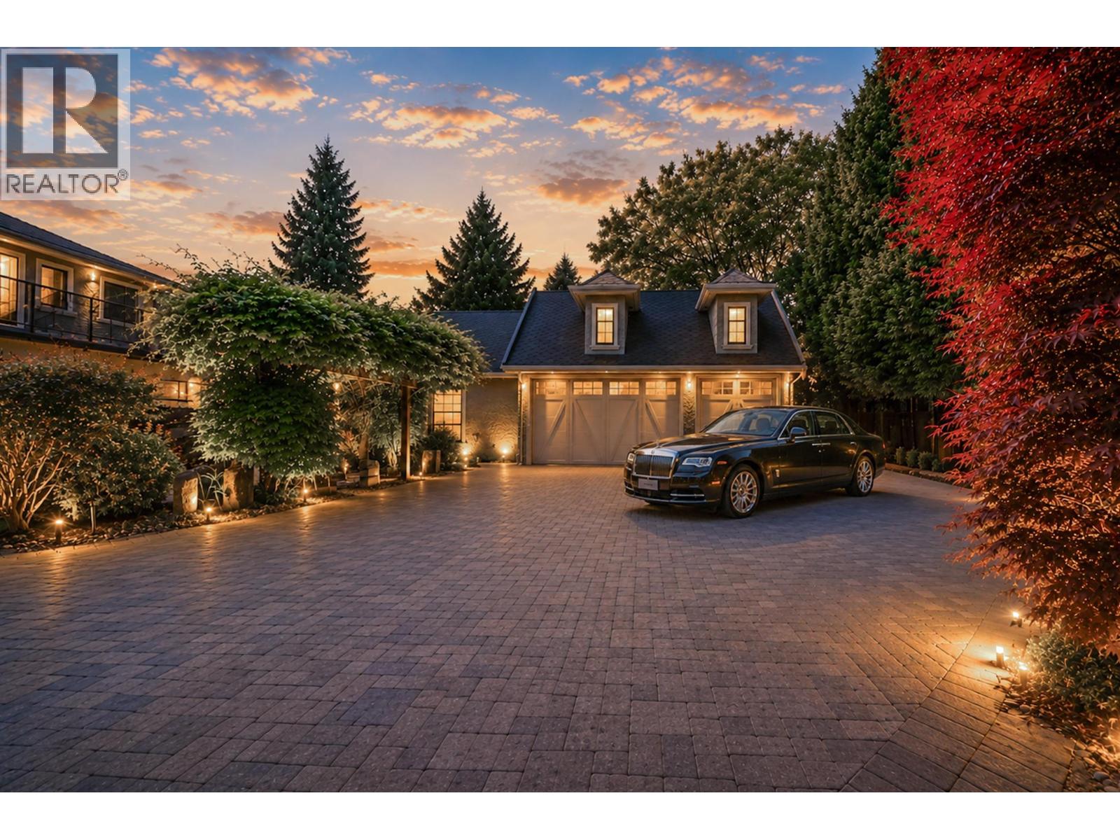
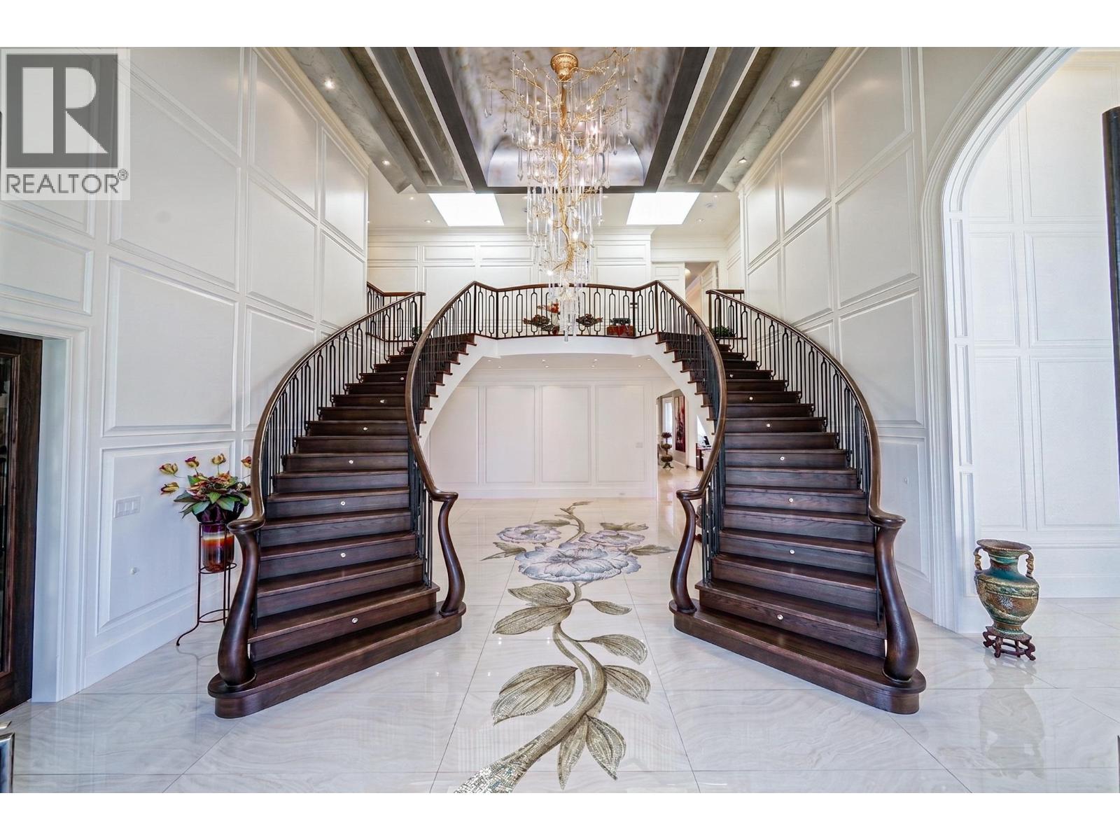
$18,113Prestigious Riverdale Trophy Estate! Nestled on a rare, gated 15,098 sf landscaped lot, this 5,771 sf custom masterpiece redefines European Neo-Classical opulence. A palatial stone facade leads to a grand foyer with symmetrical twin curved staircases & artisanal floor inlays. Features a soaring double-height living room with beveled diamond mirrors, an executive study, and formal dining. The gourmet kitchen boasts bespoke cabinetry, a monumental marble waterfall island, and elite integrated appliances, plus a full secondary Wok kitchen. Resort-style wellness awaits with a starlight home theater, Finnish sauna, and spa lounge. The master retreat offers a private view terrace & 6-star ensuite. A true legacy home in Richmond´s finest enclave! (id:31684)
| 7 hours ago | Listing updated with changes from the MLS® | |
| 7 hours ago | Listing first seen on site |



The trademarks MLS®, Multiple Listing Service® and the associated logos are owned by The Canadian Real Estate Association (CREA) and identify the quality of services provided by real estate professionals who are members of CREA. Used under license.
The trademarks REALTOR®, REALTORS®, and the REALTOR® logo are controlled by The Canadian Real Estate Association (CREA) and identify real estate professionals who are members of CREA. These trademarks are owned or controlled by The Canadian Real Estate Association (CREA) and identify real estate professionals who are members of CREA (REALTOR®) and/or the quality of services they provide (MLS®).
This REALTOR.ca listing content is owned and licensed by REALTOR® members of The Canadian Real Estate Association.