
47 5648 VEDDER ROAD, Vedder CrossingChilliwack, BC V2R 3M9
Mortgage Calculator
Monthly Payment (Est.)
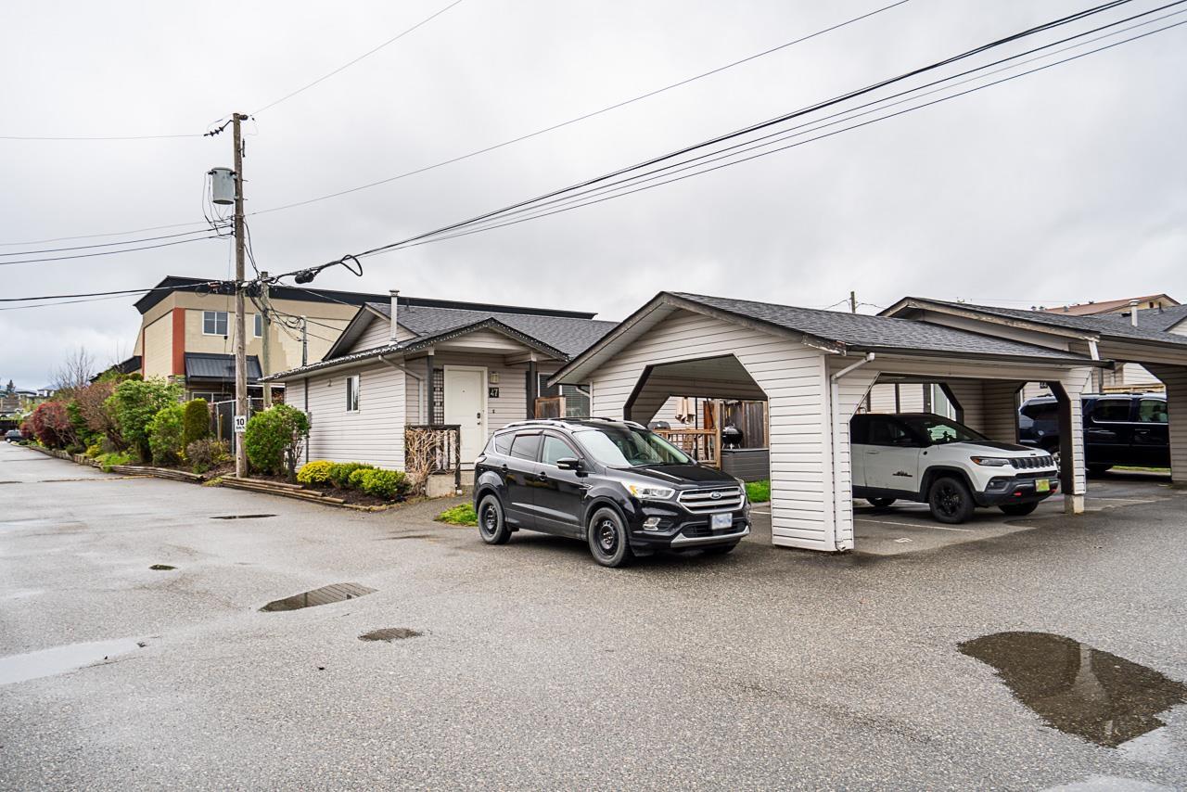
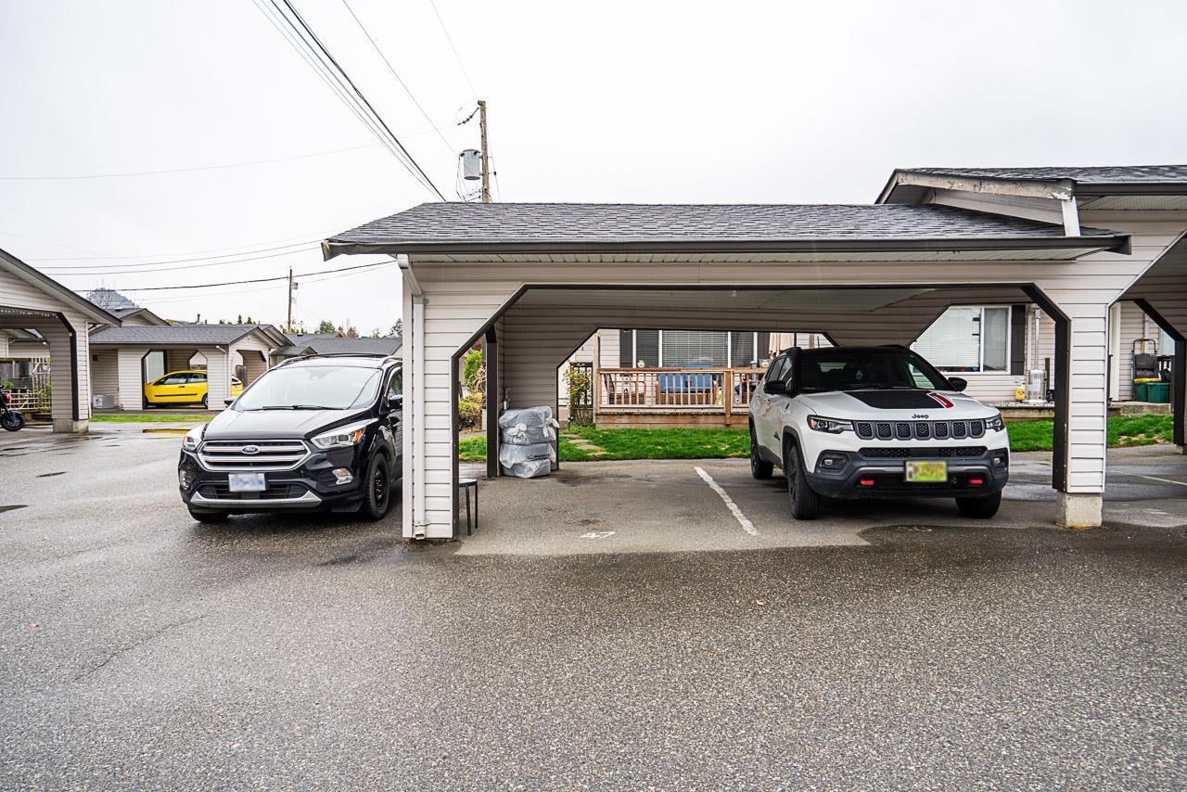
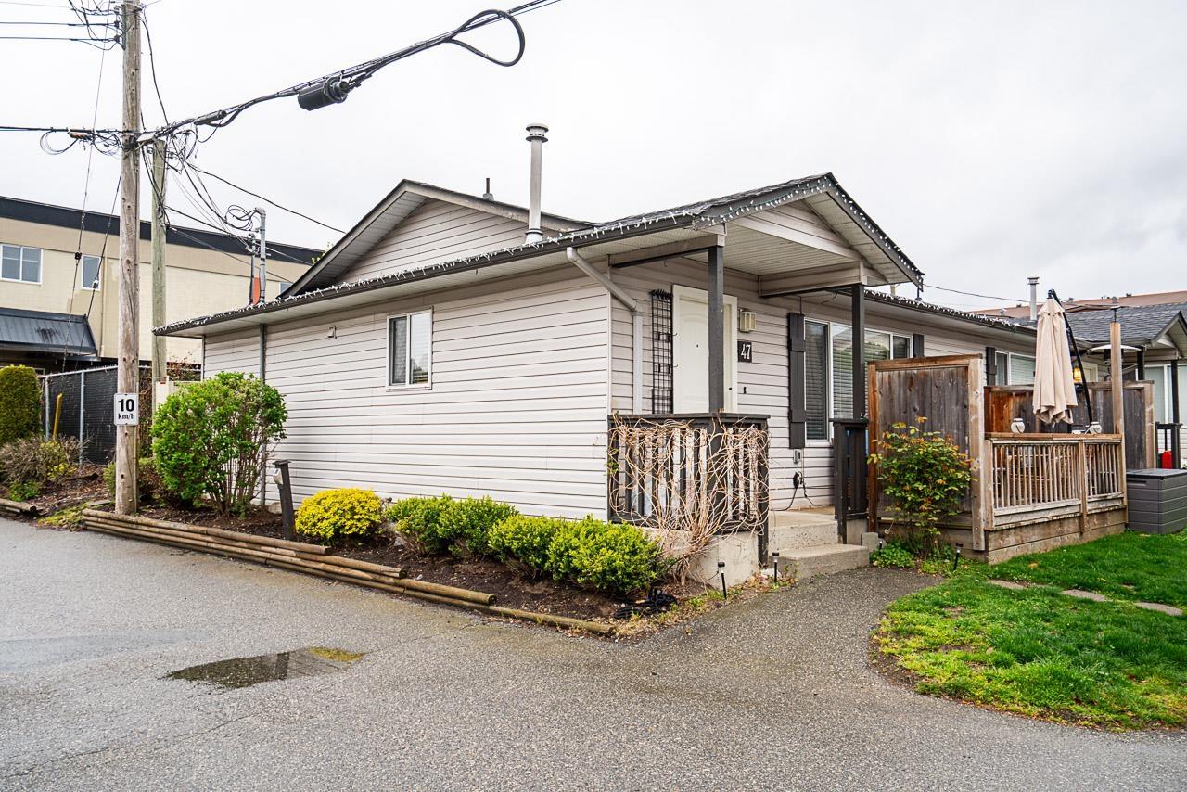
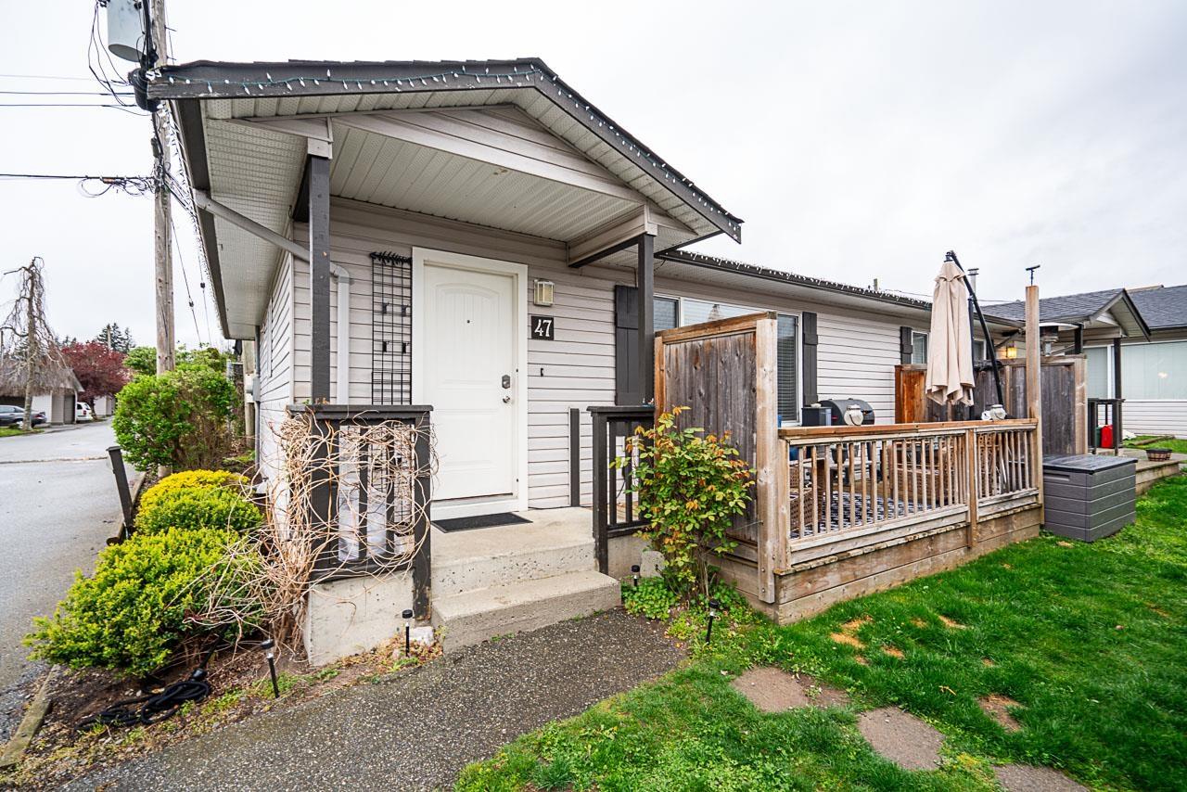
$1,684INVESTOR ALERT - Rentals & pets allowed. Nice private community in popular Garrison. Duplex style rancher home is immaculate. Completely renovated inside and out. Home shows great. Quartz counters, natural gas & forced air heating, newer s/s appliances - fridge, stove. Insuite laundry - washer & dryer. Large island in kitchen & laminate flooring. Mountain views from kitchen window & patio. Open floor plan with big living room, 2 large bedrooms. Large front deck..2 parking stalls right in front of the unit. 1 carport and 1 open. Storage shed. Walk to Garrison village shopping, Vedder walking trails & dog park. 10 minutes to Cultus lake. Great starter home or for 1st time buyers. VACANT FOR QUICK POSSESSION. * PREC - Personal Real Estate Corporation (id:31684)
| 6 hours ago | Listing updated with changes from the MLS® | |
| 6 hours ago | Listing first seen on site |



The trademarks MLS®, Multiple Listing Service® and the associated logos are owned by The Canadian Real Estate Association (CREA) and identify the quality of services provided by real estate professionals who are members of CREA. Used under license.
The trademarks REALTOR®, REALTORS®, and the REALTOR® logo are controlled by The Canadian Real Estate Association (CREA) and identify real estate professionals who are members of CREA. These trademarks are owned or controlled by The Canadian Real Estate Association (CREA) and identify real estate professionals who are members of CREA (REALTOR®) and/or the quality of services they provide (MLS®).
This REALTOR.ca listing content is owned and licensed by REALTOR® members of The Canadian Real Estate Association.