
7674 HILDA STREETBurnaby, BC V3N 3H7
Mortgage Calculator
Monthly Payment (Est.)
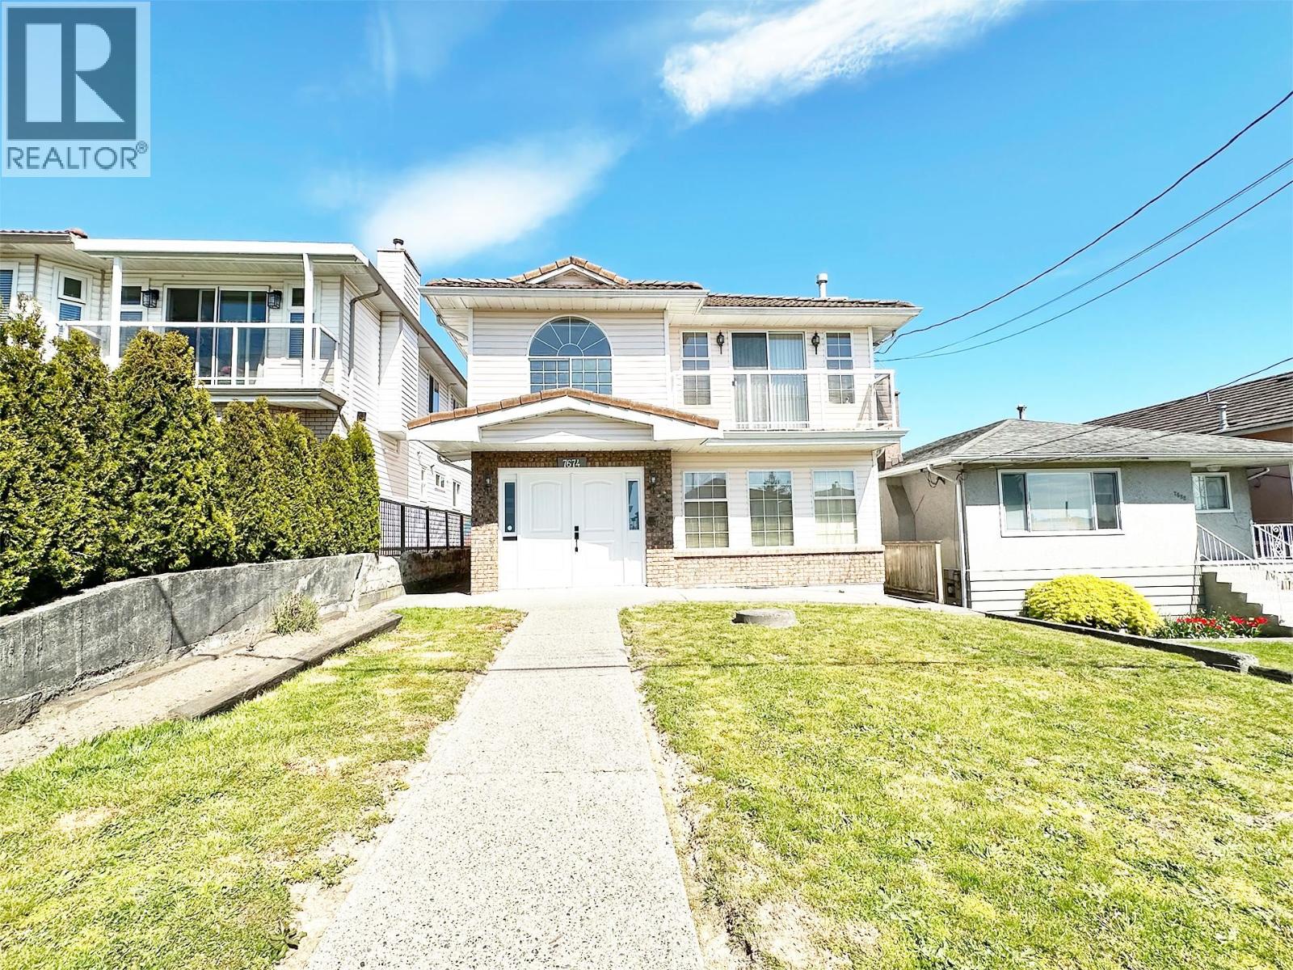
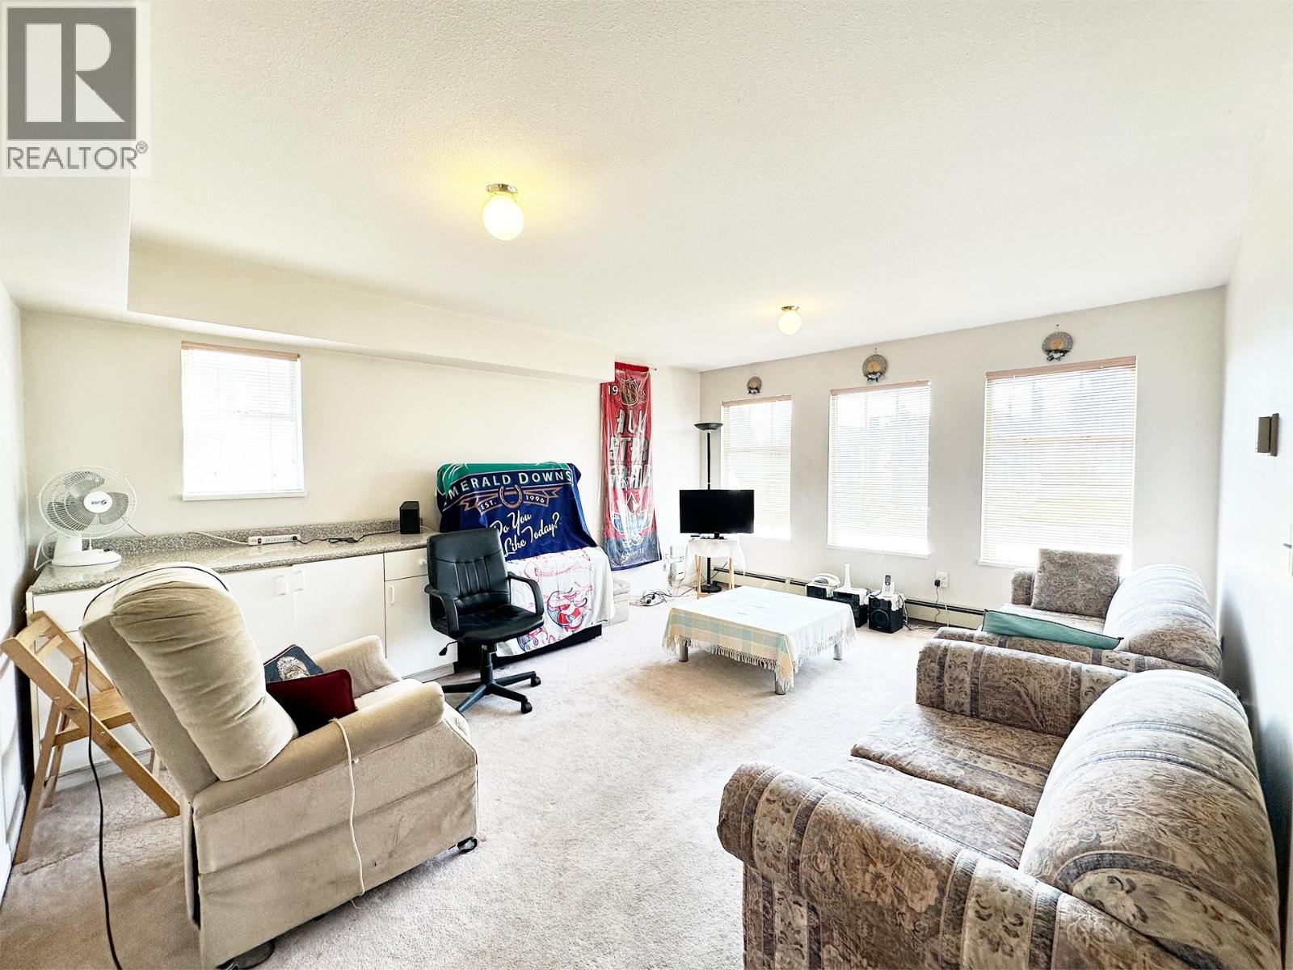
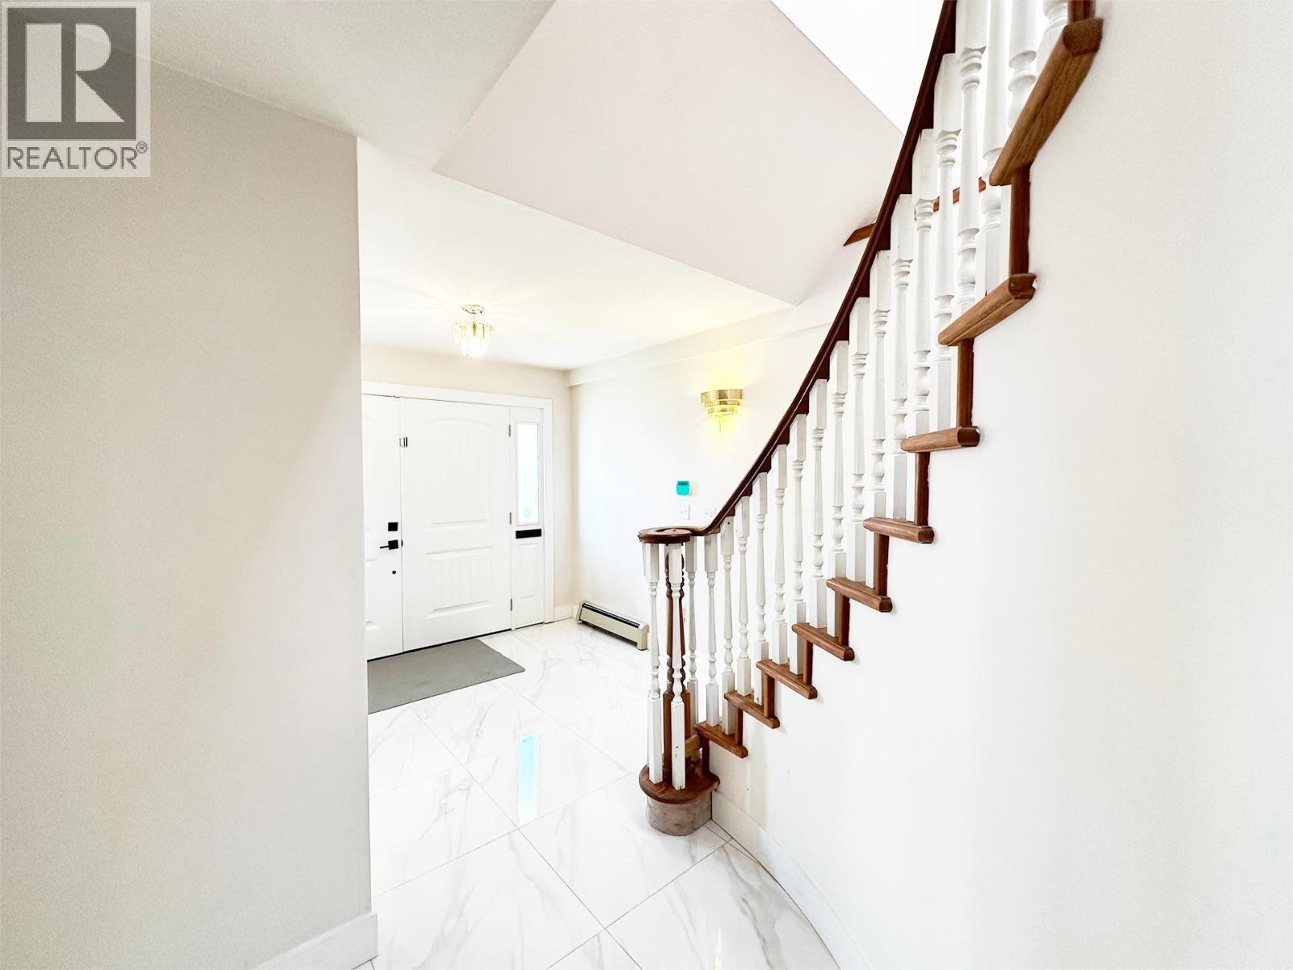
$7,117FINALLY A HOME in BURNABY EAST that's not on a busy street or requires a full renovation. This Burnaby residence offers over 2,100 SQ. FT. of living space featuring 5 bedrooms, 3 bathrooms, and generous living areas across two expansive levels-main level capable of a separate suite - ideal for growing families, multi-generational living and/or a mortgage helper. Situated in a quiet, family-friendly neighbourhood, it offers a tons of natural light, plenty of parking space, great for RV & boat. With minimal effort and a few updates this home is ready for your its next chapter. (id:31684)
| 5 hours ago | Listing updated with changes from the MLS® | |
| 5 hours ago | Listing first seen on site |



The trademarks MLS®, Multiple Listing Service® and the associated logos are owned by The Canadian Real Estate Association (CREA) and identify the quality of services provided by real estate professionals who are members of CREA. Used under license.
The trademarks REALTOR®, REALTORS®, and the REALTOR® logo are controlled by The Canadian Real Estate Association (CREA) and identify real estate professionals who are members of CREA. These trademarks are owned or controlled by The Canadian Real Estate Association (CREA) and identify real estate professionals who are members of CREA (REALTOR®) and/or the quality of services they provide (MLS®).
This REALTOR.ca listing content is owned and licensed by REALTOR® members of The Canadian Real Estate Association.